OFFER DEADLINE - MONDAY JULY 24 AT 4PM SELLER PREFERS AUG 31 CLOSING Welcome to one of the most sought after neighborhoods in all of Bethesda - Wyngate!! If you want an expanded, charming, and renovated home with a wonderful wrap-around front porch with a new flagstone walkway (2020).....look no further. This picturesque colonial has a wonderful entry that opens to the living room with a gas fireplace, and a bright family room that opens to a large Trex deck (built 2021). The kitchen is perfect for entertaining with its expansive center island, double ovens, gas cooking, stainless appliances, granite counters and a new oven (2023). The kitchen also has a lovely eat-in kitchen with walls of windows and it opens to the Trex deck. There is also a separate dining room, an office space, and a mud room that is adjacent to a new powder room (2017) to finish the main floor. The roof was replaced in (2016), one of the HVAC (2022), water heater (2019), and the hardwood floors were refinished in (2016). The upper floor boasts three bedrooms and two bathrooms. The primary bedroom addition has a vaulted ceiling, a Juliet balcony, an enormous walk-in closet, and a spa-like bathroom with a soaking tub and dual vanities. The lower level has a large play area that walks out to the spacious backyard, and a sun-filled guest bedroom and full bathroom with a new vanity (2023). The guest bedroom also has access to the backyard. There is also a bar and full refrigerator for entertaining friends and family. The home is walking distance to NIH, Wyngate Elementary, North Bethesda Middle School, Arylawn Park, the YMCA and bus lines. It's a short bike ride or drive to the NIH Metro and all the shopping and restaurants at the Wildwood Shopping Center (Balducci's, CVS, Bethesda Bagels, CHOPT, Fish Taco, RakuGaki, Sarah's Homemade Ice Cream and more!). Welcome home the BEST of the Bethesda living!
Sold for $1,471,000
$1,471,000
5808 Wyngate Dr, Bethesda, MD 20817
5beds
3,121sqft
Single Family Residence
Built in 1948
6,900 Square Feet Lot
$1,550,100 Zestimate®
$471/sqft
$6,771 Estimated rent
Home value
$1,550,100
$1.47M - $1.64M
$6,771/mo
Zestimate® history
Owner options
List your home for rent
$6,771/mo
Rent Zestimate®
Find your next renter with Zillow Rental Manager. Plus, with online applications, you can quickly screen prospective tenants – for free.
$6,771/mo
Rent Zestimate®
Refinance and save
$9,021/mo
Est. payment
Refinancing to a lower rate could help reduce your monthly payments and save thousands over the life of the loan.
$9,021/mo
Est. payment
Explore your selling options
Work with a Zillow partner agent
Leverage their expertise and Zillow's premium Showcase listings to get your home seen by more buyers.
Get startedList with your own agent
Get your home in front of millions of buyers by listing it on Zillow.
Learn how to do itSell it yourself
Take full control of how buyers see your home on Zillow by listing For Sale by Owner (FSBO).
List your homeWhat's special
Office spaceExpansive center islandGas fireplaceHardwood floorsNew vanityFull refrigeratorFish taco
Zillow last checked:
Listing updated:
Listed by:
Adam Isaacson 301-775-0900,
TTR Sotheby's International Realty,
Listing Team: Capital To Coast Homes
Bought with:
Jay Bauer, 591065
Compass
Source: Bright MLS,MLS#: MDMC2099482
Facts & features
Interior
Bedrooms & bathrooms
- Bedrooms: 5
- Bathrooms: 4
- Full bathrooms: 3
- 1/2 bathrooms: 1
- Main level bathrooms: 1
Rooms
- Room types: Dining Room, Primary Bedroom, Bedroom 2, Bedroom 3, Bedroom 4, Bedroom 5, Kitchen, Family Room, Breakfast Room, Laundry, Storage Room, Utility Room, Attic
Basement
- Area: 1388
Heating
- Forced Air, Natural Gas
Cooling
- Central Air, Electric
Appliances
- Included: Disposal, Dryer, ENERGY STAR Qualified Washer, ENERGY STAR Qualified Refrigerator, Exhaust Fan, Ice Maker, Microwave, Double Oven, Water Heater, Washer, Oven/Range - Gas, ENERGY STAR Qualified Dishwasher, Refrigerator, Gas Water Heater
- Laundry: Washer/Dryer Hookups Only, Laundry Room
Features
- Breakfast Area, Kitchen Island, Kitchen - Gourmet, Dining Area, Primary Bath(s), Built-in Features, Upgraded Countertops, Bar, Recessed Lighting, Floor Plan - Traditional, Dry Wall, High Ceilings, Vaulted Ceiling(s)
- Flooring: Hardwood, Wood
- Doors: French Doors
- Windows: Double Pane Windows, Screens, Skylight(s), Window Treatments
- Basement: Other,Finished,Rear Entrance,Walk-Out Access,Windows
- Number of fireplaces: 1
- Fireplace features: Glass Doors, Gas/Propane, Mantel(s), Screen
Interior area
- Total structure area: 3,561
- Total interior livable area: 3,121 sqft
- Finished area above ground: 2,173
- Finished area below ground: 948
Property
Parking
- Total spaces: 1
- Parking features: Driveway
- Uncovered spaces: 1
Accessibility
- Accessibility features: None
Features
- Levels: Three
- Stories: 3
- Pool features: None
- Has spa: Yes
- Spa features: Bath
Lot
- Size: 6,900 Square Feet
Details
- Additional structures: Above Grade, Below Grade
- Parcel number: 160700575606
- Zoning: R60
- Special conditions: Standard
Construction
Type & style
- Home type: SingleFamily
- Architectural style: Colonial
- Property subtype: Single Family Residence
Materials
- Brick
- Foundation: Other
- Roof: Asphalt,Metal
Condition
- New construction: No
- Year built: 1948
Utilities & green energy
- Sewer: Public Sewer
- Water: Public
- Utilities for property: Cable Available
Green energy
- Energy efficient items: Appliances, Lighting
- Indoor air quality: Ventilation
Community & HOA
Community
- Subdivision: Wyngate
HOA
- Has HOA: No
Location
- Region: Bethesda
Financial & listing details
- Price per square foot: $471/sqft
- Tax assessed value: $1,053,233
- Annual tax amount: $11,344
- Date on market: 7/21/2023
- Listing agreement: Exclusive Right To Sell
- Ownership: Fee Simple
Price history
| Date | Event | Price |
|---|---|---|
| 8/31/2023 | Sold | $1,471,000+13.6%$471/sqft |
Source:  Bright MLS #MDMC2099482 Report a problem Bright MLS #MDMC2099482 Report a problem | ||
| 7/25/2023 | Pending sale | $1,295,000$415/sqft |
Source: Bright MLS #MDMC2099482 Report a problem | ||
| 7/21/2023 | Listed for sale | $1,295,000+39.2%$415/sqft |
Source: Bright MLS #MDMC2099482 Report a problem | ||
| 9/12/2016 | Sold | $930,000-3.6%$298/sqft |
Source: Public Record Report a problem | ||
| 7/23/2016 | Pending sale | $965,000$309/sqft |
Source: Long & Foster Real Estate, Inc. #MC9608633 Report a problem | ||
| 6/24/2016 | Price change | $965,000-3%$309/sqft |
Source: Long & Foster Real Estate, Inc. #MC9608633 Report a problem | ||
| 5/19/2016 | Price change | $995,000-5.2%$319/sqft |
Source: Long & Foster Real Estate, Inc. #MC9608633 Report a problem | ||
| 4/4/2016 | Listed for sale | $1,050,000$336/sqft |
Source: Long & Foster Real Estate, Inc. #MC9608633 Report a problem | ||
Public tax history
| Year | Property taxes | Tax assessment |
|---|---|---|
| 2025 | $14,478 +10.5% | $1,246,667 +9.6% |
| 2024 | $13,097 +7.9% | $1,137,700 +8% |
| 2023 | $12,135 +13.5% | $1,053,233 +8.7% |
| 2022 | $10,690 +9.7% | $968,767 +9.6% |
| 2021 | $9,749 +10.2% | $884,300 +10.3% |
| 2020 | $8,848 +25.9% | $802,033 +25.8% |
| 2019 | $7,030 -0.2% | $637,500 |
| 2018 | $7,042 -2.6% | $637,500 |
| 2017 | $7,231 +9.8% | $637,500 |
| 2016 | $6,586 | $637,500 -3% |
| 2015 | $6,586 | $657,100 +1% |
| 2014 | $6,586 | $650,800 +1% |
| 2013 | -- | $644,500 +1% |
| 2012 | -- | $638,200 |
| 2011 | -- | $638,200 |
| 2010 | -- | $638,200 -23.8% |
| 2009 | -- | $837,140 +12.4% |
| 2008 | -- | $745,060 +14.1% |
| 2007 | -- | $652,980 +16.4% |
| 2006 | -- | $560,900 +12.8% |
| 2005 | -- | $497,410 +14.6% |
| 2004 | -- | $433,920 +17.1% |
| 2003 | -- | $370,430 +4% |
| 2002 | -- | $356,252 |
| 2001 | -- | $356,252 |
Find assessor info on the county website
Neighborhood: Wyngate
Nearby homes
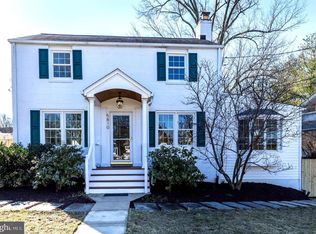
- $1,221,3005 bd4 ba2.6k sqft5810 Wyngate Dr, Bethesda, MD 20817Off Market
- $1,118,3003 bd4 ba2.4k sqft5806 Wyngate Dr, Bethesda, MD 20817Off Market

- $876,000-- bd1 ba1.8k sqft5812 Wyngate Dr, Bethesda, MD 20817Off Market
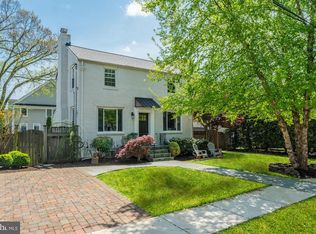
- $1,105,6003 bd2 ba1.9k sqft5804 Wyngate Dr, Bethesda, MD 20817Off Market
- $1,788,9007 bd6 ba6.1k sqft5909 Melvern Dr, Bethesda, MD 20817Off Market
- $1,060,000-- bd1 ba2.2k sqft5807 Wyngate Dr, Bethesda, MD 20817Off Market
- $1,900,700-- bd4 ba3.5k sqft5911 Melvern Dr, Bethesda, MD 20817Off Market
- $1,227,5004 bd5 ba3k sqft5907 Melvern Dr, Bethesda, MD 20817Off Market
Nearby schools
GreatSchools rating
- 9/10Wyngate Elementary SchoolGrades: K-5Distance: 0.5 mi
- 9/10North Bethesda Middle SchoolGrades: 6-8Distance: 0.4 mi
- 9/10Walter Johnson High SchoolGrades: 9-12Distance: 1.2 mi
Schools provided by the listing agent
- High: Walter Johnson
- District: Montgomery County Public Schools
Source: Bright MLS. This data may not be complete. We recommend contacting the local school district to confirm school assignments for this home.
Get a cash offer in 3 minutes
Find out how much your home could sell for in as little as 3 minutes with a no-obligation cash offer.
Estimated market value
$1,550,100
Get a cash offer in 3 minutes
Find out how much your home could sell for in as little as 3 minutes with a no-obligation cash offer.
Estimated market value
$1,550,100
- Maryland
- Montgomery County
- Bethesda
- 20817
- Wyngate
- 5808 Wyngate Dr
Nearby cities
Nearby neighborhoods
Nearby zip codes
Other Bethesda Topics
