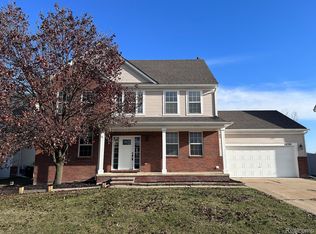
Beautiful 3 bedroom 2 & 1/2 bath colonial with several upgrades! Features include premium quiet close kitchen cabinets with island and quartz countertops. Easy care quality laminate flooring on the entire entry level. Upgraded light fixtures, bathroom fixtures and interior door hardware and door handles throughout. Master suite with private bath and walk-in closet. Second bedroom with walk-in closet as well. Convenient second floor laundry room. Spacious second floor loft/flex room provides many options. Extra basement wall insulation and egress window makes it ready to finish however you'd like. Pride of ownership is obvious here! Very clean home! All appliances are included! Please remove shoes during showing. Thank you!
Sold for $355,000
$355,000
58086 Thomas Dr, New Haven, MI 48048
3beds
2,100sqft
Single Family Residence
Built in 2022
0.26 Acres Lot
$380,400 Zestimate®
$169/sqft
$2,827 Estimated rent
Home value
$380,400
$361,000 - $399,000
$2,827/mo
Zestimate® history
Owner options
List your home for rent
$2,827/mo
Rent Zestimate®
Find your next renter with Zillow Rental Manager. Plus, with online applications, you can quickly screen prospective tenants – for free.
$2,827/mo
Rent Zestimate®
Refinance and save
$2,398/mo
Est. payment
Refinancing to a lower rate could help reduce your monthly payments and save thousands over the life of the loan.
$2,398/mo
Est. payment
Explore your selling options
Work with a Zillow partner agent
Leverage their expertise and Zillow's premium Showcase listings to get your home seen by more buyers.
Get startedList with your own agent
Get your home in front of millions of buyers by listing it on Zillow.
Learn how to do itSell it yourself
Take full control of how buyers see your home on Zillow by listing For Sale by Owner (FSBO).
List your homeWhat's special
Zillow last checked:
Listing updated:
Listed by:
Gary Chick 586-321-6500,
RE/MAX Eclipse
Bought with:
Vera Khoury, 6501416743
Anthony Djon Luxury Real Estate
Source: Realcomp II,MLS#: 20240060894
Facts & features
Interior
Bedrooms & bathrooms
- Bedrooms: 3
- Bathrooms: 3
- Full bathrooms: 2
- 1/2 bathrooms: 1
Primary bedroom
- Level: Second
- Dimensions: 18 x 14
Bedroom
- Level: Second
- Dimensions: 12 x 11
Bedroom
- Level: Second
- Dimensions: 12 x 11
Primary bathroom
- Level: Second
- Dimensions: 9 x 7
Other
- Level: Second
- Dimensions: 8 x 7
Other
- Level: Entry
- Dimensions: 5 x 5
Other
- Level: Entry
- Dimensions: 12 x 8
Family room
- Level: Entry
- Dimensions: 11 x 11
Kitchen
- Level: Entry
- Dimensions: 13 x 12
Laundry
- Level: Second
- Dimensions: 12 x 7
Living room
- Level: Entry
- Dimensions: 16 x 16
Loft
- Level: Second
- Dimensions: 17 x 12
Heating
- Forced Air, Natural Gas
Cooling
- Central Air
Appliances
- Included: Disposal, Dryer, Free Standing Electric Range, Free Standing Refrigerator, Microwave, Washer
Features
- Basement: Unfinished
- Has fireplace: No
Interior area
- Total interior livable area: 2,100 sqft
- Finished area above ground: 2,100
Property
Parking
- Total spaces: 2
- Parking features: Two Car Garage, Attached
- Attached garage spaces: 2
Features
- Levels: Two
- Stories: 2
- Entry location: GroundLevel
- Pool features: None
Lot
- Size: 0.26 Acres
- Dimensions: 90.00 x 124
Details
- Parcel number: 0634199087
- Special conditions: Short Sale No,Standard
Construction
Type & style
- Home type: SingleFamily
- Architectural style: Colonial
- Property subtype: Single Family Residence
Materials
- Brick, Vinyl Siding
- Foundation: Basement, Poured
Condition
- New construction: No
- Year built: 2022
Utilities & green energy
- Sewer: Public Sewer
- Water: Public
Community & HOA
Community
- Subdivision: DECORA PARK NORTH CONDO #971
HOA
- Has HOA: Yes
- HOA fee: $40 monthly
Location
- Region: New Haven
Financial & listing details
- Price per square foot: $169/sqft
- Tax assessed value: $154,300
- Annual tax amount: $6,541
- Date on market: 8/16/2024
- Cumulative days on market: 35 days
- Listing agreement: Exclusive Right To Sell
- Listing terms: Cash,Conventional,FHA,Va Loan
- Exclusions: Exclusion(s) Do Not Exist
Price history
| Date | Event | Price |
|---|---|---|
| 10/11/2024 | Sold | $355,000-1.4%$169/sqft |
Source:  Realcomp II #20240060894 Report a problem Realcomp II #20240060894 Report a problem | ||
| 9/20/2024 | Pending sale | $360,000$171/sqft |
Source: Realcomp II #20240060894 Report a problem | ||
| 8/16/2024 | Listed for sale | $360,000+17.4%$171/sqft |
Source: Realcomp II #20240060894 Report a problem | ||
| 5/19/2022 | Sold | $306,650$146/sqft |
Source: Public Record Report a problem | ||
Public tax history
| Year | Property taxes | Tax assessment |
|---|---|---|
| 2025 | $6,869 +5% | $176,000 +3.5% |
| 2024 | $6,540 +5275% | $170,000 +10.2% |
| 2023 | $122 -52.4% | $154,300 +362% |
| 2022 | $256 +1% | $33,400 +0.3% |
| 2021 | $253 | $33,300 +6.7% |
| 2020 | $253 +3.3% | $31,200 +22.4% |
| 2019 | $245 | $25,500 +97.7% |
| 2018 | -- | $12,900 +8.4% |
| 2017 | -- | $11,900 |
| 2016 | -- | $11,900 +8.2% |
| 2015 | -- | $11,000 |
| 2014 | -- | -- |
| 2010 | -- | -- |
Find assessor info on the county website
Neighborhood: 48048
Nearby homes
- $362,5005 bd3 ba2.4k sqft58396 River Oaks Dr, New Haven, MI 48048Sold
- $371,400-- bd3 ba-- sqft32274 Salt River Cir S, New Haven, MI 48048Off Market
- $341,4003 bd3 ba1.8k sqft58186 River Oaks Dr, New Haven, MI 48048Off Market
- $348,600-- bd-- ba-- sqft58217 Thomas Dr, New Haven, MI 48048Off Market
- $398,8004 bd3 ba2.8k sqft58131 River Oaks Dr, New Haven, MI 48048Off Market
- $385,9004 bd3 ba2.5k sqft58246 River Oaks Dr, New Haven, MI 48048Off Market
- $343,300-- bd-- ba-- sqft58127 Thomas Dr, New Haven, MI 48048Off Market
- $402,7005 bd3 ba-- sqft32330 Salt River Cir S, New Haven, MI 48048Off Market
Nearby schools
GreatSchools rating
- 4/10New Haven Elementary SchoolGrades: K-4Distance: 0.3 mi
- 1/10Lake Huron Virtual & Hybrid High SchoolGrades: 1-12Distance: 0.4 mi
- 7/10New Haven High SchoolGrades: 9-12Distance: 0.4 mi
Get a cash offer in 3 minutes
Find out how much your home could sell for in as little as 3 minutes with a no-obligation cash offer.
Estimated market value
$380,400
Get a cash offer in 3 minutes
Find out how much your home could sell for in as little as 3 minutes with a no-obligation cash offer.
Estimated market value
$380,400
- Michigan
- Macomb County
- New Haven
- 48048
- 58086 Thomas Dr
Nearby cities
Nearby zip codes
Other New Haven Topics
