Beautifully maintained home in a peaceful subdivision. Features an open concept design with a vaulted ceiling, freshly painted main level, main level laundry, and an Eat-In Kitchen with a breakfast bar and spacious pantry. Comes with a full appliance package including Washer, Dryer, Dishwasher, Microwave, Range, Refrigerator, Small chest freezer, and Water Softener. Recently installed Triple pane windows with tint by Champion Windows. Also includes newer Gas Furnace and Central Air, Radon System, 3 sump pumps, Whole House Generator, Underground dog fence, Irrigation system, Large Shed, and Leaf Guard gutter guard. For more information, please refer to the attached feature sheet. With meticulously maintained landscaping and a stunning backyard, this move-in-ready home is waiting for its next owners.
Closed
$320,000
58087 Heritage Pointe Dr, South Bend, IN 46619
4beds
2,668sqft
Single Family Residence
Built in 2004
0.5 Acres Lot
$352,700 Zestimate®
$--/sqft
$2,356 Estimated rent
Home value
$352,700
$335,000 - $370,000
$2,356/mo
Zestimate® history
Owner options
List your home for rent
$2,356/mo
Rent Zestimate®
Find your next renter with Zillow Rental Manager. Plus, with online applications, you can quickly screen prospective tenants – for free.
$2,356/mo
Rent Zestimate®
Refinance and save
$2,059/mo
Est. payment
Refinancing to a lower rate could help reduce your monthly payments and save thousands over the life of the loan.
$2,059/mo
Est. payment
Explore your selling options
Work with a Zillow partner agent
Leverage their expertise and Zillow's premium Showcase listings to get your home seen by more buyers.
Get startedList with your own agent
Get your home in front of millions of buyers by listing it on Zillow.
Learn how to do itSell it yourself
Take full control of how buyers see your home on Zillow by listing For Sale by Owner (FSBO).
List your homeWhat's special
Zillow last checked:
Listing updated:
Listed by:
Pam French Office:574-534-1010,
Berkshire Hathaway HomeServices Goshen
Bought with:
Aaron Hankins, RB21002166
Cressy & Everett- Goshen
Source: IRMLS,MLS#: 202424016
Facts & features
Interior
Bedrooms & bathrooms
- Bedrooms: 4
- Bathrooms: 3
- Full bathrooms: 3
- Main level bedrooms: 3
Bedroom 1
- Level: Main
Bedroom 2
- Level: Main
Dining room
- Level: Main
Family room
- Level: Lower
Kitchen
- Level: Main
Living room
- Level: Main
Heating
- Natural Gas, Forced Air
Cooling
- Central Air
Appliances
- Included: Dishwasher, Microwave, Refrigerator, Washer, Dryer-Gas, Freezer, Gas Range, Gas Water Heater, Water Softener Owned
- Laundry: Sink, Main Level
Features
- Breakfast Bar, Vaulted Ceiling(s), Walk-In Closet(s), Eat-in Kitchen, Entrance Foyer, Open Floorplan, Main Level Bedroom Suite
- Doors: Storm Doors
- Windows: Triple Pane Windows, Blinds
- Basement: Full,Partially Finished,Sump Pump
- Has fireplace: No
Interior area
- Total structure area: 3,136
- Total interior livable area: 2,668 sqft
- Finished area above ground: 1,568
- Finished area below ground: 1,100
Property
Parking
- Total spaces: 2
- Parking features: Attached, Garage Door Opener, Concrete
- Attached garage spaces: 2
- Has uncovered spaces: Yes
Features
- Levels: One
- Stories: 1
- Patio & porch: Deck
- Exterior features: Irrigation System
- Fencing: Invisible
Lot
- Size: 0.5 Acres
- Dimensions: 121x180
- Features: Level, Landscaped
Details
- Additional structures: Shed
- Parcel number: 710723102017.000029
- Other equipment: Generator-Whole House, Sump Pump
Construction
Type & style
- Home type: SingleFamily
- Property subtype: Single Family Residence
Materials
- Brick, Vinyl Siding
- Roof: Shingle
Condition
- New construction: No
- Year built: 2004
Utilities & green energy
- Sewer: Septic Tank
- Water: Well
Green energy
- Energy efficient items: Doors, HVAC, Windows
Community & HOA
Community
- Subdivision: Heritage Pointe
HOA
- Has HOA: Yes
- HOA fee: $50 annually
Location
- Region: South Bend
Financial & listing details
- Tax assessed value: $229,000
- Annual tax amount: $1,932
- Date on market: 6/29/2024
- Listing terms: Cash,Conventional
Price history
| Date | Event | Price |
|---|---|---|
| 9/9/2024 | Sold | $320,000-2.1% |
Source:  IRMLS #202424016 Report a problem IRMLS #202424016 Report a problem | ||
| 8/10/2024 | Pending sale | $327,000$123/sqft |
Source: Berkshire Hathaway HomeServices Michigan and Northern Indiana Real Estate #202424016 Report a problem | ||
| 8/2/2024 | Price change | $327,000-0.9% |
Source: IRMLS #202424016 Report a problem | ||
| 6/30/2024 | Listed for sale | $330,000+75.5%$124/sqft |
Source: Berkshire Hathaway HomeServices Michigan and Northern Indiana Real Estate #202424016 Report a problem | ||
| 5/5/2018 | Sold | $188,000+16.8%$70/sqft |
Source: Agent Provided Report a problem | ||
| 11/3/2011 | Sold | $161,000-5.2%$60/sqft |
Source: Agent Provided Report a problem | ||
| 10/9/2011 | Listed for sale | $169,900+3%$64/sqft |
Source: Irish Realty #250516 Report a problem | ||
| 12/22/2010 | Listing removed | $165,000$62/sqft |
Source: At Home Realty Group Report a problem | ||
| 12/4/2010 | Price change | $165,000-2.9%$62/sqft |
Source: At Home Realty Group Report a problem | ||
| 12/1/2010 | Price change | $170,000-2.8%$64/sqft |
Source: At Home Realty Group Report a problem | ||
| 11/14/2010 | Listed for sale | $174,900$66/sqft |
Source: At Home Realty Group Report a problem | ||
Public tax history
| Year | Property taxes | Tax assessment |
|---|---|---|
| 2025 | $2,146 +11% | $229,000 +26.3% |
| 2024 | $1,933 -9.8% | $181,300 -1.8% |
| 2023 | $2,142 +24.1% | $184,600 -1% |
| 2022 | $1,726 +1.3% | $186,400 +22.6% |
| 2021 | $1,704 +16.2% | $152,100 -1% |
| 2020 | $1,466 -9.9% | $153,700 -1.6% |
| 2019 | $1,627 -2.6% | $156,200 -2.3% |
| 2018 | $1,671 -2.9% | $159,900 +3.6% |
| 2017 | $1,720 +1.6% | $154,400 -1% |
| 2016 | $1,694 -2.8% | $156,000 -0.3% |
| 2014 | $1,743 +0% | $156,500 -0.9% |
| 2013 | $1,742 -4.3% | $158,000 -1.5% |
| 2012 | $1,820 +12.5% | $160,400 -0.5% |
| 2011 | $1,619 +1.7% | $161,200 |
| 2010 | $1,591 +24.7% | $161,200 |
| 2009 | $1,276 | $161,200 +18.7% |
| 2007 | -- | $135,800 |
Find assessor info on the county website
Neighborhood: 46619
Nearby homes
- $320,3003 bd2 ba1.6k sqft58063 Heritage Pointe Dr, South Bend, IN 46619Off Market
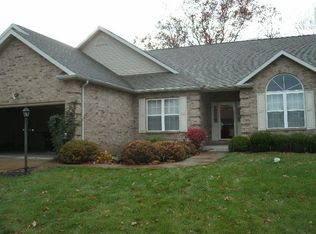
- $343,2003 bd3 ba2.8k sqft58109 Heritage Pointe Dr, South Bend, IN 46619Off Market
- $287,1003 bd2 ba1.4k sqft58088 Heritage Pointe Dr, South Bend, IN 46619Off Market
- $375,4003 bd4 ba3k sqft26939 Rozana Ct, South Bend, IN 46619Off Market
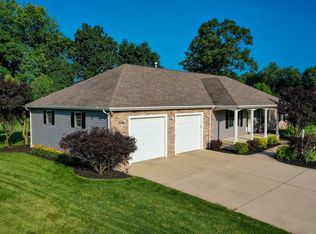
- $330,1003 bd2 ba2k sqft58066 Heritage Pointe Dr, South Bend, IN 46619Off Market
- $2,400-- bd-- ba-- sqft58110 Heritage Pointe Dr, South Bend, IN 46619Off Market
- $338,8003 bd3 ba2.2k sqft58043 Heritage Pointe Dr, South Bend, IN 46619Off Market
- $352,2003 bd2 ba1.9k sqft58131 Heritage Pointe Dr, South Bend, IN 46619Off Market
Nearby schools
GreatSchools rating
- 3/10Wilson Primary CenterGrades: K-5Distance: 3.3 mi
- 4/10Navarre Intermediate CenterGrades: 6-8Distance: 4.1 mi
- 2/10Washington High SchoolGrades: 9-12Distance: 4.2 mi
Schools provided by the listing agent
- Elementary: Wilson
- Middle: Navarre
- High: Washington
- District: South Bend Community School Corp.
Source: IRMLS. This data may not be complete. We recommend contacting the local school district to confirm school assignments for this home.


Get pre-qualified for a loan
At Zillow Home Loans, we can pre-qualify you in as little as 5 minutes with no impact to your credit score.An equal housing lender. NMLS #10287.
- Indiana
- Saint Joseph County
- South Bend
- 46619
- 58087 Heritage Pointe Dr
Nearby cities
Nearby neighborhoods
Nearby zip codes
Other South Bend Topics
