Skip main navigation
Sold
  • Listed by: John L. Scott, Inc. • Mick Purdy
    Bought with: KW Greater Seattle
    $1,200,000

    5809 106th Street SW, Mukilteo, WA 98275

    3beds
    2,582sqft
    Single Family Residence
    Built in 1988
    8,276 Square Feet Lot
    $-- Zestimate®
    $465/sqft
    $4,041 Estimated rent

    Home value

    Not available

    Estimated sales range

    Not available

    $4,041/mo

    Zestimate® history
    Loading
    Loading...

    Owner options

    List your home for rent

    $4,041/mo

    Rent Zestimate®

    Find your next renter with Zillow Rental Manager. Plus, with online applications, you can quickly screen prospective tenants – for free.

    Learn more

    $4,041/mo

    Rent Zestimate®

    Refinance and save

    $7,939/mo

    Est. payment

    Refinancing to a lower rate could help reduce your monthly payments and save thousands over the life of the loan.

    See today's rates

    $7,939/mo

    Est. payment

    Explore your selling options

    Work with a Zillow partner agent

    Leverage their expertise and Zillow's premium Showcase listings to get your home seen by more buyers.

    Get started

    List with your own agent

    Get your home in front of millions of buyers by listing it on Zillow.

    Learn how to do it

    Sell it yourself

    Take full control of how buyers see your home on Zillow by listing For Sale by Owner (FSBO).

    List your home

    What's special

    Landscaped backyardAutomatic sprinkler system
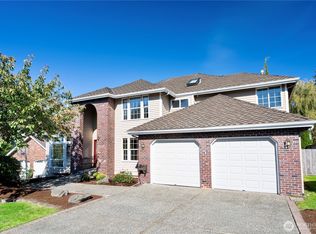
    Enjoy Puget Sound, Whidbey Island, and Olympic Mountain views from this beautifully maintained Harbour Pointe home. A west-facing upper-level deck is accessible from both the spacious bonus room and primary suite sitting area, creating an inviting place to relax and enjoy the sunsets. Inside, engineered acacia hardwoods flow throughout the main level, connecting the living and dining rooms with the kitchen and generous family room overlooking the landscaped backyard. Two distinctive fireplaces add warmth and character: a wood-burning fireplace w/marble surround and a gas fireplace framed by custom stonework. Main floor den/office completes lower level. The primary suite features a custom arched window, sitting area, walk-in closet, and 5-piece bath w/jetted tub. Updates & Features: New double convection oven/microwave + 5-burner gas cooktop with pop-up vent • New carpet throughout the second floor and stairway • Andersen Low-E windows in most rooms • Lennox heat pump with A/C, gas furnace backup + smart thermostat • System Pavers driveway, walkways, front entry + side-yard storage area • Presidential 50-year composite roof • Bonus room dry bar + bev refrigerator • Automatic sprinkler system • Fiber-optic internet • 3-car garage • Fenced backyard with expansive patio, fire pit, rock fountain, mature landscaping + storage shed with loft. Close to Boeing, Harbour Pointe Golf Course, Paine Field, parks, beaches, and the ferry, top-rated Mukilteo School District. Pre-inspected.

    Zillow last checked:

    Listing updated:

    Listed by:

    Mick Purdy,

    John L. Scott, Inc.,

    Rebecca Drew,

    RE/MAX Realty South

    Bought with:

    Katherine Azeltine, 21006067

    KW Greater Seattle

    Source: NWMLS as distributed by MLS GRID,MLS#: 2568483MLS Logo

    Facts & features

    Interior

    Bedrooms & bathrooms
    • Bedrooms: 3
    • Bathrooms: 3
    • Full bathrooms: 2
    • 1/2 bathrooms: 1
    • Main level bathrooms: 1
    Primary bedroom
    • Level: Second
    Bedroom
    • Level: Second
    Bedroom
    • Level: Second
    Bathroom full
    • Level: Second
    Bathroom full
    • Level: Second
    Other
    • Level: Main
    Bonus room
    • Level: Second
    Den office
    • Level: Main
    Dining room
    • Level: Main
    Entry hall
    • Level: Main
    Family room
    • Level: Main
    Kitchen with eating space
    • Level: Main
    Living room
    • Level: Main
    Utility room
    • Level: Main
    Heating
    • Fireplace, Heat Pump, Natural Gas
    Cooling
    • Heat Pump
    Appliances
    • Included: Dishwasher, Disposal, Dryer, Microwave, Refrigerator, Stove(s)/Range(s), Washer, Dishwasher(s), Dryer(s), Garbage Disposal, Microwave(s), Refrigerator(s), Washer(s), Water Heater: Gas, Water Heater Location: Garage
    Features
    • Bath Off Primary, Ceiling Fan(s), Dining Room
    • Flooring: Ceramic Tile, Engineered Hardwood, Laminate, Vinyl, Carpet
    • Windows: Dbl Pane/Storm Window, Skylight(s)
    • Basement: None
    • Number of fireplaces: 2
    • Fireplace features: Gas, Wood Burning, Main Level: 2, Fireplace
    Interior area
    • Total structure area: 2,582
    • Total interior livable area: 2,582 sqft

    Property

    Parking
    • Total spaces: 3
    • Parking features: Driveway, Attached Garage, Off Street
    • Has attached garage: Yes
    • Covered spaces: 3
    Features
    • Levels: Two
    • Stories: 2
    • Entry location: Main
    • Patio & porch: Bath Off Primary, Ceiling Fan(s), Dbl Pane/Storm Window, Dining Room, Fireplace, Jetted Tub, Skylight(s), Walk-In Closet(s), Water Heater, Wine/Beverage Refrigerator
    • Spa features: Bath
    • Has view: Yes
    • View description: Mountain(s), Partial, See Remarks, Sound
    • Has water view: Yes
    • Water view: Sound
    Lot
    • Size: 8,276 Square Feet
    • Features: Cul-De-Sac, Curbs, Paved, Sidewalk, Cable TV, Deck, Fenced-Partially, High Speed Internet, Outbuildings, Patio, Sprinkler System
    • Topography: Level,Partial Slope
    • Residential vegetation: Garden Space
    Details
    • Parcel number: 00725600002600
    • Zoning: RD8.4PRD
    • Zoning description: Jurisdiction: City
    • Special conditions: Standard

    Construction

    Type & style
    • Home type: SingleFamily
    • Architectural style: Contemporary,2 Story
    • Property subtype: Single Family Residence
    Materials
    • Wood Siding, Wood Products
    • Foundation: Poured Concrete
    • Roof: Composition
    Condition
    • Year built: 1988
    • Major remodel year: 1988

    Utilities & green energy

    • Electric: Company: Snohomish City PUD
    • Sewer: Sewer Connected, Company: Mukilteo Waste
    • Water: Public, Company: Mukilteo Water

    Community & HOA

    Community
    • Features: CCRs
    • Subdivision: Harbour Pointe
    HOA
    • Services included: Common Area Maintenance
    • HOA fee: $201 annually
    Location
    • Region: Mukilteo

    Financial & listing details

    • Price per square foot: $465/sqft
    • Tax assessed value: $1,200,800
    • Annual tax amount: $8,397
    • Date on market: 8/13/2026
    • Listing terms: Conventional,FHA,VA Loan
    • Inclusions: Dishwasher(s), Dryer(s), Garbage Disposal, Microwave(s), Refrigerator(s), Stove(s)/Range(s), Washer(s)

    Price history

    DateEventPrice
    9/28/2026Sold$1,200,000-3.1%$465/sqft
    Source: NWMLS as distributed by MLS GRID #2568483 Report a problem
    9/2/2026Pending sale$1,239,000$480/sqft
    Source: NWMLS as distributed by MLS GRID #2568483 Report a problem
    8/13/2026Listed for sale$1,239,000+102.9%$480/sqft
    Source: NWMLS as distributed by MLS GRID #2568483 Report a problem
    4/30/2007Sold$610,500+35.7%$236/sqft
    Source: NWMLS as distributed by MLS GRID #27036424 Report a problem
    12/17/2004Sold$450,000$174/sqft
    Source: NWMLS as distributed by MLS GRID #24150147 Report a problem

    Public tax history

    YearProperty taxesTax assessment
    2025$9,005 +7.3%$1,200,800 +7.6%
    2024$8,397 +6.8%$1,116,000 +5.6%
    2023$7,864 +7.8%$1,057,300 +4.5%
    2022$7,294 +11%$1,011,900 +29.4%
    2021$6,572 +5.7%$782,000 +9.8%
    2020$6,219 +8.5%$711,900 +3.9%
    2019$5,732 $684,900 +7.5%
    2018-- $637,400 +29.1%
    2017$5,405 +28.1%$493,600 +8%
    2016$4,220 $456,900 +10.4%
    2015$4,220 -4.2%$414,000 +1.8%
    2013$4,407 $406,600
    2012-- --
    2011-- --
    2010-- --
    2009-- --
    2008-- --
    2007-- --
    2002-- --
    2001$3,439 +3.4%$251,000
    2000$3,324 $251,000
    Find assessor info on the county website

    Neighborhood: 98275

    Nearby schools

    GreatSchools rating
    Schools provided by the listing agent
    • Elementary: Columbia Elem
    • Middle: Harbour Pointe Mid
    • High: Kamiak High

    Source: NWMLS as distributed by MLS GRID. This data may not be complete. We recommend contacting the local school district to confirm school assignments for this home.

    Get pre-qualified for a loan
    At Zillow Home Loans, we can pre-qualify you in as little as 5 minutes with no impact to your credit score.

    An equal housing lender. NMLS #10287.