Move right into this inviting ranch-style home featuring an open floor plan, fenced backyard and concrete patio. The bright kitchen offers granite countertops, stainless steel appliances and white cabinets and flows into the dining area, opening to a spacious great room with vaulted ceilings and a beautiful natural stone fireplace. The primary suite includes a private shower and walk-in closet. French doors lead to a guest bedroom currently used as an office, offering great flexibility. A full lower level provides laundry and plenty of additional storage or future living space. Conveniently located near shopping, dining, parks and major commuter routes.
Contingent
$415,000
5809 83rd STREET, Kenosha, WI 53142
3beds
1,478sqft
Single Family Residence
Built in 1988
7,840 Square Feet Lot
$415,000 Zestimate®
$281/sqft
$-- HOA
What's special
Inviting ranch-style homeFull lower levelWalk-in closetOpen floor planDining areaSpacious great roomFenced backyard
- 10 days
- 621
- 52
Likely to sell faster than
Zillow last checked:
Listing updated:
Listed by:
Cobian & Co Group* 262-949-9818,
Compass Wisconsin-Lake Geneva
Source: WIREX MLS,MLS#: 1982321 Originating MLS: Metro MLS
Originating MLS: Metro MLSFacts & features
Interior
Bedrooms & bathrooms
- Bedrooms: 3
- Bathrooms: 2
- Full bathrooms: 2
- Main level bedrooms: 3
Primary bedroom
- Level: Main
- Area: 176
- Dimensions: 16 x 11
Bedroom 2
- Level: Main
- Area: 121
- Dimensions: 11 x 11
Bedroom 3
- Level: Main
- Area: 99
- Dimensions: 11 x 9
Bathroom
- Features: Tub Only, Master Bedroom Bath: Walk-In Shower, Master Bedroom Bath, Shower Over Tub
Dining room
- Level: Main
- Area: 78
- Dimensions: 13 x 6
Kitchen
- Level: Main
- Area: 143
- Dimensions: 13 x 11
Living room
- Level: Main
- Area: 324
- Dimensions: 18 x 18
Heating
- Natural Gas, Forced Air
Appliances
- Included: Dishwasher, Dryer, Microwave, Range, Refrigerator, Washer
Features
- High Speed Internet, Cathedral/vaulted ceiling
- Basement: Full
Interior area
- Total structure area: 1,478
- Total interior livable area: 1,478 sqft
- Finished area above ground: 1,478
Video & virtual tour
Property
Parking
- Total spaces: 2
- Parking features: Garage Door Opener, Attached, 2 Car
- Attached garage spaces: 2
Features
- Levels: One
- Stories: 1
- Patio & porch: Patio
- Fencing: Fenced Yard
Lot
- Size: 7,840 Square Feet
Details
- Parcel number: 0312210478065
- Zoning: Res
Construction
Type & style
- Home type: SingleFamily
- Architectural style: Ranch
- Property subtype: Single Family Residence
Materials
- Aluminum Siding, Aluminum/Steel
Condition
- 21+ Years
- New construction: No
- Year built: 1988
Utilities & green energy
- Sewer: Public Sewer
- Water: Public
- Utilities for property: Cable Available
Community & HOA
Location
- Region: Kenosha
- Municipality: Kenosha
Financial & listing details
- Price per square foot: $281/sqft
- Tax assessed value: $327,700
- Annual tax amount: $5,690
- Date on market: 9/26/2026
- Inclusions: Range, Refrigerator, Dishwasher, Microwave, Washer & Dryer
Estimated market value
$415,000
$394,000 - $436,000
$2,358/mo
Price history
| Date | Event | Price |
|---|---|---|
| 9/29/2026 | Contingent | $415,000$281/sqft |
Source:  WIREX MLS #1982321 Report a problem WIREX MLS #1982321 Report a problem | ||
| 9/26/2026 | Listed for sale | $415,000+75.1%$281/sqft |
Source: WIREX MLS #1982321 Report a problem | ||
| 7/13/2017 | Sold | $237,000+3.1%$160/sqft |
Source: Public Record Report a problem | ||
| 6/5/2017 | Pending sale | $229,900$156/sqft |
Source: CENTURY 21 Affiliated #1532933 Report a problem | ||
| 6/3/2017 | Listed for sale | $229,900+9.5%$156/sqft |
Source: CENTURY 21 Affiliated #1532933 Report a problem | ||
| 7/22/2008 | Sold | $210,000$142/sqft |
Source: Public Record Report a problem | ||
Public tax history
| Year | Property taxes | Tax assessment |
|---|---|---|
| 2025 | $5,690 +5.8% | $327,700 +52.6% |
| 2024 | $5,377 +0.7% | $214,700 |
| 2023 | $5,337 | $214,700 |
| 2022 | -- | $214,700 |
| 2021 | -- | $214,700 |
| 2020 | -- | $214,700 |
| 2019 | -- | $214,700 +17.2% |
| 2018 | -- | $183,200 |
| 2017 | -- | $183,200 |
| 2016 | $5,133 +9.5% | $183,200 +4.9% |
| 2015 | $4,688 +0.5% | $174,700 |
| 2014 | $4,665 +0.3% | $174,700 +5.2% |
| 2013 | $4,652 | $166,000 |
| 2012 | $4,652 -9.4% | $166,000 -16.6% |
| 2011 | $5,133 +2.6% | $199,000 |
| 2010 | $5,002 +10% | $199,000 -7.4% |
| 2009 | $4,549 -3.5% | $215,000 |
| 2008 | $4,715 +2.8% | $215,000 -5.7% |
| 2007 | $4,588 +10.2% | $228,100 |
| 2006 | $4,164 -1.8% | $228,100 +22% |
| 2005 | $4,240 +7% | $186,900 |
| 2004 | $3,961 +2.5% | $186,900 +17.2% |
| 2003 | $3,865 -2.1% | $159,500 |
| 2002 | $3,946 +6.7% | $159,500 +6.1% |
| 2001 | $3,698 +10.9% | $150,400 |
| 2000 | $3,336 | $150,400 |
Find assessor info on the county website
Monthly payment
Est. payment
Payment breakdown
Explore the cost of this home by adjusting the details. Changes won't be saved.Climate risks
Neighborhood: 53142
Nearby schools
Schools provided by the listing agent
- District: Kenosha
Source: WIREX MLS. This data may not be complete. We recommend contacting the local school district to confirm school assignments for this home.
Similar homes
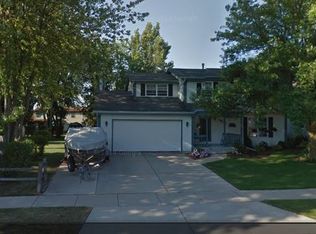
- $429,9004 bd2 ba1.7k sqft8225 64th AVENUE, Kenosha, WI 53142Active
 MLS ID #1982664, Jennifer Heiring. WIREX MLS
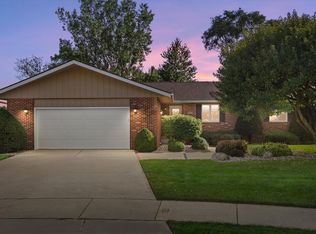
 - $439,9004 bd2 ba1.9k sqft8216 48th AVENUE, Kenosha, WI 53142Active
 MLS ID #1983049, Wendy Gauss. WIREX MLS
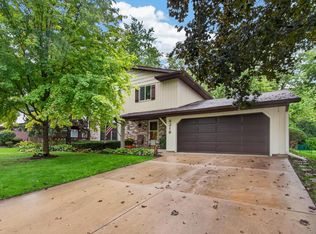
 - $389,8003 bd2 ba1.4k sqft5401 82nd STREET, Kenosha, WI 53142Active
 MLS ID #1967098, Kani Zumeri. WIREX MLS
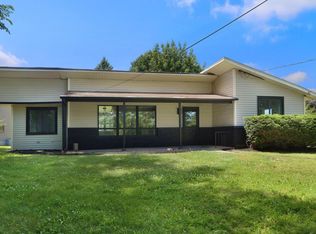
 - $410,0003 bd3 ba1.5k sqft9405 73rd STREET, Kenosha, WI 53142Active
 MLS ID #1981612, Kathleen Bak. WIREX MLS
