Nestled in the heart of Ellenwood, GA, 5809 Amerson Lane stands as a testament to luxury and comfort. This immaculate home has undergone a comprehensive renovation, boasting a plethora of upgrades and modern features that redefine contemporary living. This home features 3 bedrooms/2.5 bathrooms and a beautiful open floor plan. A grand entrance welcomes you into a space that exudes elegance and sophistication, with freshly painted walls and trimming throughout. Brand new luxury vinyl plank flooring and plush carpeting throughout the home, ensuring both style and comfort. The kitchen is a chef's dream, featuring stainless steel appliances and brand-new fixtures. Retreat to the luxurious bathrooms, adorned with quartz countertops, new vanities, and modern fixtures for a spa-like experience. The primary master suite offers a spacious oasis, complete with a walk-in closet and a stunningly renovated bathroom. The exterior has been meticulously maintained, boasting curb appeal with freshly painted shutters. Enjoy outdoor living at its finest with a screened-in back patio with a kitchenette. A spacious and fully fenced yard offers ample space for outdoor activities and storage needs. This home stands out as one of the only fully bricked properties in the neighborhood, adding charm. Other notable features include a sunroom, an office space, a backyard shed that has a lot of storage space, a two-car garage for added convenience, and a Persimmon Tree located in the backyard which blooms between September - December. Easy access to I675 and I285, Hartsfield Jackson Airport, many restaurants, etc. Don’t miss this peaceful retreat just a stone's throw away from the vibrant city of Atlanta.
Closed
$302,000
5809 Amerson Ln, Ellenwood, GA 30294
3beds
2,025sqft
Single Family Residence, Residential
Built in 2003
0.26 Acres Lot
$301,500 Zestimate®
$149/sqft
$2,092 Estimated rent
Home value
$301,500
$286,000 - $317,000
$2,092/mo
Zestimate® history
Owner options
List your home for rent
$2,092/mo
Rent Zestimate®
Find your next renter with Zillow Rental Manager. Plus, with online applications, you can quickly screen prospective tenants – for free.
$2,092/mo
Rent Zestimate®
Refinance and save
$1,938/mo
Est. payment
Refinancing to a lower rate could help reduce your monthly payments and save thousands over the life of the loan.
$1,938/mo
Est. payment
Explore your selling options
Work with a Zillow partner agent
Leverage their expertise and Zillow's premium Showcase listings to get your home seen by more buyers.
Get startedList with your own agent
Get your home in front of millions of buyers by listing it on Zillow.
Learn how to do itSell it yourself
Take full control of how buyers see your home on Zillow by listing For Sale by Owner (FSBO).
List your homeWhat's special
Modern fixturesModern featuresMeticulously maintainedPersimmon treeOffice spacePlush carpeting throughoutHartsfield jackson airport
Zillow last checked:
Listing updated:
Listed by:
NINA EDMONDS,
Coldwell Banker Realty 404-262-1234
Bought with:
DWAYNE ROUSE, 255201
C & R Innovations, Inc.
Source: FMLS GA,MLS#: 7338771
Facts & features
Interior
Bedrooms & bathrooms
- Bedrooms: 3
- Bathrooms: 3
- Full bathrooms: 2
- 1/2 bathrooms: 1
- Main level bathrooms: 1
- Main level bedrooms: 1
Rooms
- Room types: Bonus Room, Sun Room, Workshop
Primary bedroom
- Level: Main
- Area: 279.06 Square Feet
- Dimensions: 14'3" x 19'7"
Bedroom
- Level: Lower
- Area: 185.63 Square Feet
- Dimensions: 16'6 x 11'3
Bedroom
- Level: Lower
- Area: 154.08 Square Feet
- Dimensions: 14'4 x 10'9"
Bonus room
- Level: Lower
- Area: 87.33 Square Feet
- Dimensions: 10'11" x 8'0"
Living room
- Level: Main
- Area: 327.78 Square Feet
- Dimensions: 19'8" x 16'8"
Sun room
- Level: Main
- Area: 182.56 Square Feet
- Dimensions: 17'8" x 10'4"
Heating
- Central
Cooling
- Central Air
Appliances
- Included: Dishwasher
- Laundry: Lower Level
Features
- Walk-In Closet(s)
- Flooring: Vinyl, Other
- Windows: Insulated Windows
- Basement: None
- Number of fireplaces: 1
- Fireplace features: Electric
- Common walls with other units/homes: No Common Walls
Interior area
- Total structure area: 2,025
- Total interior livable area: 2,025 sqft
- Finished area above ground: 1,333
- Finished area below ground: 692
Property
Parking
- Total spaces: 2
- Parking features: Driveway, Garage
- Garage spaces: 2
- Has uncovered spaces: Yes
Accessibility
- Accessibility features: None
Features
- Levels: Multi/Split
- Patio & porch: Enclosed
- Exterior features: Rain Gutters, Storage
- Pool features: None
- Spa features: None
- Fencing: Chain Link
- Has view: Yes
- View description: Trees/Woods
- Waterfront features: None
- Body of water: None
Lot
- Size: 0.26 Acres
- Features: Back Yard, Cleared
Details
- Additional structures: None
- Parcel number: 12150A A080
- Other equipment: None
- Horse amenities: None
Construction
Type & style
- Home type: SingleFamily
- Architectural style: Traditional,Other
- Property subtype: Single Family Residence, Residential
Materials
- Brick 4 Sides
- Foundation: See Remarks, Slab
- Roof: Composition
Condition
- Updated/Remodeled
- New construction: No
- Year built: 2003
Utilities & green energy
- Electric: 110 Volts, 220 Volts
- Sewer: Public Sewer
- Water: Public
- Utilities for property: Electricity Available, Sewer Available
Green energy
- Energy efficient items: Appliances
- Energy generation: None
Community & HOA
Community
- Features: None
- Security: Smoke Detector(s)
- Subdivision: Amerson Estates
HOA
- Has HOA: No
Location
- Region: Ellenwood
Financial & listing details
- Price per square foot: $149/sqft
- Tax assessed value: $307,600
- Annual tax amount: $2,323
- Date on market: 2/15/2024
- Cumulative days on market: 15 days
- Listing terms: Cash,Conventional,FHA,VA Loan
- Electric utility on property: Yes
- Road surface type: Paved
Price history
| Date | Event | Price |
|---|---|---|
| 3/19/2024 | Sold | $302,000+0.7%$149/sqft |
Source:  FMLS GA #7338771 Report a problem FMLS GA #7338771 Report a problem | ||
| 2/15/2024 | Listed for sale | $299,900+82.9%$148/sqft |
Source: FMLS GA #7338771 Report a problem | ||
| 12/12/2019 | Sold | $164,000+3.5%$81/sqft |
Source: Public Record Report a problem | ||
| 2/7/2003 | Sold | $158,500$78/sqft |
Source: Public Record Report a problem | ||
Public tax history
| Year | Property taxes | Tax assessment |
|---|---|---|
| 2025 | $4,367 +23.4% | $123,040 +37.1% |
| 2024 | $3,540 +52.4% | $89,760 -1.7% |
| 2023 | $2,323 -24.9% | $91,280 +4% |
| 2022 | $3,091 +28.2% | $87,800 +25.3% |
| 2021 | $2,411 +12.5% | $70,080 +11.9% |
| 2020 | $2,143 -5.6% | $62,634 -54.4% |
| 2019 | $2,270 +5.2% | $137,457 +163.3% |
| 2018 | $2,157 +12% | $52,206 +12.5% |
| 2017 | $1,926 +4.8% | $46,396 +4.9% |
| 2016 | $1,837 | $44,215 |
| 2015 | $1,837 +0.9% | -- |
| 2014 | $1,821 +8.6% | $41,809 |
| 2013 | $1,677 -8.6% | -- |
| 2012 | $1,835 -14.6% | -- |
| 2011 | $2,149 +26.8% | -- |
| 2010 | $1,695 -4.4% | -- |
| 2009 | $1,774 +17.9% | -- |
| 2008 | $1,504 +1.3% | -- |
| 2007 | $1,485 -0.3% | -- |
| 2006 | $1,489 +30.2% | -- |
| 2005 | $1,144 -14.4% | -- |
| 2003 | $1,336 | -- |
Find assessor info on the county website
Neighborhood: 30294
Nearby homes
- $339,0005 bd3 ba1.8k sqft5817 Amerson Ln, Ellenwood, GA 30294Sold
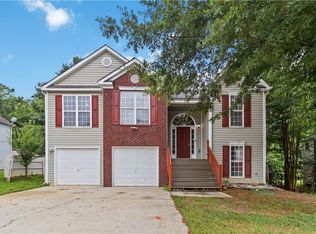
- $255,4003 bd2 ba1.6k sqft5801 Amerson Ln, Ellenwood, GA 30294Off Market
- $261,8003 bd2 ba1.5k sqft5825 Amerson Ln, Ellenwood, GA 30294Off Market
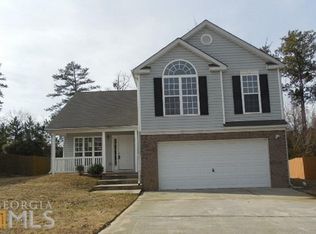
- $258,5004 bd2 ba1.1k sqft5793 Amerson Ln, Ellenwood, GA 30294Off Market
- $258,1003 bd3 ba1.6k sqft2808 Amerson Way, Ellenwood, GA 30294Off Market
- $246,9004 bd3 ba1.8k sqft2807 Amerson Trl, Ellenwood, GA 30294Off Market
- $257,6003 bd2 ba1.6k sqft5833 Amerson Ln, Ellenwood, GA 30294Off Market
- $302,1004 bd3 ba2.5k sqft5778 Garden Pl, Ellenwood, GA 30294Off Market
Nearby schools
GreatSchools rating
- 4/10Thurgood Marshall Elementary SchoolGrades: PK-5Distance: 1.1 mi
- 6/10Morrow Middle SchoolGrades: 6-8Distance: 1.2 mi
- 3/10Morrow High SchoolGrades: 9-12Distance: 2.6 mi
Schools provided by the listing agent
- Elementary: Thurgood Marshall
- Middle: Morrow
- High: Morrow
Source: FMLS GA. This data may not be complete. We recommend contacting the local school district to confirm school assignments for this home.
Get a cash offer in 3 minutes
Find out how much your home could sell for in as little as 3 minutes with a no-obligation cash offer.
Estimated market value
$301,500
Get a cash offer in 3 minutes
Find out how much your home could sell for in as little as 3 minutes with a no-obligation cash offer.
Estimated market value
$301,500
- Georgia
- Clayton County
- Ellenwood
- 30294
- 5809 Amerson Ln
