Welcome to this stunning four bedroom four bath updated walk out home on a private cul-de-sac! Enter into the beautiful living room and to the right is the formal dining room and then connect with the large kitchen and family room. There are doors to the beautiful Deck! Laundry is on the main level. The second floor has two nice size bedrooms and a full bath and a large primary suite with large bathroom and closet. Lower level is a large recreation room and fourth bedroom and full updated bathroom. Walk out from the lower level to the patio for relaxation. This home is close to shopping and restaurants!
Pending
Price cut: $9K (6/26)
$425,000
5809 Barjona Pl, Lincoln, NE 68516
4beds
3,004sqft
Single Family Residence
Built in 1990
0.26 Acres Lot
$419,500 Zestimate®
$141/sqft
$-- HOA
What's special
Large recreation roomFamily roomLarge kitchenTwo nice size bedroomsBeautiful deckPrivate cul-de-sacFormal dining room
- 7 days |
- 1,156 |
- 52 |
Likely to sell faster than
Zillow last checked:
Listing updated:
Listed by:
Mark Faatz 402-575-1914,
Nebraska Realty
Source: GPRMLS,MLS#: 22619827
Facts & features
Interior
Bedrooms & bathrooms
- Bedrooms: 4
- Bathrooms: 4
- Full bathrooms: 3
- 1/4 bathrooms: 1
- Main level bathrooms: 1
Primary bedroom
- Level: Second
- Area: 182
- Dimensions: 14 x 13
Bedroom 2
- Level: Second
- Area: 132
- Dimensions: 12 x 11
Bedroom 3
- Level: Second
- Area: 153.6
- Dimensions: 12.8 x 12
Bedroom 4
- Level: Basement
- Area: 122.33
- Dimensions: 12.1 x 10.11
Primary bathroom
- Features: Full
Dining room
- Level: Main
- Area: 120
- Dimensions: 12 x 10
Family room
- Level: Main
- Area: 286
- Dimensions: 22 x 13
Kitchen
- Level: Main
- Area: 143
- Dimensions: 13 x 11
Living room
- Level: Main
- Area: 140
- Dimensions: 14 x 10
Basement
- Area: 1031
Heating
- Natural Gas, Forced Air
Cooling
- Central Air
Appliances
- Included: Refrigerator, Washer, Dishwasher, Dryer, Disposal
Features
- Ceiling Fan(s), Formal Dining Room
- Flooring: Carpet, Wood
- Windows: LL Daylight Windows
- Basement: Daylight,Walk-Out Access,Partially Finished
- Number of fireplaces: 1
- Fireplace features: Wood Burning
Interior area
- Total structure area: 3,004
- Total interior livable area: 3,004 sqft
- Finished area above ground: 1,973
- Finished area below ground: 1,031
Video & virtual tour
Property
Parking
- Total spaces: 2
- Parking features: Attached
- Attached garage spaces: 2
Features
- Levels: Two
- Patio & porch: Porch, Deck, Covered Patio
- Exterior features: Sprinkler System
- Fencing: None
Lot
- Size: 0.26 Acres
- Dimensions: 171.26 x 166.12 x 96.95 x 46.79
- Features: Over 1/4 up to 1/2 Acre, Cul-De-Sac, Public Sidewalk, Paved
Details
- Parcel number: 1617123003000
Construction
Type & style
- Home type: SingleFamily
- Property subtype: Single Family Residence
Materials
- Brick/Other
- Foundation: Concrete Perimeter
- Roof: Composition
Condition
- Not New and NOT a Model
- New construction: No
- Year built: 1990
Utilities & green energy
- Sewer: Public Sewer
- Water: Public
- Utilities for property: Cable Available, Electricity Available, Natural Gas Available, Water Available, Sewer Available, Phone Available, Fiber Optic
Community & HOA
Community
- Subdivision: Cripple Creek
HOA
- Has HOA: No
Location
- Region: Lincoln
Financial & listing details
- Price per square foot: $141/sqft
- Tax assessed value: $392,800
- Annual tax amount: $5,047
- Date on market: 7/14/2026
- Listing terms: VA Loan,FHA,Conventional,Cash
- Ownership: Fee Simple
- Electric utility on property: Yes
- Road surface type: Paved
Estimated market value
$419,500
$399,000 - $440,000
$2,962/mo
Price history
| Date | Event | Price |
|---|---|---|
| 7/21/2026 | Pending sale | $425,000$141/sqft |
Source:  GPRMLS #22619827 Report a problem GPRMLS #22619827 Report a problem | ||
| 6/26/2026 | Price change | $425,000-2.1%$141/sqft |
Source: GPRMLS #22609883 Report a problem | ||
| 6/18/2026 | Price change | $434,000-3.3%$144/sqft |
Source: GPRMLS #22609883 Report a problem | ||
| 5/7/2026 | Listed for sale | $449,000+101.3%$149/sqft |
Source: GPRMLS #22609883 Report a problem | ||
| 1/6/2017 | Sold | $223,000$74/sqft |
Source: GPRMLS #L10133911 Report a problem | ||
Public tax history
| Year | Property taxes | Tax assessment |
|---|---|---|
| 2025 | $5,047 -2.1% | $392,800 +5.3% |
| 2024 | $5,158 -17.5% | $373,200 |
| 2023 | $6,255 +3.9% | $373,200 +23.3% |
| 2022 | $6,019 -0.2% | $302,700 |
| 2021 | $6,033 +23.3% | $302,700 +18.2% |
| 2020 | $4,894 -5.2% | $256,100 |
| 2019 | $5,161 +15.4% | $256,100 +14.8% |
| 2018 | $4,473 +4.5% | $223,000 |
| 2017 | $4,280 +3.3% | $223,000 +4.7% |
| 2016 | $4,146 | $212,900 |
| 2015 | $4,146 +0.7% | $212,900 -3% |
| 2014 | $4,117 -3.5% | $219,400 |
| 2013 | $4,267 | $219,400 |
| 2012 | -- | $219,400 +6% |
| 2011 | -- | $206,900 |
| 2010 | -- | $206,900 |
| 2009 | -- | $206,900 -0.5% |
| 2008 | -- | $207,992 |
| 2007 | -- | $207,992 |
| 2006 | -- | $207,992 |
| 2005 | $3,841 +1.3% | -- |
| 2004 | $3,792 | -- |
| 2003 | $3,792 +12.6% | -- |
| 2002 | $3,368 +1% | -- |
| 2001 | $3,335 +4.5% | -- |
| 2000 | $3,191 | -- |
Find assessor info on the county website
Monthly payment
Est. payment
Payment breakdown
Explore the cost of this home by adjusting the details. Changes won't be saved.Climate risks
Neighborhood: 68516
Nearby schools
GreatSchools rating
- 7/10Humann Elementary SchoolGrades: PK-5Distance: 0.5 mi
- 6/10Pound Middle SchoolGrades: 6-8Distance: 0.8 mi
- 4/10Lincoln Southeast High SchoolGrades: 9-12Distance: 2 mi
Schools provided by the listing agent
- Elementary: Humann
- Middle: Pound
- High: Lincoln Southeast
- District: Lincoln Public Schools
Source: GPRMLS. This data may not be complete. We recommend contacting the local school district to confirm school assignments for this home.
- $415,0003 bd3 ba2.7k sqft5805 Barjona Pl, Lincoln, NE 68516Off Market
- $420,8004 bd3 ba1.9k sqft5821 Barjona Pl, Lincoln, NE 68516Off Market
- $378,4003 bd3 ba1.4k sqft5801 Barjona Pl, Lincoln, NE 68516Off Market
- $497,0005 bd3 ba3.8k sqft5820 Barjona Pl, Lincoln, NE 68516Off Market
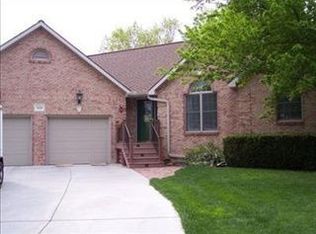
- $194,6003 bd1 ba1.1k sqft4421 Abbott Rd, Lincoln, NE 68516Off Market
- $229,0003 bd3 ba1.1k sqft4419 Abbott Rd, Lincoln, NE 68516Off Market
- $457,0004 bd4 ba2.8k sqft5810 Barjona Pl, Lincoln, NE 68516Sold
- $227,2003 bd3 ba1.7k sqft4417 Abbott Rd, Lincoln, NE 68516Off Market
A local agent can set up tours, give advice and negotiate with sellers.
A local lender can help you make sure your offer is ready when you are.
Similar homes
- $429,9004 bd4 ba2.6k sqft7500 S 36th St, Lincoln, NE 68516For Sale
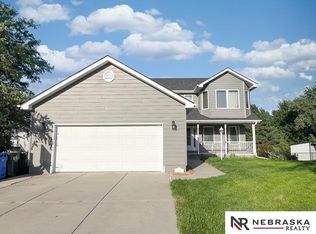
 MLS ID #22617538, Tim Bayne, Nebraska Realty. GPRMLS
 - $463,0005 bd4 ba2.8k sqft7910 Red Oak Rd, Lincoln, NE 68516For Sale
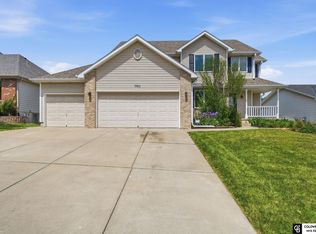 MLS ID #22620522, Ashley Oborny, Coldwell Banker NHS R E. GPRMLS
 - $439,0003 bd3 ba3.1k sqft7635 Red Oak Rd, Lincoln, NE 68516For Sale
 MLS ID #22614765, TJ Gibbons, Nebraska Realty. GPRMLS
 - $428,0004 bd4 ba2.9k sqft2864 Katelyn Cir, Lincoln, NE 68516For Sale
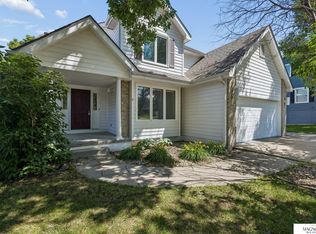 MLS ID #22615503, Andrea Trail, Magnolia Real Estate. GPRMLS
 - $340,0004 bd3 ba2.8k sqft5441 S 31st Ct, Lincoln, NE 68516For SaleMLS ID #22619691, Brad Hulse, The 1867 Collective. GPRMLS
- $455,0003 bd4 ba2.9k sqft7220 Woody Creek Ln, Lincoln, NE 68516For SaleMLS ID #22617185, Jen Grossenbacher, HOME Real Estate. GPRMLS
- $478,0005 bd3 ba2.9k sqft7530 Sonatta Ct, Lincoln, NE 68516For SaleMLS ID #22619799, TJ Gibbons, Nebraska Realty. GPRMLS
- $390,0004 bd3 ba2.5k sqft6916 Bernese Blvd, Lincoln, NE 68516For SaleMLS ID #22618876, Katie Ulrich, HOME Real Estate. GPRMLS
- $399,9003 bd4 ba2.7k sqft7432 Grand Oaks Dr, Lincoln, NE 68516For SaleMLS ID #22619118, Johanna Rhoads, REMAX Concepts. GPRMLS
- $449,9004 bd4 ba2.4k sqft7835 S 34th Street Cir, Lincoln, NE 68516For SaleMLS ID #22615214, Miranda West, Nebraska Realty. GPRMLS
- $435,0004 bd3 ba3k sqft3121 Loveland Dr, Lincoln, NE 68502For SaleMLS ID #22618614, Nicole Shoecraft, SimpliCity Real Estate. GPRMLS
- $328,5004 bd2 ba2k sqft4524 Hallcliffe Rd, Lincoln, NE 68516For SaleMLS ID #22615953, Cheryl Olson, Woods Bros Realty. GPRMLS
- $500,0004 bd3 ba3k sqft7437 Grand Oaks Dr, Lincoln, NE 68516For SaleMLS ID #22618898, Douglas Hanna, HOME Real Estate. GPRMLS
- $465,0005 bd3 ba3.3k sqft4800 S 75th St, Lincoln, NE 68516For SaleMLS ID #22618367, Susan Rauth, NextHome Signature Real Estate. GPRMLS
- $390,0004 bd3 ba2.4k sqft5430 Danbury Rd, Lincoln, NE 68512For SaleMLS ID #22617271, Tamera Toof, NextHome Integrity. GPRMLS
- $529,0004 bd3 ba2.9k sqft9920 S 73rd St, Lincoln, NE 68516For SaleMLS ID #22619839, Kim Hemmer, Nebraska Realty. GPRMLS
- $385,0003 bd3 ba2.2k sqft2848 Sheila Ln, Lincoln, NE 68516For SaleMLS ID #22620150, Tamera Toof, NextHome Integrity. GPRMLS
- $497,5003 bd4 ba2.6k sqft940 S Cotner Blvd, Lincoln, NE 68510For SaleMLS ID #22620321, Josie Tidball, Giving Realty. GPRMLS
- $325,0004 bd3 ba1.9k sqft4721 S 44th St, Lincoln, NE 68516For SaleMLS ID #22617987, Jessica States, Keller Williams Lincoln. GPRMLS
- $300,0003 bd3 ba2.4k sqft1734 S 41st St, Lincoln, NE 68506For SaleMLS ID #22620733, John Crumrine, Nebraska Realty. GPRMLS
