Skip main navigation
Active contingent
  • $159,900

    5809 Barnhart Rd, Ludington, MI 49431

    3beds
    1,456sqft
    Manufactured Home
    Built in 1990
    0.52 Acres Lot
    $160,000 Zestimate®
    $110/sqft
    $-- HOA

    What's special

    Dining areaConvenient main-floor laundryGalley-style kitchenPaved driveway
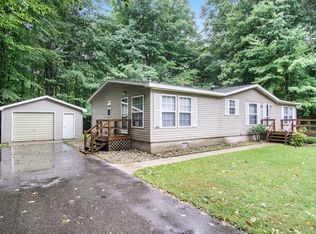
    Enjoy a quiet Hamlin Township setting on just over 1/2 acre. This well-cared-for 3 bedroom, 2 bath manufactured home just a short distance from Hamlin Lake public access at Wilson Park. The home offers a comfortable layout with a large living room, fireplace, dining area, galley-style kitchen, and convenient main-floor laundry. The primary suite includes its own full bath. Outside, you'll find a paved driveway, detached garage with extra workshop space, and a peaceful backyard with woods behind the property. A solid opportunity in a great location near Hamlin Lake.
    50 days
    |
    112
    |
    2
    |

    Likely to sell faster than

    Zillow last checked:

    Listing updated:

    Listed by:

    Monty Ashton 231-907-7790,

    LIGHTHOUSE REALTY-Ludington 231-845-7500

    Source: MichRIC,MLS#: 26031168MLS Logo

      Facts & features

      Interior

      Bedrooms & bathrooms
      • Bedrooms: 3
      • Bathrooms: 2
      • Full bathrooms: 2
      • Main level bedrooms: 3
      Primary bedroom
      • Level: Main
      • Area: 182
      • Dimensions: 13.00 x 14.00
      Bedroom 2
      • Level: Main
      • Area: 121
      • Dimensions: 11.00 x 11.00
      Bedroom 3
      • Level: Main
      • Area: 121
      • Dimensions: 11.00 x 11.00
      Primary bathroom
      • Level: Main
      • Area: 104
      • Dimensions: 13.00 x 8.00
      Bathroom 2
      • Level: Main
      • Area: 50
      • Dimensions: 10.00 x 5.00
      Dining room
      • Level: Main
      • Area: 90
      • Dimensions: 10.00 x 9.00
      Kitchen
      • Level: Main
      • Area: 169
      • Dimensions: 13.00 x 13.00
      Laundry
      • Level: Main
      • Area: 20
      • Dimensions: 4.00 x 5.00
      Living room
      • Level: Main
      • Area: 378
      • Dimensions: 14.00 x 27.00
      Heating
      • Forced Air
      Appliances
      • Included: Oven, Range, Refrigerator
      • Laundry: Main Level
      Features
      • Eat-in Kitchen
      • Windows: Low-Emissivity Windows
      • Basement: Crawl Space,Partial
      • Number of fireplaces: 1
      • Fireplace features: Living Room, Wood Burning
      Interior area
      • Total structure area: 1,456
      • Total interior livable area: 1,456 sqft
      • Finished area below ground: 0

      Property

      Parking
      • Total spaces: 1
      • Parking features: Detached
      • Garage spaces: 1
      Features
      • Stories: 1
      • Waterfront features: Lake
      Lot
      • Size: 0.52 Acres
      • Dimensions: 165' x 122' x 160' x 130'
      • Features: Wooded
      Details
      • Parcel number: 00700208800

      Construction

      Type & style
      • Home type: MobileManufactured
      • Architectural style: Ranch
      • Property subtype: Manufactured Home
      Materials
      • Vinyl Siding
      • Roof: Composition
      Condition
      • New construction: No
      • Year built: 1990

      Utilities & green energy

      • Sewer: Septic Tank
      • Water: Well
      • Utilities for property: Phone Connected

      Community & HOA

      Location
      • Region: Ludington

      Financial & listing details

      • Price per square foot: $110/sqft
      • Tax assessed value: $51,248
      • Annual tax amount: $1,268
      • Date on market: 6/23/2026
      • Listing terms: Cash,FHA,Conventional
      • Road surface type: Paved

        Estimated market value

        $160,000

        $152,000 - $168,000

        $1,187/mo

        Price history

        DateEventPrice
        6/26/2026Contingent$159,900$110/sqft
        Source: MichRIC #26031168 Report a problem
        6/23/2026Listed for sale$159,900+46.7%$110/sqft
        Source: MichRIC #26031168 Report a problem
        12/17/2020Sold$109,000$75/sqft
        Source: MichRIC #20040810 Report a problem

        Public tax history

        Tax history is unavailable.

        Monthly payment

        Estimated monthly payment$1,822
        All calculations are estimates and provided by Zillow, Inc. for informational purposes only. Actual amounts may vary.
        HOA fees may include property taxes on listings classified as Co-Ops. Contact the listing agent and/or owner for fee details.
        See how much you could borrow to make a competitive offer.

        Climate risks

        Neighborhood: 49431

        Getting around

        3 / 100
        Car-Dependent
        18 / 100
        Somewhat Bikeable

        Nearby schools

        GreatSchools rating

        Similar homes