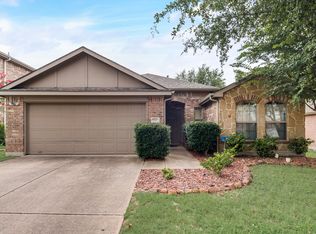
Welcome to this beautifully crafted north facing home, featuring a striking brick and stone elevation. This home is nestled beneath a large, mature tree that provides shade to the property and amazing curb appeal. Step inside to find warm wood flooring that flows seamlessly throughout the main living areas, creating a timeless and elegant foundation. Just off the entryway, a formal dining room offers the perfect space for hosting dinners and gatherings, with direct access to a well-appointed kitchen. The kitchen boasts stainless steel appliances, an electric range, tons of cabinet space, a spacious pantry, and a convenient breakfast counter—ideal for busy mornings or casual meals. The family room is centered around a cozy gas fireplace, perfect for relaxing evenings. Plush carpet adds comfort in the bedrooms, including a spacious master suite featuring dual sinks, a large soaking tub, walk-in shower, and generous walk-in closet. Step outside to enjoy a covered back patio with an extended area—perfectly suited for creating an outdoor living space or setting up a cozy firepit retreat. The backyard is also all turf for easy maintenance! Whether you're entertaining or unwinding, this backyard is ready for your vision. Within the highly desirable Frisco ISD and just minutes to The Star, Legacy West, Stonebriar Mall, and the Baylor Scott & White hospital.
Sold
Price Unknown
5809 Bedrock Dr, McKinney, TX 75070
3beds
1,892sqft
Single Family Residence
Built in 2007
5,662 Square Feet Lot
$409,000 Zestimate®
$--/sqft
$2,399 Estimated rent
Home value
$409,000
$384,000 - $434,000
$2,399/mo
Zestimate® history
Owner options
List your home for rent
$2,399/mo
Rent Zestimate®
Find your next renter with Zillow Rental Manager. Plus, with online applications, you can quickly screen prospective tenants – for free.
$2,399/mo
Rent Zestimate®
Refinance and save
$500/mo
Est. payment
Refinancing to a lower rate could help reduce your monthly payments and save thousands over the life of the loan.
$500/mo
Est. payment
Explore your selling options
Work with a Zillow partner agent
Leverage their expertise and Zillow's premium Showcase listings to get your home seen by more buyers.
Get startedList with your own agent
Get your home in front of millions of buyers by listing it on Zillow.
Learn how to do itSell it yourself
Take full control of how buyers see your home on Zillow by listing For Sale by Owner (FSBO).
List your homeWhat's special
Cozy gas fireplaceWarm wood flooringFormal dining roomStainless steel appliancesSpacious master suiteCovered back patioWell-appointed kitchen
Zillow last checked:
Listing updated:
Listed by:
Preston Gale 0733999 855-450-0442,
Real 855-450-0442
Bought with:
Lori Stevens
Keller Williams NO. Collin Cty
Source: NTREIS,MLS#: 21002659
Facts & features
Interior
Bedrooms & bathrooms
- Bedrooms: 3
- Bathrooms: 2
- Full bathrooms: 2
Primary bedroom
- Features: Dual Sinks, Garden Tub/Roman Tub, Separate Shower, Walk-In Closet(s)
- Level: First
- Dimensions: 16 x 13
Bedroom
- Level: First
- Dimensions: 0 x 0
Bedroom
- Level: First
- Dimensions: 0 x 0
Bedroom
- Level: First
- Dimensions: 0 x 0
Kitchen
- Features: Granite Counters, Pantry
- Level: First
- Dimensions: 14 x 11
Living room
- Features: Fireplace
- Level: First
- Dimensions: 18 x 15
Living room
- Level: First
- Dimensions: 12 x 12
Utility room
- Features: Utility Room
- Level: First
- Dimensions: 6 x 4
Heating
- Central, Natural Gas
Cooling
- Central Air, Ceiling Fan(s), Electric
Appliances
- Included: Dishwasher, Electric Cooktop, Disposal, Microwave
- Laundry: Electric Dryer Hookup, Laundry in Utility Room
Features
- Chandelier, Decorative/Designer Lighting Fixtures, Granite Counters, High Speed Internet, Open Floorplan, Smart Home, Cable TV, Wired for Data, Walk-In Closet(s), Wired for Sound
- Flooring: Carpet, Ceramic Tile, Wood
- Windows: Window Coverings
- Has basement: No
- Number of fireplaces: 1
- Fireplace features: Double Sided, Gas Log
Interior area
- Total interior livable area: 1,892 sqft
Property
Parking
- Total spaces: 2
- Parking features: Door-Single, Garage Faces Front
- Attached garage spaces: 2
Features
- Levels: One
- Stories: 1
- Patio & porch: Covered
- Exterior features: Lighting, Rain Gutters
- Pool features: None
- Fencing: Wood
Lot
- Size: 5,662 Square Feet
- Dimensions: 52 x 105 x 53 x 106
- Features: Landscaped, Sprinkler System, Few Trees
Details
- Parcel number: R889500C00601
Construction
Type & style
- Home type: SingleFamily
- Architectural style: Ranch,Detached
- Property subtype: Single Family Residence
Materials
- Brick, Rock, Stone
- Foundation: Slab
- Roof: Composition
Condition
- Year built: 2007
Utilities & green energy
- Sewer: Public Sewer
- Water: Public
- Utilities for property: Natural Gas Available, Sewer Available, Separate Meters, Underground Utilities, Water Available, Cable Available
Green energy
- Energy efficient items: Insulation
Community & HOA
Community
- Features: Curbs, Sidewalks
- Security: Prewired, Security System Owned, Security System, Carbon Monoxide Detector(s), Fire Alarm, Security Lights, Wireless
- Subdivision: Brookstone Ph III
HOA
- Has HOA: Yes
- Services included: All Facilities, Association Management
- HOA fee: $500 annually
- HOA name: Brookstone HOA
- HOA phone: 972-943-2828
Location
- Region: Mckinney
Financial & listing details
- Tax assessed value: $423,333
- Annual tax amount: $7,003
- Date on market: 7/18/2025
- Cumulative days on market: 88 days
- Listing terms: Cash,Conventional,FHA,VA Loan
Price history
| Date | Event | Price |
|---|---|---|
| 11/17/2025 | Sold | -- |
Source: NTREIS #21002659 Report a problem | ||
| 10/29/2025 | Pending sale | $410,000$217/sqft |
Source: NTREIS #21002659 Report a problem | ||
| 10/15/2025 | Contingent | $410,000$217/sqft |
Source: NTREIS #21002659 Report a problem | ||
| 10/9/2025 | Price change | $410,000-1.2%$217/sqft |
Source: NTREIS #21002659 Report a problem | ||
| 8/19/2025 | Price change | $415,000-1%$219/sqft |
Source: NTREIS #21002659 Report a problem | ||
| 7/18/2025 | Listed for sale | $419,000-2.3%$221/sqft |
Source: NTREIS #21002659 Report a problem | ||
| 7/25/2022 | Sold | -- |
Source: Ebby Halliday solds #20090349_75070 Report a problem | ||
| 7/5/2022 | Pending sale | $429,000$227/sqft |
Source: NTREIS #20090349 Report a problem | ||
| 6/28/2022 | Contingent | $429,000$227/sqft |
Source: NTREIS #20090349 Report a problem | ||
| 6/23/2022 | Listed for sale | $429,000+58.9%$227/sqft |
Source: NTREIS #20090349 Report a problem | ||
| 8/19/2016 | Listing removed | $269,900$143/sqft |
Source: RE/MAX Dallas Suburbs #13400201 Report a problem | ||
| 6/20/2016 | Pending sale | $269,900$143/sqft |
Source: RE/MAX Dallas Suburbs #13400201 Report a problem | ||
| 6/18/2016 | Listed for sale | $269,900$143/sqft |
Source: RE/MAX Dallas Suburbs #13400201 Report a problem | ||
Public tax history
| Year | Property taxes | Tax assessment |
|---|---|---|
| 2025 | $5,509 -7.9% | $423,333 +1% |
| 2024 | $5,979 +10.6% | $418,997 +8.3% |
| 2023 | $5,404 +6.8% | $387,009 +32.2% |
| 2022 | $5,058 +0.8% | $292,751 +10% |
| 2021 | $5,017 -0.2% | $266,137 +2.5% |
| 2020 | $5,025 +0% | $259,543 +1.7% |
| 2019 | $5,024 -5.3% | $255,208 -0.2% |
| 2018 | $5,306 +3.9% | $255,618 +2.4% |
| 2017 | $5,106 | $249,732 +13.6% |
| 2016 | $5,106 +20.5% | $219,838 +8.1% |
| 2015 | $4,237 | $203,291 +13.2% |
| 2014 | $4,237 | $179,536 +12.6% |
| 2013 | -- | $159,427 +2.2% |
| 2012 | -- | $156,040 +0% |
| 2011 | -- | $156,027 +0% |
| 2010 | -- | $155,992 -2.2% |
| 2009 | -- | $159,474 -6.1% |
| 2008 | -- | $169,853 +319.4% |
| 2007 | -- | $40,500 +29.8% |
| 2006 | -- | $31,200 |
Find assessor info on the county website
Neighborhood: Brookstone
Nearby homes
- $388,7003 bd2 ba1.9k sqft5805 Bedrock Dr, McKinney, TX 75070Off Market
- $426,2004 bd2 ba2.5k sqft5813 Bedrock Dr, McKinney, TX 75070Off Market
- $435,0004 bd3 ba2.6k sqft5801 Bedrock Dr, McKinney, TX 75070Off Market

- $434,4004 bd2 ba2.6k sqft5812 Rubblestone Dr, Mc Kinney, TX 75070Off Market

- $391,8004 bd2 ba1.9k sqft5808 Rubblestone Dr, McKinney, TX 75070Off Market
- $370,0004 bd2 ba1.7k sqft5817 Bedrock Dr, McKinney, TX 75070Off Market
- $435,9004 bd3 ba2.2k sqft5816 Rubblestone Dr, McKinney, TX 75070Off Market
- $503,7005 bd4 ba3.3k sqft5804 Rubblestone Dr, McKinney, TX 75070Off Market
Nearby schools
GreatSchools rating
- 9/10Elliott Elementary SchoolGrades: PK-4Distance: 0.3 mi
- 9/10Scoggins Middle SchoolGrades: 7-8Distance: 0.6 mi
- 8/10Emerson High SchoolGrades: 9-12Distance: 1.1 mi
Schools provided by the listing agent
- Elementary: Comstock
- Middle: Scoggins
- High: Emerson
- District: Frisco ISD
Source: NTREIS. This data may not be complete. We recommend contacting the local school district to confirm school assignments for this home.
Get a cash offer in 3 minutes
Find out how much your home could sell for in as little as 3 minutes with a no-obligation cash offer.
Estimated market value
$409,000
Get a cash offer in 3 minutes
Find out how much your home could sell for in as little as 3 minutes with a no-obligation cash offer.
Estimated market value
$409,000
- Texas
- Collin County
- McKinney
- 75070
- Brookstone
- 5809 Bedrock Dr
Nearby cities
Nearby neighborhoods
Nearby zip codes
Other McKinney Topics
