A MUST-SEE! This beautiful home located in the newer and coveted Springfield Commons subdivision is a 4 bedroom, 4 bath with soaring ceilings and an open floor plan, a large kitchen island opening to a living area perfect for entertaining, a butler pantry, a gorgeous primary bedroom on the 1st floor with tray ceilings, beautiful primary bathroom, walk-in-closet, and an oversized two car garage. The 2nd floor boasts a large family room big enough for game nights or movie nights, 3 bedrooms, and two full baths (one Jack and Jill). This home is nestled in a great location with plenty of shopping, jogging trails, and access throughout the metroplex. In addition, this home has SOLAR! Come see it today before it is too late!
Sold
Price Unknown
5809 Begonia Dr, Rowlett, TX 75089
4beds
2,755sqft
Single Family Residence
Built in 2016
6,229 Square Feet Lot
$454,000 Zestimate®
$--/sqft
$3,211 Estimated rent
Home value
$454,000
$431,000 - $477,000
$3,211/mo
Zestimate® history
Owner options
List your home for rent
$3,211/mo
Rent Zestimate®
Find your next renter with Zillow Rental Manager. Plus, with online applications, you can quickly screen prospective tenants – for free.
$3,211/mo
Rent Zestimate®
Refinance and save
$700/mo
Est. payment
Refinancing to a lower rate could help reduce your monthly payments and save thousands over the life of the loan.
$700/mo
Est. payment
Explore your selling options
Work with a Zillow partner agent
Leverage their expertise and Zillow's premium Showcase listings to get your home seen by more buyers.
Get startedList with your own agent
Get your home in front of millions of buyers by listing it on Zillow.
Learn how to do itSell it yourself
Take full control of how buyers see your home on Zillow by listing For Sale by Owner (FSBO).
List your homeWhat's special
Open floor planSoaring ceilingsJogging trailsBeautiful primary bathroomLarge kitchen islandPlenty of shoppingLarge family room
Zillow last checked:
Listing updated:
Listed by:
Chas Hilger 0750030 469-993-3121,
Local Pro Realty LLC 469-993-3121
Bought with:
Seychelle Van Poole
Keller Williams Realty DPR
Michael Fix, 0726990
Keller Williams Realty DPR
Source: NTREIS,MLS#: 20484400
Facts & features
Interior
Bedrooms & bathrooms
- Bedrooms: 4
- Bathrooms: 4
- Full bathrooms: 3
- 1/2 bathrooms: 1
Primary bedroom
- Features: Dual Sinks, En Suite Bathroom, Walk-In Closet(s)
- Level: First
- Dimensions: 18 x 15
Bedroom
- Level: Second
- Dimensions: 14 x 12
Bedroom
- Level: Second
- Dimensions: 11 x 12
Bedroom
- Level: Second
- Dimensions: 15 x 12
Primary bathroom
- Features: Built-in Features, Dual Sinks, En Suite Bathroom, Granite Counters, Garden Tub/Roman Tub
- Level: First
- Dimensions: 14 x 10
Dining room
- Level: First
- Dimensions: 12 x 13
Family room
- Features: Ceiling Fan(s)
- Level: Second
- Dimensions: 22 x 16
Other
- Features: Built-in Features
- Level: Second
- Dimensions: 5 x 8
Other
- Features: Built-in Features, Dual Sinks, Jack and Jill Bath
- Level: Second
- Dimensions: 12 x 11
Half bath
- Features: Granite Counters
- Level: First
- Dimensions: 5 x 6
Kitchen
- Features: Built-in Features, Butler's Pantry, Dual Sinks, Kitchen Island, Pantry, Stone Counters
- Level: First
- Dimensions: 18 x 14
Laundry
- Features: Built-in Features
- Level: First
- Dimensions: 8 x 7
Living room
- Features: Fireplace
- Level: First
- Dimensions: 24 x 18
Mud room
- Features: Closet
- Level: First
- Dimensions: 6 x 7
Heating
- Active Solar, Central, Fireplace(s)
Cooling
- Attic Fan, Central Air, Ceiling Fan(s)
Appliances
- Included: Dishwasher, Gas Cooktop, Disposal, Gas Oven, Gas Water Heater, Microwave
- Laundry: Laundry in Utility Room
Features
- Decorative/Designer Lighting Fixtures, Granite Counters, High Speed Internet, Kitchen Island, Loft, Open Floorplan, Pantry, Cable TV
- Flooring: Carpet, Ceramic Tile
- Windows: Window Coverings
- Has basement: No
- Number of fireplaces: 1
- Fireplace features: Gas Log, Living Room
Interior area
- Total interior livable area: 2,755 sqft
Property
Parking
- Total spaces: 2
- Parking features: Garage Faces Front, Garage, Garage Door Opener
- Attached garage spaces: 2
Features
- Levels: Two
- Stories: 2
- Patio & porch: Covered
- Pool features: None
- Fencing: Wood
Lot
- Size: 6,229 Square Feet
Details
- Parcel number: 447623600D0180000
Construction
Type & style
- Home type: SingleFamily
- Architectural style: Traditional,Detached
- Property subtype: Single Family Residence
Materials
- Brick, Rock, Stone, Wood Siding
- Foundation: Slab
- Roof: Composition
Condition
- Year built: 2016
Utilities & green energy
- Sewer: Public Sewer
- Water: Public
- Utilities for property: Natural Gas Available, Sewer Available, Separate Meters, Water Available, Cable Available
Green energy
- Energy efficient items: Appliances, Doors, HVAC, Insulation, Thermostat, Windows
- Energy generation: Solar
Community & HOA
Community
- Features: Park, Trails/Paths, Sidewalks
- Security: Prewired, Security System, Carbon Monoxide Detector(s), Fire Alarm
- Subdivision: Springfield Commons Ph 2
HOA
- Has HOA: Yes
- Services included: Maintenance Grounds
- HOA fee: $700 annually
- HOA name: Springfield Commons
- HOA phone: 972-612-2303
Location
- Region: Rowlett
Financial & listing details
- Tax assessed value: $485,020
- Annual tax amount: $11,858
- Date on market: 12/1/2023
- Cumulative days on market: 6 days
- Listing terms: Cash,Conventional,FHA,Texas Vet,VA Loan
- Exclusions: Refrigerators (house and garage), freezer, washer, dryer, and TV mounts
Price history
| Date | Event | Price |
|---|---|---|
| 1/9/2024 | Sold | -- |
Source: NTREIS #20484400 Report a problem | ||
| 12/27/2023 | Pending sale | $470,000$171/sqft |
Source: NTREIS #20484400 Report a problem | ||
| 12/8/2023 | Contingent | $470,000$171/sqft |
Source: NTREIS #20484400 Report a problem | ||
| 12/1/2023 | Listed for sale | $470,000+39.1%$171/sqft |
Source: NTREIS #20484400 Report a problem | ||
| 12/30/2019 | Sold | -- |
Source: Agent Provided Report a problem | ||
| 12/6/2019 | Pending sale | $337,999$123/sqft |
Source: Avignon Realty #14194347 Report a problem | ||
| 10/13/2019 | Price change | $337,999-0.6%$123/sqft |
Source: Avignon Realty #14194347 Report a problem | ||
| 10/5/2019 | Price change | $340,000-1.4%$123/sqft |
Source: Avignon Realty #14194347 Report a problem | ||
| 10/2/2019 | Listing removed | $2,600$1/sqft |
Source: Avignon Realty #14195722 Report a problem | ||
| 10/1/2019 | Listed for rent | $2,600$1/sqft |
Source: Avignon Realty #14195722 Report a problem | ||
| 9/29/2019 | Listed for sale | $345,000+3%$125/sqft |
Source: Avignon Realty #14194347 Report a problem | ||
| 4/18/2019 | Listing removed | $334,900$122/sqft |
Source: Redfin Corporation #14008609 Report a problem | ||
| 3/11/2019 | Pending sale | $334,900$122/sqft |
Source: Redfin Corporation #14008609 Report a problem | ||
| 1/24/2019 | Listed for sale | $334,900$122/sqft |
Source: Redfin Corporation #14008609 Report a problem | ||
| 11/8/2016 | Sold | -- |
Source: Public Record Report a problem | ||
Public tax history
| Year | Property taxes | Tax assessment |
|---|---|---|
| 2025 | $6,509 +6.6% | $485,020 -5.6% |
| 2024 | $6,104 +4.3% | $513,570 |
| 2023 | $5,852 +5.2% | $513,570 +16.4% |
| 2022 | $5,562 +21.9% | $441,180 +31.6% |
| 2021 | $4,563 -1.7% | $335,120 |
| 2020 | $4,641 +14.2% | $335,120 |
| 2019 | $4,065 -0.6% | $335,120 |
| 2018 | $4,090 -51.9% | $335,120 |
| 2017 | $8,507 +486.3% | $335,120 +570.2% |
| 2016 | $1,451 | $50,000 +11.1% |
| 2015 | -- | $45,000 |
Find assessor info on the county website
Neighborhood: 75089
Nearby homes
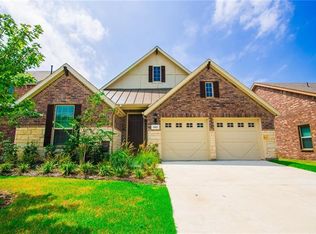
- $395,4003 bd2 ba1.9k sqft5813 Begonia Dr, Rowlett, TX 75089Off Market
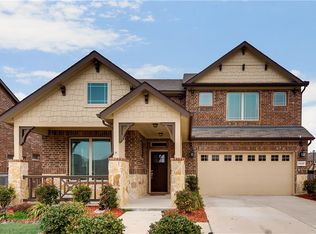
- $481,0004 bd4 ba3.4k sqft2415 Rosemary Ln, Rowlett, TX 75089Off Market
- $366,6003 bd2 ba1.9k sqft2411 Rosemary Ln, Rowlett, TX 75089Off Market
- $382,8003 bd2 ba2k sqft5817 Begonia Dr, Rowlett, TX 75089Off Market
- $420,7004 bd3 ba2.4k sqft2407 Rosemary Ln, Rowlett, TX 75089Off Market
- $499,9003 bd3 ba2.4k sqft2406 Lucerne Dr, Rowlett, TX 75089Pending
- $461,8004 bd3 ba2.7k sqft5901 Begonia Dr, Rowlett, TX 75089Off Market
- $385,2004 bd2 ba2.1k sqft5902 Lucerne Dr, Rowlett, TX 75089Off Market
Nearby schools
GreatSchools rating
- 6/10Norma Dorsey Elementary SchoolGrades: PK-5Distance: 0.3 mi
- NACoyle Middle SchoolGrades: 7-8Distance: 1.3 mi
- 4/10Rowlett High SchoolGrades: 9-12Distance: 2.2 mi
Schools provided by the listing agent
- District: Garland ISD
Source: NTREIS. This data may not be complete. We recommend contacting the local school district to confirm school assignments for this home.
Get a cash offer in 3 minutes
Find out how much your home could sell for in as little as 3 minutes with a no-obligation cash offer.
Estimated market value
$454,000
Get a cash offer in 3 minutes
Find out how much your home could sell for in as little as 3 minutes with a no-obligation cash offer.
Estimated market value
$454,000
- Texas
- Dallas County
- Rowlett
- 75089
- 5809 Begonia Dr
