Skip main navigation
Off market
  • $1,008,000

    5809 Branding Green Trl, Plano, TX 75093

    4beds
    3,403sqft
    SingleFamily
    Built in 1987
    0.32 Acres Lot
    $1,008,000 Zestimate®
    $296/sqft
    $5,233 Estimated rent

    Home value

    $1,008,000

    $927,000 - $1.09M

    $5,233/mo

    Zestimate® history
    Loading
    Loading...

    Owner options

    List your home for rent

    $5,233/mo

    Rent Zestimate®

    Find your next renter with Zillow Rental Manager. Plus, with online applications, you can quickly screen prospective tenants – for free.

    Learn more

    $5,233/mo

    Rent Zestimate®

    Refinance and save

    $6,766/mo

    Est. payment

    Refinancing to a lower rate could help reduce your monthly payments and save thousands over the life of the loan.

    See today's rates

    $6,766/mo

    Est. payment

    Explore your selling options

    Work with a Zillow partner agent

    Leverage their expertise and Zillow's premium Showcase listings to get your home seen by more buyers.

    Get started

    List with your own agent

    Get your home in front of millions of buyers by listing it on Zillow.

    Learn how to do it

    Sell it yourself

    Take full control of how buyers see your home on Zillow by listing For Sale by Owner (FSBO).

    List your home

    What's special

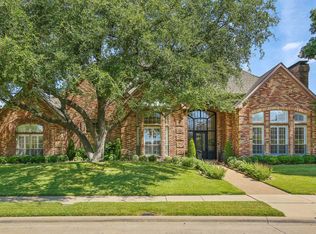
    Nestled in the heart of West Plano, this one-story gem sits on a corner lot in the coveted Steeplechase subdivision and just minutes away from the Dallas North Tollway. Take a stroll or bike to the pond or nearby Steeplechase Park. Afterward, enjoy relaxing on the covered patio or take a dip in the pool or spa surrounded by lush gardens and plenty of privacy. Warm engineered hardwood floors flow from the entrance of the home into the spacious Living Room accented by coffered ceilings and a large gas fireplace flanked by built-in cabinets. A wall of windows and French doors provide a picturesque view and access to the covered patio with skylights. A walk-in wet bar equipped with granite countertops, an icemaker, built-in wine rack, glass-front cabinets, and plenty of storage is conveniently accessible from the Formal Living and Dining Rooms. The Formal Dining Room is crowned with a tray ceiling, and glass-paneled doors lead to the beautiful flagstone paved patio and landscaped side garden complete with synthetic turf for ease of maintenance. The well-designed Kitchen offers granite countertops with coordinating stone backsplash, a planning center, a breakfast bar, and coffered ceilings that extend into the large Breakfast area. The appliances include stainless steel double convection ovens, microwave oven (2020), dishwasher, and wine cooler (2020). A lovely built-in china cabinet accents the expansive Breakfast area. Entering the Study, youll notice the extra details such as the vaulted and beamed ceiling, built-in bookcases, and another gas fireplace. The spectacular view from the wall of windows and double doors is of the resurfaced Pebble-Tec pool with stone waterfall and spa, surrounded by carefully selected, mature landscaping. Not only does the stunning outdoor space include the large back yard, but also note the sizeable side yard! You will also appreciate the direct access from the outdoor pool and patio area into an indoor Bathroom, which also includes a shower. A luxurious Owners Suite offers private access to the pool area and a deluxe Owners Bathroom showcasing granite counters, double sinks with vanity space, a large frameless glass shower with bench, a spa tub, and a generous Owners closet. A skylight allows lots of natural light to filter into the room. This wonderful home has two additional Bedrooms with spacious closets that share a Jack and Jill Bathroom with double sinks, and a fourth Bedroom with a walk-in closet and access to a Full Bathroom. The three-car garage is outfitted with a workbench and storage cabinets, and the Laundry Room contains a sink, storage cabinets, and a pet door to the patio. Additional amenities include Ring doorbell, Ecobee thermostats, and landscaping up-lights. The pool enclosure fencing (not shown), Kitchen refrigerator, garage refrigerator, wine refrigerator, and icemaker stay with the property. Two HVAC units and two water heaters have been replaced within the last five years, and the roof was replaced in 2017 with Class 4 Hail resistant shingles. New energy-efficient windows throughout.Ecobee thermostats. Recent 2 HVAC's, 2 water heaters, roof with Class-4 Hail resistant shingles & energy efficient windows throughout.

    This property is off market, which means it's not currently listed for sale or rent on Zillow. This may be different from what's available on other websites or public sources.
    Facts & features

    Interior

    Bedrooms & bathrooms
    • Bedrooms: 4
    • Bathrooms: 4
    • Full bathrooms: 4
    Heating
    • Forced air, Gas
    Cooling
    • Central
    Appliances
    • Included: Dishwasher, Garbage disposal
    Features
    • Cable TV Available, Plantation Shutters, Vaulted Ceilings, Window Coverings, Built-in Wine Cooler, Wet Bar, Smart Home System, Water Purifier
    • Flooring: Tile, Hardwood
    • Has fireplace: Yes
    • Fireplace features: Gas Logs, Gas Starter
    Interior area
    • Structure area source: Tax
    • Total interior livable area: 3,403 sqft

    Property

    Parking
    • Total spaces: 3
    • Parking features: Garage - Attached
    Features
    • Exterior features: Brick
    • Pool features: Attached Spa, Cleaning System, Pool Perimeter Fence, Water Feature, Saltwater Pool
    • Fencing: Wood
    Lot
    • Size: 0.32 Acres
    • Features: Some Trees, Interior Lot, Subdivision, Corner, Landscaped
    Details
    • Parcel number: R182200701701
    • Other equipment: Built-in Microwave, Cooktop - Electric, Dishwasher, Disposal, Oven-Electric, Double Oven, Built-in Icemaker

    Construction

    Type & style
    • Home type: SingleFamily
    • Architectural style: Traditional
    Materials
    • Wood
    • Foundation: Slab
    • Roof: Composition
    Condition
    • Year built: 1987

    Utilities & green energy

    • Utilities for property: City Sewer, City Water, Sidewalk, Curbs, Alley, Individual Gas Meter, Individual Water Meter

    Community & HOA

    Community
    • Security: Smoke Detector, Burglar, Owned, Carbon Monoxide Detector
    HOA
    • Has HOA: Yes
    • Services included: Management Fees
    • HOA fee: $46 monthly
    Location
    • Region: Plano

    Financial & listing details

    • Price per square foot: $296/sqft
    • Tax assessed value: $842,342
    • Annual tax amount: $7,011

    Price history

    DateEventPrice
    10/22/2020Listing removed$674,900$198/sqft
    Source: Keller Williams Realty #14429792 Report a problem
    9/25/2020Pending sale$674,900$198/sqft
    Source: Keller Williams Frisco Stars #14429792 Report a problem
    9/8/2020Listed for sale$674,900+29.8%$198/sqft
    Source: Keller Williams Frisco Stars #14429792 Report a problem
    8/11/2014Sold--
    Source: Agent Provided Report a problem
    8/8/2014Pending sale$519,900$153/sqft
    Source: RE/MAX Dallas Suburbs #12178036 Report a problem
    7/12/2014Listed for sale$519,900$153/sqft
    Source: RE/MAX Dallas Suburbs #12178036 Report a problem
    5/10/1999Sold--
    Source: Public Record Report a problem

    Public tax history

    YearProperty taxesTax assessment
    2025$7,011 -12.2%$842,342 -2.2%
    2024$7,981 -2.9%$861,606 +2.8%
    2023$8,223 $838,389 +10%
    2022-- $762,172 +8.9%
    2021$10,843 -0.7%$699,661 +19.8%
    2020$10,918 +0%$583,877 +0.8%
    2019$10,918 +0.9%$579,259 +6.7%
    2018$10,823 +0.5%$543,000 +2.5%
    2017$10,764 $530,000 +0.1%
    2016$10,764 +49.8%$529,421 +6.7%
    2015$7,184 $496,275 +7.1%
    2014$7,184 $463,568 +2.3%
    2013-- $452,958 +2.3%
    2012-- $442,720 -1.4%
    2011-- $449,103
    2010-- $449,103 -2.5%
    2009-- $460,778 -2.2%
    2008-- $471,142 +0.6%
    2007-- $468,364 +0.3%
    2006-- $466,942 +9.6%
    2005-- $426,190 +6.9%
    2003-- $398,612 +0.5%
    2002-- $396,775 +17.3%
    2001-- $338,281 -10%
    2000-- $375,838
    Find assessor info on the county website

    Neighborhood: Steeplechase

    Nearby schools

    GreatSchools rating
    Schools provided by the listing agent
    • Elementary: Huffman
    • Middle: Renner
    • High: Shepton
    • District: Plano ISD

    Source: The MLS. This data may not be complete. We recommend contacting the local school district to confirm school assignments for this home.

    Get a cash offer in 3 minutes
    Find out how much your home could sell for in as little as 3 minutes with a no-obligation cash offer.
    Estimated market value
    $1,008,000
    Get a cash offer in 3 minutes
    Find out how much your home could sell for in as little as 3 minutes with a no-obligation cash offer.
    Estimated market value
    $1,008,000