Elegance meets comfort in this beautifully maintained family home nestled in the heart of Sarasota in the sought-after neighborhood of Mote Ranch. This spacious residence offers an ideal blend of modern luxury and timeless charm, promising a lifestyle of relaxation and sophistication. Step inside to discover a thoughtfully designed interior boasting an open-concept layout and abundant natural light. The expansive living spaces are perfect for both intimate gatherings and grand entertaining. The kitchen was updated in 2022 with soft rich cabinetry and stainless-steel appliances. The HVAC system was replaced in 2020. There are custom window treatments throughout, along with updated modern light fixtures. The primary master suite is a tranquil oasis complete with a spa-like ensuite bathroom, dual vanities, a soaking tub, separate water closet and dual walk-in closets. The split floorplan also allows ample space for both family and friends to have and enjoy their own privacy. Also, the office/den can easily be converted to a 4th bedroom if need be. The spacious screened patio/lanai is surrounded by lush landscaping and plenty of room for lounging in the sun, hosting a barbecue or simply enjoying the peaceful ambiance after a long day. This home enjoys the tranquility of suburban living while being conveniently close to Sarasota's vibrant downtown, pristine beaches, top-rated schools and an array of shopping and dining destinations. The community amenities include a clubhouse, community pool, playground for children, newly renovated kayak/paddleboard launch and a dock for fishing or gazing into the community waterway. Don't miss the opportunity to make this exquisite property your own! Schedule your private showing today!
Sold for $530,000
$530,000
5809 CARRIAGE DRIVE, SARASOTA, FL 34243
3beds
2,189sqft
Single Family Residence
Built in 2004
8,581 Square Feet Lot
$513,000 Zestimate®
$242/sqft
$2,957 Estimated rent
Home value
$513,000
$487,000 - $539,000
$2,957/mo
Zestimate® history
Owner options
List your home for rent
$2,957/mo
Rent Zestimate®
Find your next renter with Zillow Rental Manager. Plus, with online applications, you can quickly screen prospective tenants – for free.
$2,957/mo
Rent Zestimate®
Refinance and save
$3,623/mo
Est. payment
Refinancing to a lower rate could help reduce your monthly payments and save thousands over the life of the loan.
$3,623/mo
Est. payment
Explore your selling options
Work with a Zillow partner agent
Leverage their expertise and Zillow's premium Showcase listings to get your home seen by more buyers.
Get startedList with your own agent
Get your home in front of millions of buyers by listing it on Zillow.
Learn how to do itSell it yourself
Take full control of how buyers see your home on Zillow by listing For Sale by Owner (FSBO).
List your homeWhat's special
Zillow last checked:
Listing updated:
Listed by:
Angelic Tassos 917-450-0316,
LIVING VOGUE LLC 800-486-1794
Bought with:
Iryna Lazauskas PA, 3033132
DALTON WADE INC
Source: Stellar MLS,MLS#: A4607318 Originating MLS: Sarasota - Manatee
Originating MLS: Sarasota - Manatee
Facts & features
Interior
Bedrooms & bathrooms
- Bedrooms: 3
- Bathrooms: 2
- Full bathrooms: 2
Rooms
- Room types: Den/Library/Office, Family Room, Dining Room
Primary bedroom
- Features: En Suite Bathroom, Walk-In Closet(s)
- Level: First
- Dimensions: 14x17
Bedroom 2
- Features: Built-in Closet
- Level: First
- Dimensions: 12x12
Bedroom 3
- Features: Built-in Closet
- Level: First
- Dimensions: 14x11
Primary bathroom
- Features: Dual Sinks, En Suite Bathroom, Tub with Separate Shower Stall, Water Closet/Priv Toilet
- Level: First
Bathroom 2
- Features: Tub With Shower
- Level: First
Den
- Level: First
Dining room
- Level: First
- Dimensions: 12x14
Family room
- Level: First
- Dimensions: 16x17
Kitchen
- Level: First
- Dimensions: 14x14
Living room
- Level: First
- Dimensions: 12x18
Heating
- Central, Electric
Cooling
- Central Air
Appliances
- Included: Dishwasher, Disposal, Dryer, Exhaust Fan, Freezer, Ice Maker, Microwave, Range, Refrigerator, Washer
- Laundry: Inside, Laundry Room
Features
- Ceiling Fan(s), Crown Molding, Eating Space In Kitchen, High Ceilings, Kitchen/Family Room Combo, Solid Surface Counters, Solid Wood Cabinets, Thermostat, Tray Ceiling(s), Walk-In Closet(s)
- Flooring: Carpet, Ceramic Tile, Tile
- Windows: Blinds, Drapes, Shades, Window Treatments
- Has fireplace: No
Interior area
- Total structure area: 3,008
- Total interior livable area: 2,189 sqft
Property
Parking
- Total spaces: 2
- Parking features: Garage - Attached
- Attached garage spaces: 2
Features
- Levels: One
- Stories: 1
- Patio & porch: Covered, Screened
- Exterior features: Irrigation System, Private Mailbox, Sidewalk
- On waterfront: Yes
- Waterfront features: Waterfront
Lot
- Size: 8,581 Square Feet
- Features: Landscaped, Level, Sidewalk
- Residential vegetation: Mature Landscaping
Details
- Parcel number: 1920404850
- Zoning: RMF6/WPE
- Special conditions: None
Construction
Type & style
- Home type: SingleFamily
- Architectural style: Florida
- Property subtype: Single Family Residence
Materials
- Block, Stucco
- Foundation: Slab
- Roof: Tile
Condition
- New construction: No
- Year built: 2004
Utilities & green energy
- Sewer: Public Sewer
- Water: Public
- Utilities for property: Cable Available, Cable Connected, Electricity Available, Electricity Connected, Sewer Available, Sewer Connected, Water Available, Water Connected
Community & HOA
Community
- Features: Fishing, Waterfront, Clubhouse, Deed Restrictions, Playground, Pool, Sidewalks
- Security: Security System
- Pet fee: $0 monthly
- Subdivision: MOTE RANCH VILLAGE I
HOA
- Has HOA: Yes
- Amenities included: Maintenance, Playground, Pool
- Services included: Community Pool, Maintenance Grounds, Manager
- HOA fee: $74 monthly
- HOA name: Andrea Bull
- HOA phone: 941-348-2912
Location
- Region: Sarasota
Financial & listing details
- Price per square foot: $242/sqft
- Tax assessed value: $426,479
- Annual tax amount: $3,052
- Date on market: 4/22/2024
- Cumulative days on market: 20 days
- Listing terms: Cash,Conventional,FHA,VA Loan
- Ownership: Fee Simple
- Total actual rent: 0
- Electric utility on property: Yes
- Road surface type: Paved, Asphalt
Price history
| Date | Event | Price |
|---|---|---|
| 9/16/2024 | Listing removed | $3,500$2/sqft |
Source: Stellar MLS #U8252712 Report a problem | ||
| 8/27/2024 | Price change | $3,500-5.4%$2/sqft |
Source: Stellar MLS #U8252712 Report a problem | ||
| 8/10/2024 | Price change | $3,700+5.7%$2/sqft |
Source: Stellar MLS #U8252712 Report a problem | ||
| 8/7/2024 | Listed for rent | $3,500$2/sqft |
Source: Stellar MLS #U8252712 Report a problem | ||
| 6/10/2024 | Sold | $530,000-3.6%$242/sqft |
Source:  Stellar MLS #A4607318 Report a problem Stellar MLS #A4607318 Report a problem | ||
| 5/13/2024 | Pending sale | $550,000$251/sqft |
Source: Stellar MLS #A4607318 Report a problem | ||
| 4/22/2024 | Listed for sale | $550,000+83.4%$251/sqft |
Source: Stellar MLS #A4607318 Report a problem | ||
| 12/14/2007 | Sold | $299,900+488%$137/sqft |
Source: Public Record Report a problem | ||
| 5/2/2002 | Sold | $51,000+82.8%$23/sqft |
Source: Public Record Report a problem | ||
| 3/21/1994 | Sold | $27,900$13/sqft |
Source: Public Record Report a problem | ||
Public tax history
| Year | Property taxes | Tax assessment |
|---|---|---|
| 2025 | $6,579 +111.3% | $426,479 +87% |
| 2024 | $3,114 +2% | $228,060 +3% |
| 2023 | $3,053 +3.2% | $221,417 +3% |
| 2022 | $2,958 +0.7% | $214,968 +3% |
| 2021 | $2,938 +1.4% | $208,707 +1.4% |
| 2020 | $2,898 +2% | $205,825 +2.3% |
| 2019 | $2,842 | $201,197 +1.9% |
| 2018 | $2,842 +1.3% | $197,446 +2.1% |
| 2017 | $2,804 +7.7% | $193,385 +2.1% |
| 2016 | $2,603 | $189,407 +0.7% |
| 2015 | $2,603 | $188,090 +0.8% |
| 2014 | $2,603 +1.5% | $186,597 +1.5% |
| 2013 | $2,565 +256384% | $183,839 +1.7% |
| 2012 | $1 | $180,766 -6.3% |
| 2011 | $1 | $192,956 -5.3% |
| 2010 | -- | $203,719 -17.7% |
| 2009 | $3,591 -6.1% | $247,611 -6.6% |
| 2008 | $3,823 -10.6% | $265,169 -7.5% |
| 2007 | $4,275 -4.5% | $286,575 +2.5% |
| 2006 | $4,477 +1.3% | $279,585 +3% |
| 2005 | $4,417 +596.3% | $271,442 +677.8% |
| 2004 | $634 +3.1% | $34,900 +4.9% |
| 2003 | $615 +8.2% | $33,280 +4% |
| 2002 | $569 +1.5% | $32,000 |
| 2001 | $560 -2% | $32,000 +4.9% |
| 2000 | $572 | $30,500 |
Find assessor info on the county website
Neighborhood: 34243
Nearby homes
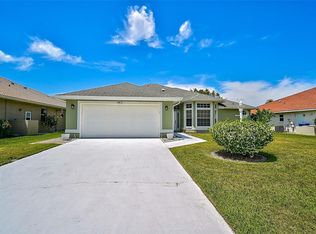
- $455,0003 bd2 ba1.7k sqft5813 Carriage Dr, Sarasota, FL 34243Sold
- $386,0003 bd2 ba1.7k sqft6921 Ranch Rd, Sarasota, FL 34243Off Market
- $452,6003 bd2 ba1.7k sqft6917 Ranch Rd, Sarasota, FL 34243Off Market
- $456,2003 bd2 ba2k sqft5817 Carriage Dr, Sarasota, FL 34243Off Market
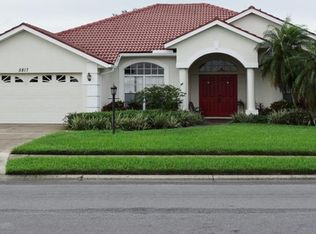
- $472,1003 bd2 ba1.6k sqft5810 Carriage Dr, Sarasota, FL 34243Off Market
- $585,0003 bd2 ba2k sqft5814 Carriage Dr, Sarasota, FL 34243Sold
- $500,3003 bd2 ba1.9k sqft6915 Ranch Rd, Sarasota, FL 34243Off Market
- $480,0003 bd2 ba2k sqft5806 Carriage Dr, Sarasota, FL 34243Off Market
Nearby schools
GreatSchools rating
- 10/10Robert Willis Elementary SchoolGrades: PK-5Distance: 5.9 mi
- 4/10Braden River Middle SchoolGrades: 6-8Distance: 3.3 mi
- 4/10Braden River High SchoolGrades: 9-12Distance: 2.4 mi
Schools provided by the listing agent
- Elementary: Robert E Willis Elementary
- Middle: Braden River Middle
- High: Braden River High
Source: Stellar MLS. This data may not be complete. We recommend contacting the local school district to confirm school assignments for this home.
Get a cash offer in 3 minutes
Find out how much your home could sell for in as little as 3 minutes with a no-obligation cash offer.
Estimated market value
$513,000
Get a cash offer in 3 minutes
Find out how much your home could sell for in as little as 3 minutes with a no-obligation cash offer.
Estimated market value
$513,000
- Florida
- Manatee County
- Sarasota
- 34243
- 5809 CARRIAGE DRIVE
Nearby cities
Nearby neighborhoods
Nearby zip codes
Other Sarasota Topics
