Skip main navigation
Closed
  • $361,400

    5809 Carroll Creek Ln NW, Knoxville, TN 37912

    2beds
    1,426sqft
    Single Family Residence, Residential
    Built in 1997
    4,356 Square Feet Lot
    $361,400 Zestimate®
    $253/sqft
    $2,079 Estimated rent

    Home value

    $361,400

    $343,000 - $379,000

    $2,079/mo

    Zestimate® history
    Loading
    Loading...

    Owner options

    List your home for rent

    $2,079/mo

    Rent Zestimate®

    Find your next renter with Zillow Rental Manager. Plus, with online applications, you can quickly screen prospective tenants – for free.

    Learn more

    $2,079/mo

    Rent Zestimate®

    Refinance and save

    $2,227/mo

    Est. payment

    Refinancing to a lower rate could help reduce your monthly payments and save thousands over the life of the loan.

    See today's rates

    $2,227/mo

    Est. payment

    Explore your selling options

    Work with a Zillow partner agent

    Leverage their expertise and Zillow's premium Showcase listings to get your home seen by more buyers.

    Get started

    List with your own agent

    Get your home in front of millions of buyers by listing it on Zillow.

    Learn how to do it

    Sell it yourself

    Take full control of how buyers see your home on Zillow by listing For Sale by Owner (FSBO).

    List your home

    What's special

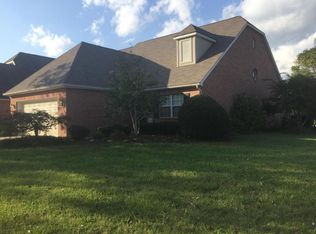
    MOVE-IN READY! You only need to pack your toothbrush when you move into this fully furnished condo in the highly desired Moss Creek Villas neighborhood. Follow the motion-sensor-lighted pathway to your front door, turn the knob and enter a modern living environment. Enjoy the comfortable, automated living-room furniture as you watch your new 82'' tv. Seller has created a wonderful patio area for entertaining or relaxing solo that includes patio furniture, patio umbrella, fire pit, and a huge grill with a smoker. Who is ready for BBQ, grilled burgers, and summer fun! Look at supplemental doc for majority of property contents. Four original Birdey paintings and Swavroski crystals do not convey. All new LED lighting throughout the house. New exterior lighting, new ceiling fans, new kitchen lighting, new faucet in kitchen. New flooring in entry hall and bathrooms. Entire remodeled exterior patio and firepit area. rimary Bedroom: desk, desk chair, chest of drawers, king size bed, king matress, glass case, futon with ottoman, 65" TV with Alexa. Guest Bedroom: queen wood bed, queen mattress set, 2 oak night stands, 2 touch-side lamps, NEW queen size sofa bed, chest of drawers, blue ray player, 48" TV. Kitchen: Whirlpool Gold stainless steel French door refrigerator with freezer drawer (2021), Whirlpool Gold stainless steel dishwasher (2021), Whirlpool Gold stainless steel stove, Whirlpool Gold stainless steel microwave, stainless steel work table, professional grade pots/pans. Dining Room: glass table, 6 white chairs, glass coffee service table. Cocktail Bar: red retro refrigerator, 2 white lighted storage units for glasses and beverages. Living Room: 2 white leather couches with power recliner, white leather loveseat with power recliner, 2 glass end tables, glass coffee table, glass buffet table, glass case tall, 2 glass show cases metal, white record table, 82" flatscreen TV Samsung Smart, lighted white stand with doors for TV.

    This property is not currently displayed as for sale or rent on Zillow. This may be different from what's on other websites or public sources.

    Zillow last checked:

    Listing updated:

    Listed by:

    Kelly Absher 865-588-3232,

    Realty Executives Associates

    Bought with:

    Rachel Ray Honeycutt, 336157

    First Neighborhoods Realty

    Source: RealTracs MLS as distributed by MLS GRID,MLS#: 3105269MLS Logo

    Facts & features

    Interior

    Bedrooms & bathrooms
    • Bedrooms: 2
    • Bathrooms: 2
    • Full bathrooms: 2
    • Main level bedrooms: 2
    Heating
    • Central, Electric, Natural Gas
    Cooling
    • Central Air, Ceiling Fan(s)
    Appliances
    • Included: Dishwasher, Disposal, Dryer, Microwave, Range, Refrigerator, Oven, Washer
    • Laundry: Washer Hookup, Electric Dryer Hookup
    Features
    • Ceiling Fan(s)
    • Flooring: Carpet, Tile, Vinyl
    • Basement: None
    • Has fireplace: No
    Interior area
    • Total structure area: 1,426
    • Total interior livable area: 1,426 sqft
    • Finished area above ground: 1,426

    Property

    Parking
    • Total spaces: 2
    • Parking features: Garage Door Opener, Attached
    • Attached garage spaces: 2
    Features
    • Levels: One
    • Stories: 1
    • Patio & porch: Patio
    Lot
    • Size: 4,356 Square Feet
    • Dimensions: 36.46 x 120
    • Features: Cul-De-Sac, Level
    • Topography: Cul-De-Sac,Level
    Details
    • Additional structures: Storage
    • Parcel number: 080HK024
    • Special conditions: Standard

    Construction

    Type & style
    • Home type: SingleFamily
    • Architectural style: Traditional
    • Property subtype: Single Family Residence, Residential
    Materials
    • Frame, Vinyl Siding, Other, Brick
    Condition
    • New construction: No
    • Year built: 1997

    Utilities & green energy

    • Utilities for property: Electricity Available, Natural Gas Available

    Community & HOA

    Community
    • Security: Smoke Detector(s)
    • Subdivision: Moss Creek Villas
    HOA
    • Has HOA: Yes
    • Services included: Pest Control, Maintenance Grounds
    • HOA fee: $116 monthly
    Location
    • Region: Knoxville

    Financial & listing details

    • Price per square foot: $253/sqft
    • Annual tax amount: $1,687
    • Date on market: 4/5/2022
    • Electric utility on property: Yes

    Price history

    DateEventPrice
    5/9/2022Sold$311,000-11.1%$218/sqft
    Source: RealTracs MLS as distributed by MLS GRID #3105269 Report a problem
    3/30/2022Pending sale$350,000$245/sqft
    Source: East Tennessee Realtors #1185691 Report a problem

    Public tax history

    Tax history is unavailable.

    Neighborhood: Norwood

    Nearby schools

    GreatSchools rating
    Schools provided by the listing agent
    • Elementary: Pleasant Ridge Elementary
    • Middle: Northwest Middle School
    • High: Karns High School

    Source: RealTracs MLS as distributed by MLS GRID. This data may not be complete. We recommend contacting the local school district to confirm school assignments for this home.

    Get a cash offer in 3 minutes
    Find out how much your home could sell for in as little as 3 minutes with a no-obligation cash offer.
    Estimated market value
    $361,400
    Get a cash offer in 3 minutes
    Find out how much your home could sell for in as little as 3 minutes with a no-obligation cash offer.
    Estimated market value
    $361,400