Tucked away on a quiet cul-de-sac, 5809 Chatsworth Court offers a well-designed home that blends comfort, thoughtful updates, and everyday functionality in a highly convenient location. Built in 1994 and offering 2,287 square feet, this residence features three bedrooms and two and a half baths with a floor plan that supports both daily living and entertaining with ease. As you step inside, tall ceilings create an immediate sense of openness, while abundant windows allow natural light to pour into the living spaces throughout the day. The main living area is anchored by a gas fireplace, providing a welcoming focal point for cooler evenings. The layout flows seamlessly, offering flexibility for hosting gatherings or enjoying quiet moments at home. Recent upgrades enhance both style and privacy. Designer white PureVu 2.5-inch faux wood blinds, chosen for their shutter-like appearance, have been added to most windows. The two rear doors feature micro blinds enclosed between the glass inserts, offering a clean look and convenient light control. The main bedroom includes an easy-arch window covering that complements the room’s architecture. Outdoors, an eight-foot stained privacy fence along the back of the property, installed approximately one year ago, creates a more secluded backyard setting. All bedrooms are located on the second level, while a versatile bonus space provides options for a home office, fitness area, or recreation room. The surrounding neighborhood is known for its quiet atmosphere and friendly feel, with sidewalks along the street for everyday walks and nearby trails that connect to Cravens Park and a local dog park. With its combination of light-filled interiors, recent improvements, and a great location close to outdoor amenities, this move-in-ready home offers a balanced lifestyle in an established setting.
Sold
Price Unknown
5809 Chatsworth Ct, Arlington, TX 76018
3beds
2,287sqft
Single Family Residence
Built in 1994
5,837 Square Feet Lot
$373,400 Zestimate®
$--/sqft
$2,361 Estimated rent
Home value
$373,400
$347,000 - $403,000
$2,361/mo
Zestimate® history
Owner options
List your home for rent
$2,361/mo
Rent Zestimate®
Find your next renter with Zillow Rental Manager. Plus, with online applications, you can quickly screen prospective tenants – for free.
$2,361/mo
Rent Zestimate®
Refinance and save
Refinancing to a lower rate could help reduce your monthly payments and save thousands over the life of the loan.
Explore your selling options
Work with a Zillow partner agent
Leverage their expertise and Zillow's premium Showcase listings to get your home seen by more buyers.
Get startedList with your own agent
Get your home in front of millions of buyers by listing it on Zillow.
Learn how to do itSell it yourself
Take full control of how buyers see your home on Zillow by listing For Sale by Owner (FSBO).
List your homeWhat's special
Gas fireplaceSecluded backyard settingTall ceilings
Zillow last checked:
Listing updated:
Listed by:
Nancy Granby 0499504 817-783-4605,
Redfin Corporation 817-783-4605
Bought with:
Non-NTREIS MLS Licensee
NON MLS
Source: NTREIS,MLS#: 21158948
Facts & features
Interior
Bedrooms & bathrooms
- Bedrooms: 3
- Bathrooms: 3
- Full bathrooms: 2
- 1/2 bathrooms: 1
Primary bedroom
- Features: En Suite Bathroom, Sitting Area in Primary, Walk-In Closet(s)
- Level: Second
- Dimensions: 19 x 17
Bedroom
- Level: Second
- Dimensions: 11 x 13
Bedroom
- Level: Second
- Dimensions: 11 x 15
Primary bathroom
- Features: Built-in Features, Dual Sinks, En Suite Bathroom, Granite Counters, Garden Tub/Roman Tub
- Level: Second
- Dimensions: 13 x 12
Breakfast room nook
- Level: First
- Dimensions: 9 x 13
Dining room
- Level: First
- Dimensions: 19 x 12
Family room
- Level: First
- Dimensions: 15 x 16
Game room
- Level: Second
- Dimensions: 12 x 16
Kitchen
- Level: First
- Dimensions: 11 x 12
Living room
- Level: First
- Dimensions: 12 x 18
Heating
- Central, Natural Gas
Cooling
- Central Air, Electric
Appliances
- Included: Dishwasher, Electric Cooktop, Electric Oven, Disposal, Gas Water Heater, Microwave
Features
- Walk-In Closet(s)
- Flooring: Carpet, Laminate
- Windows: Bay Window(s)
- Has basement: No
- Number of fireplaces: 1
- Fireplace features: Gas, Gas Log
Interior area
- Total interior livable area: 2,287 sqft
Property
Parking
- Total spaces: 2
- Parking features: Door-Multi, Garage Faces Front, Garage, Garage Door Opener
- Attached garage spaces: 2
Features
- Levels: Two
- Stories: 2
- Pool features: None
Lot
- Size: 5,837 Square Feet
Details
- Parcel number: 06695027
Construction
Type & style
- Home type: SingleFamily
- Architectural style: Detached
- Property subtype: Single Family Residence
Materials
- Foundation: Slab
- Roof: Asphalt,Shingle
Condition
- Year built: 1994
Utilities & green energy
- Sewer: Public Sewer
- Water: Public
- Utilities for property: Electricity Available, Electricity Connected, Natural Gas Available, Sewer Available, Separate Meters, Water Available
Community & HOA
Community
- Security: Fire Alarm
- Subdivision: Grand Park Estates
HOA
- Has HOA: No
Location
- Region: Arlington
Financial & listing details
- Tax assessed value: $288,731
- Annual tax amount: $7,837
- Date on market: 1/22/2026
- Cumulative days on market: 9 days
- Listing terms: Cash,Conventional,FHA,VA Loan
- Exclusions: N/A
- Electric utility on property: Yes
Price history
| Date | Event | Price |
|---|---|---|
| 2/17/2026 | Sold | -- |
Source: NTREIS #21158948 Report a problem | ||
| 2/9/2026 | Pending sale | $380,000$166/sqft |
Source: NTREIS #21158948 Report a problem | ||
| 1/31/2026 | Contingent | $380,000$166/sqft |
Source: NTREIS #21158948 Report a problem | ||
| 1/22/2026 | Listed for sale | $380,000-3.8%$166/sqft |
Source: NTREIS #21158948 Report a problem | ||
| 3/30/2023 | Sold | -- |
Source: NTREIS #20264741 Report a problem | ||
| 3/14/2023 | Pending sale | $395,000$173/sqft |
Source: NTREIS #20264741 Report a problem | ||
| 3/9/2023 | Contingent | $395,000$173/sqft |
Source: NTREIS #20264741 Report a problem | ||
| 2/26/2023 | Listed for sale | $395,000+16.2%$173/sqft |
Source: NTREIS #20264741 Report a problem | ||
| 9/13/2021 | Sold | -- |
Source: Agent Provided Report a problem | ||
| 9/3/2021 | Pending sale | $339,900$149/sqft |
Source: NTREIS #14643609 Report a problem | ||
| 8/25/2021 | Listed for sale | $339,900$149/sqft |
Source: NTREIS #14643609 Report a problem | ||
| 8/23/2021 | Pending sale | $339,900$149/sqft |
Source: NTREIS #14643609 Report a problem | ||
| 8/6/2021 | Listed for sale | $339,900$149/sqft |
Source: NTREIS #14643609 Report a problem | ||
| 4/22/2021 | Sold | -- |
Source: Agent Provided Report a problem | ||
Public tax history
| Year | Property taxes | Tax assessment |
|---|---|---|
| 2025 | $4,210 -30.2% | $288,731 -19.5% |
| 2024 | $6,032 -17.7% | $358,555 +8% |
| 2023 | $7,326 -8.1% | $332,000 +3.6% |
| 2022 | $7,970 | $320,457 +56.6% |
| 2021 | -- | $204,623 |
| 2020 | $5,317 -8.6% | $204,623 -11.6% |
| 2019 | $5,815 +7.5% | $231,574 +11.2% |
| 2018 | $5,411 +14.9% | $208,277 +15.8% |
| 2017 | $4,708 +5.7% | $179,896 +7.5% |
| 2016 | $4,455 +17.6% | $167,383 +16.6% |
| 2015 | $3,787 | $143,600 |
| 2014 | $3,787 | $143,600 +10.4% |
| 2013 | -- | $130,100 +1% |
| 2012 | -- | $128,800 |
| 2011 | -- | $128,800 -0.2% |
| 2010 | -- | $129,000 -4.9% |
| 2009 | -- | $135,700 |
| 2008 | -- | $135,700 |
| 2007 | -- | $135,700 -9.2% |
| 2006 | -- | $149,400 |
| 2005 | -- | $149,400 |
| 2004 | -- | $149,400 +2.3% |
| 2003 | -- | $146,100 |
| 2002 | -- | $146,100 +8.2% |
| 2001 | -- | $135,000 +10% |
| 2000 | -- | $122,700 |
Find assessor info on the county website
Neighborhood: Southeast
Nearby homes
- $298,5004 bd2 ba2k sqft5807 Chatsworth Ct, Arlington, TX 76018Off Market
- $328,0003 bd2 ba2k sqft5811 Chatsworth Ct, Arlington, TX 76018Off Market
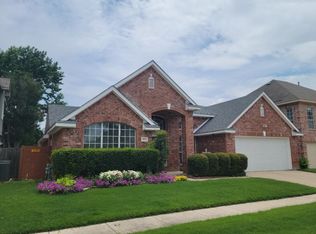
- $362,1003 bd2 ba3.3k sqft5808 Coldsworth Ct, Arlington, TX 76018Off Market
- $392,7003 bd3 ba2.6k sqft5810 Coldsworth Ct, Arlington, TX 76018Off Market
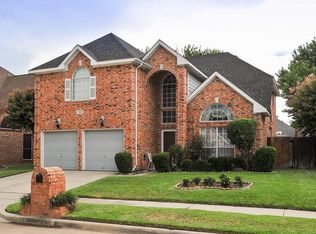
- $380,7004 bd3 ba2.4k sqft5806 Coldsworth Ct, Arlington, TX 76018Off Market
- $324,4004 bd3 ba2.3k sqft5815 Chatsworth Ct, Arlington, TX 76018Off Market
- $327,8004 bd2 ba2.4k sqft5805 Chatsworth Ct, Arlington, TX 76018Off Market
- $357,9004 bd2 ba2.8k sqft5810 Chatsworth Ct, Arlington, TX 76018Off Market
Nearby schools
GreatSchools rating
- 4/10Bebensee Elementary SchoolGrades: PK-6Distance: 0.3 mi
- 7/10Ousley Junior High SchoolGrades: 7-8Distance: 0.7 mi
- 4/10Seguin High SchoolGrades: 9-12Distance: 1.3 mi
Schools provided by the listing agent
- Elementary: Bebensee
- High: Seguin
- District: Arlington ISD
Source: NTREIS. This data may not be complete. We recommend contacting the local school district to confirm school assignments for this home.
Get a cash offer in 3 minutes
Find out how much your home could sell for in as little as 3 minutes with a no-obligation cash offer.
Estimated market value
$373,400
Get a cash offer in 3 minutes
Find out how much your home could sell for in as little as 3 minutes with a no-obligation cash offer.
Estimated market value
$373,400
- Texas
- Tarrant County
- Arlington
- 76018
- Southeast
- 5809 Chatsworth Ct
