In the heart of Fredericksburg, Virginia, in amenity filled Estates at Lee's Parke, a hidden gem beckons you to step into a world of luxury and refinement. Welcome to 5809 Deep Creek, a masterpiece of architectural excellence and sophisticated living, now available for those who seek only the best. As you venture into this captivating story of grandeur, you'll find yourself enchanted by the seamless blend of style and comfort that awaits within these walls. The moment you step through the impressive front door, a sense of awe washes over you, greeted by soaring ceilings and opulent finishes. The foyer leads you into the heart of the home, where over 3,600 square feet of spacious elegance awaits on the main and upper levels. A breathtaking staircase draws your eye, a perfect centerpiece that exemplifies the craftsmanship found throughout the home. As you explore further, the main level invites you to envision endless possibilities. This space, formerly the model home for the neighborhood, has been impeccably designed to embrace your unique lifestyle. You enter the double french doors to the handsome home office with surround sound, built-in shelving, and craftsman wainscoting and crown moldings. The formal living room offers coffered ceilings, hardwood flooring, extensive crown molding and surround sound. The living room is sectioned off to the formal dining room by elegant columns. The formal dining room also offers extensive molding, hardwood flooring, tray ceiling, and bump out bay window. The gourmet kitchen, adorned with top-of-the-line stainless steel appliances and fine finishes, is a culinary enthusiast's dream come true. The kitchen features an extensive island with prep sink, built-in home secretary system to keep home files and bills organized, and granite countertops throughout. Imagine crafting delectable feasts for loved ones as they gather in the adjacent dining area, sharing stories and laughter over sumptuous meals. The kitchen connects to the oversized morning room with ceramic tile, vaulted ceilings, and palladium windows. To complete the main level, the family room adorns coffered ceilings, stunning stone surround fireplace, and extensive wainscotting. Ascending the elegant, iron baluster staircase, the upper level reveals a haven of relaxation and tranquility. The primary suite, a haven of its own, exudes comfort with a luxurious, spa-like en-suite bathroom, tray ceiling, and two spacious walk-in closets. The sitting room in the primary suite has a dual-sided fireplace and a built-in wet bar with mini refrigerator. Three additional bedrooms await, each offering ample space for personalization and creativity. The upper level also offers an oversized laundry room with cabinetry and utility sink. Additionally, in the upstairs landing, a second built-in home secretary is in place for additional home organization. Descending to the lower level, the home's fully finished basement offers an additional large room adorned with two walk-in closets that would be perfect for a home theater, gym, or guest room; a full ceramic-tiled bathroom, and an inviting recreation area complete with surround sound offers the perfect sanctuary for family and guests alike. Nestled in a vibrant community, this home enjoys a prime location with easy access to shopping, restaurants, and main highway corridors. Your every desire is catered for, allowing you to embrace both convenience and seclusion in perfect harmony. Envision a life of opulence and elegance, where every moment is cherished, and every space is designed with your comfort in mind. Welcome to 5809 Deep Creek, your gateway to a world of luxury living, where memories are created, dreams are fulfilled, and the allure of sophistication becomes an everyday reality.
Sold for $695,000
$695,000
5809 Deep Creek Dr, Fredericksburg, VA 22407
4beds
4,916sqft
Single Family Residence
Built in 2007
9,713 Square Feet Lot
$723,800 Zestimate®
$141/sqft
$4,149 Estimated rent
Home value
$723,800
$688,000 - $760,000
$4,149/mo
Zestimate® history
Owner options
List your home for rent
$4,149/mo
Rent Zestimate®
Find your next renter with Zillow Rental Manager. Plus, with online applications, you can quickly screen prospective tenants – for free.
$4,149/mo
Rent Zestimate®
Refinance and save
$4,364/mo
Est. payment
Refinancing to a lower rate could help reduce your monthly payments and save thousands over the life of the loan.
$4,364/mo
Est. payment
Explore your selling options
Work with a Zillow partner agent
Leverage their expertise and Zillow's premium Showcase listings to get your home seen by more buyers.
Get startedList with your own agent
Get your home in front of millions of buyers by listing it on Zillow.
Learn how to do itSell it yourself
Take full control of how buyers see your home on Zillow by listing For Sale by Owner (FSBO).
List your homeWhat's special
Dual-sided fireplaceSophisticated livingFine finishesUtility sinkFormal dining roomTray ceilingCraftsman wainscoting
Zillow last checked:
Listing updated:
Listed by:
Sarah Keddie 540-455-0671,
Coldwell Banker Elite
Bought with:
Lauren Page, 0225245794
Samson Properties
Source: Bright MLS,MLS#: VASP2019390
Facts & features
Interior
Bedrooms & bathrooms
- Bedrooms: 4
- Bathrooms: 5
- Full bathrooms: 3
- 1/2 bathrooms: 2
- Main level bathrooms: 1
Basement
- Area: 1908
Heating
- Heat Pump, Natural Gas
Cooling
- Ceiling Fan(s), Convector, Programmable Thermostat, Electric
Appliances
- Included: Cooktop, Microwave, Oven, Ice Maker, Dryer, Dishwasher, Disposal, Extra Refrigerator/Freezer, Exhaust Fan, Refrigerator, Range Hood, Stainless Steel Appliance(s), Washer, Water Heater, Gas Water Heater
- Laundry: Upper Level
Features
- Breakfast Area, Built-in Features, Ceiling Fan(s), Chair Railings, Combination Dining/Living, Combination Kitchen/Living, Crown Molding, Curved Staircase, Exposed Beams, Family Room Off Kitchen, Open Floorplan, Floor Plan - Traditional, Formal/Separate Dining Room, Kitchen - Gourmet, Kitchen Island, Pantry, Primary Bath(s), Recessed Lighting, Soaking Tub, Sound System, Bathroom - Tub Shower, Upgraded Countertops, Wainscotting, Walk-In Closet(s), 2 Story Ceilings, Tray Ceiling(s), Vaulted Ceiling(s), Beamed Ceilings
- Flooring: Ceramic Tile, Carpet, Hardwood, Wood
- Windows: Window Treatments
- Basement: Finished,Walk-Out Access
- Number of fireplaces: 2
- Fireplace features: Gas/Propane, Mantel(s), Double Sided
Interior area
- Total structure area: 5,544
- Total interior livable area: 4,916 sqft
- Finished area above ground: 3,636
- Finished area below ground: 1,280
Property
Parking
- Total spaces: 2
- Parking features: Garage Faces Side, Asphalt, Attached, Driveway
- Attached garage spaces: 2
- Has uncovered spaces: Yes
Accessibility
- Accessibility features: None
Features
- Levels: Three
- Stories: 3
- Patio & porch: Deck
- Exterior features: Sidewalks
- Pool features: Community
Lot
- Size: 9,713 Square Feet
Details
- Additional structures: Above Grade, Below Grade
- Parcel number: 35M12137R
- Zoning: P2*
- Special conditions: Standard
Construction
Type & style
- Home type: SingleFamily
- Architectural style: Traditional
- Property subtype: Single Family Residence
Materials
- Stone, Vinyl Siding
- Foundation: Permanent
Condition
- Excellent
- New construction: No
- Year built: 2007
Utilities & green energy
- Sewer: Public Sewer
- Water: Public
Community & HOA
Community
- Security: Smoke Detector(s), Security System
- Subdivision: Lee's Parke Estates
HOA
- Has HOA: Yes
- Amenities included: Basketball Court, Common Grounds, Community Center, Fitness Center, Jogging Path, Pool, Tennis Court(s), Tot Lots/Playground
- Services included: Snow Removal, Road Maintenance, Pool(s), Trash, Management, Common Area Maintenance
- HOA fee: $260 monthly
- HOA name: LEE'S PARKE HOA
Location
- Region: Fredericksburg
Financial & listing details
- Price per square foot: $141/sqft
- Tax assessed value: $514,400
- Annual tax amount: $3,794
- Date on market: 8/22/2023
- Listing agreement: Exclusive Right To Sell
- Listing terms: Cash,Conventional,FHA,VA Loan
- Ownership: Fee Simple
Price history
| Date | Event | Price |
|---|---|---|
| 11/8/2023 | Sold | $695,000-2.1%$141/sqft |
Source:  Bright MLS #VASP2019390 Report a problem Bright MLS #VASP2019390 Report a problem | ||
| 11/2/2023 | Pending sale | $710,000$144/sqft |
Source: Bright MLS #VASP2019390 Report a problem | ||
| 10/6/2023 | Contingent | $710,000$144/sqft |
Source: Bright MLS #VASP2019390 Report a problem | ||
| 9/10/2023 | Listed for sale | $710,000+9.2%$144/sqft |
Source:  CAAR #VASP2019390 Report a problem CAAR #VASP2019390 Report a problem | ||
| 7/27/2020 | Listing removed | $2,650$1/sqft |
Source: Coldwell Banker Elite #VASP221088 Report a problem | ||
| 4/11/2020 | Listed for rent | $2,650$1/sqft |
Source: Coldwell Banker Elite #VASP221088 Report a problem | ||
| 10/5/2017 | Listing removed | $2,650$1/sqft |
Source: Carriage House Inc DBA Coldwell Banker Elite Report a problem | ||
| 7/26/2017 | Listed for rent | $2,650$1/sqft |
Source: Coldwell Banker Elite Report a problem | ||
| 9/28/2008 | Listing removed | $649,990$132/sqft |
Source: Listhub #SP6842137 Report a problem | ||
| 8/23/2008 | Listed for sale | $649,990+196.1%$132/sqft |
Source: Listhub #SP6842137 Report a problem | ||
| 8/16/2006 | Sold | $219,500$45/sqft |
Source: Public Record Report a problem | ||
Public tax history
| Year | Property taxes | Tax assessment |
|---|---|---|
| 2025 | $4,311 | $587,100 |
| 2024 | $4,311 +8.6% | $587,100 +14.1% |
| 2023 | $3,970 +4.6% | $514,400 |
| 2022 | $3,795 +0.4% | $514,400 +10.1% |
| 2021 | $3,780 | $467,000 |
| 2020 | $3,780 +0.4% | $467,000 +5.1% |
| 2019 | $3,765 +1.7% | $444,300 |
| 2018 | $3,701 +4.8% | $444,300 +7% |
| 2017 | $3,531 | $415,400 +0.9% |
| 2016 | -- | $411,500 +2.3% |
| 2015 | -- | $402,400 |
| 2014 | -- | $402,400 -6.3% |
| 2013 | -- | $429,300 |
| 2012 | -- | $429,300 |
Find assessor info on the county website
Neighborhood: 22407
Nearby homes
- $737,1005 bd5 ba4k sqft5811 Deep Creek Dr, Fredericksburg, VA 22407Off Market
- $674,8006 bd4 ba3.2k sqft5807 Deep Creek Dr, Fredericksburg, VA 22407Off Market
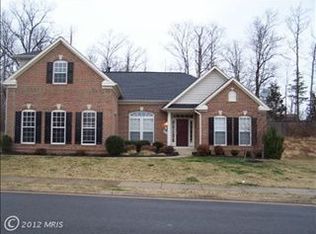
- $708,1004 bd5 ba3.3k sqft5808 Deep Creek Dr, Fredericksburg, VA 22407Off Market
- $709,2005 bd3 ba3.7k sqft5810 Deep Creek Dr, Fredericksburg, VA 22407Off Market
- $683,9005 bd4 ba4.8k sqft5813 Deep Creek Dr, Fredericksburg, VA 22407Off Market
- $694,8005 bd4 ba3.2k sqft5806 Deep Creek Dr, Fredericksburg, VA 22407Off Market
- $729,0004 bd4 ba5.1k sqft5805 Deep Creek Dr, Fredericksburg, VA 22407Sold
- $645,8004 bd4 ba2.8k sqft5812 Deep Creek Dr, Fredericksburg, VA 22407Off Market
Nearby schools
GreatSchools rating
- 4/10Parkside Elementary SchoolGrades: PK-5Distance: 1.3 mi
- 4/10Spotsylvania Middle SchoolGrades: 6-8Distance: 3.1 mi
- 4/10Courtland High SchoolGrades: 9-12Distance: 3.7 mi
Schools provided by the listing agent
- District: Spotsylvania County Public Schools
Source: Bright MLS. This data may not be complete. We recommend contacting the local school district to confirm school assignments for this home.
Get a cash offer in 3 minutes
Find out how much your home could sell for in as little as 3 minutes with a no-obligation cash offer.
Estimated market value
$723,800
Get a cash offer in 3 minutes
Find out how much your home could sell for in as little as 3 minutes with a no-obligation cash offer.
Estimated market value
$723,800
- Virginia
- Spotsylvania County
- Fredericksburg
- 22407
- 5809 Deep Creek Dr
Nearby cities
Nearby neighborhoods
Nearby zip codes
Other Fredericksburg Topics
