Skip main navigation
Off market
  • $791,900

    5809 Dockery Ave, Clovis, CA 93619

    3beds
    1,707sqft
    Single Family Residence
    Built in 1940
    5.23 Acres Lot
    $791,900 Zestimate®
    $464/sqft
    $2,487 Estimated rent

    Home value

    $791,900

    $729,000 - $871,000

    $2,487/mo

    Zestimate® history
    Loading
    Loading...

    Owner options

    List your home for rent

    $2,487/mo

    Rent Zestimate®

    Find your next renter with Zillow Rental Manager. Plus, with online applications, you can quickly screen prospective tenants – for free.

    Learn more

    $2,487/mo

    Rent Zestimate®

    Refinance and save

    $4,998/mo

    Est. payment

    Refinancing to a lower rate could help reduce your monthly payments and save thousands over the life of the loan.

    See today's rates

    $4,998/mo

    Est. payment

    Explore your selling options

    Work with a Zillow partner agent

    Leverage their expertise and Zillow's premium Showcase listings to get your home seen by more buyers.

    Get started

    List with your own agent

    Get your home in front of millions of buyers by listing it on Zillow.

    Learn how to do it

    Sell it yourself

    Take full control of how buyers see your home on Zillow by listing For Sale by Owner (FSBO).

    List your home

    What's special

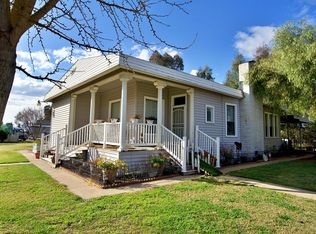
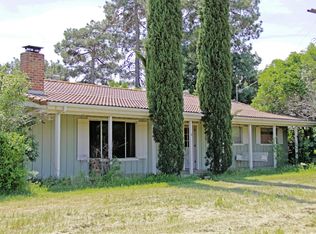
    Spectacular Horse Property!!! 5.23 acres of fenced and usable land with an electric entry gate. The originality and charm of this property is second to none! The property includes a complete horse setup including a riding arena, 2 enclosed stalls, a barn, and a cattle shoot for the ultimate country living enjoyment! This gem also includes a 75ft x 40ft insulated shop, 2 car garage and 3 additional single car garages, covered RV parking, carports, and a shed. This truly exquisite custom home offers 1707 sf. of living space; 2 spacious bedrooms, 2.5 bathrooms, and 1 detached bonus room. Enjoy the splendor of an oversized living room with a pellet stove insert, beautiful wainscot and a whole house fan. The dining room has large windows allowing for natural light. The kitchen is dazzling with soapstone countertops, custom fossil inserts in travertine backsplash, a farmhouse sink, wall-to-wall cabinets, and a conveniently located breakfast bar. The utility room has space galore! The large patio and the wood deck are perfect to take in the morning or evening breathtaking views. Live a life surrounded in comfort and privacy! Schedule your private viewing today!

    This property is off market, which means it's not currently listed for sale or rent on Zillow. This may be different from what's available on other websites or public sources.

    Zillow last checked:

    Listing updated:

    Listed by:

    Realty World Real Estate Profe 559-661-7653

    Bought with:

    Non-MLS Member

    Non-MLS Office - Sac

    Source: SFAR,MLS#: 220602040MLS LogoOriginating MLS: San Francisco Association of REALTORS

    Facts & features

    Interior

    Bedrooms & bathrooms
    • Bedrooms: 3
    • Bathrooms: 3
    • Full bathrooms: 2
    • 1/2 bathrooms: 1
    Primary bedroom
    • Area: 0
    • Dimensions: 0 x 0
    Bedroom 1
    • Area: 0
    • Dimensions: 0 x 0
    Bedroom 2
    • Area: 0
    • Dimensions: 0 x 0
    Bedroom 3
    • Area: 0
    • Dimensions: 0 x 0
    Bedroom 4
    • Area: 0
    • Dimensions: 0 x 0
    Bathroom
    • Features: Shower Stall(s), Tub w/Shower Over
    Dining room
    • Area: 0
    • Dimensions: 0 x 0
    Family room
    • Area: 0
    • Dimensions: 0 x 0
    Kitchen
    • Area: 0
    • Dimensions: 0 x 0
    Living room
    • Area: 0
    • Dimensions: 0 x 0
    Heating
    • Central
    Cooling
    • Central Air
    Appliances
    • Included: Dishwasher
    • Laundry: Inside, Inside Room
    Features
    • Flooring: Wood
    • Has fireplace: Yes
    • Fireplace features: Living Room
    Interior area
    • Total structure area: 1,707
    • Total interior livable area: 1,707 sqft

    Property

    Parking
    • Total spaces: 7
    • Parking features: Garage, Carport
    • Garage spaces: 5
    • Carport spaces: 2
    • Covered spaces: 7
    Features
    • Levels: One
    • Stories: 1
    Lot
    • Size: 5.23 Acres
    Details
    • Additional structures: Workshop, Storage, Shed(s), Second Garage
    • Parcel number: 30818130
    • Zoning: Al20
    • Special conditions: Standard
    • Horse amenities: Corral(s)

    Construction

    Type & style
    • Home type: SingleFamily
    • Property subtype: Single Family Residence
    Materials
    • Foundation: Raised
    • Roof: Composition
    Condition
    • Year built: 1940

    Utilities & green energy

    • Sewer: Private Sewer
    • Water: Private

    Community & neighborhood

    Security
    • Security features: Security Fence
    Location
    • Region: Clovis

    HOA & financial

    HOA
    • Has HOA: No
    • Amenities included: Spa/Hot Tub
    Other financial information
    • Total actual rent: 0

    Other

    Other facts
    • Price range: $650K - $791.9K
    • Listing terms: Submit

    Price history

    DateEventPrice
    7/9/2021Sold$650,000$381/sqft
    Source: SFAR #220602040 Report a problem

    Public tax history

    Tax history is unavailable.

    Neighborhood: 93619

    Nearby schools

    GreatSchools rating
    Get a cash offer in 3 minutes
    Find out how much your home could sell for in as little as 3 minutes with a no-obligation cash offer.
    Estimated market value
    $791,900
    Get a cash offer in 3 minutes
    Find out how much your home could sell for in as little as 3 minutes with a no-obligation cash offer.
    Estimated market value
    $791,900