Skip main navigation
Closed
  • $600,000

    5809 Drew Ave S, Edina, MN 55410

    4beds
    2,247sqft
    Single Family Residence
    Built in 1950
    8,276.4 Square Feet Lot
    $601,700 Zestimate®
    $267/sqft
    $3,682 Estimated rent

    Home value

    $601,700

    $554,000 - $656,000

    $3,682/mo

    Zestimate® history
    Loading
    Loading...

    Owner options

    List your home for rent

    $3,682/mo

    Rent Zestimate®

    Find your next renter with Zillow Rental Manager. Plus, with online applications, you can quickly screen prospective tenants – for free.

    Learn more

    $3,682/mo

    Rent Zestimate®

    Refinance and save

    $3,813/mo

    Est. payment

    Refinancing to a lower rate could help reduce your monthly payments and save thousands over the life of the loan.

    See today's rates

    $3,813/mo

    Est. payment

    Explore your selling options

    Work with a Zillow partner agent

    Leverage their expertise and Zillow's premium Showcase listings to get your home seen by more buyers.

    Get started

    List with your own agent

    Get your home in front of millions of buyers by listing it on Zillow.

    Learn how to do it

    Sell it yourself

    Take full control of how buyers see your home on Zillow by listing For Sale by Owner (FSBO).

    List your home

    What's special

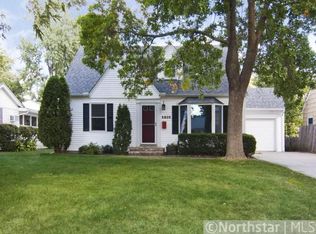
    Stunning 4-Bedroom Edina Gem in Prime Location. Discover timeless elegance in this beautifully updated 4-bedroom, 3-bathroom home, nestled in the heart of a sought-after Edina neighborhood. Spanning 2247 square feet, this residence blends classic charm with modern upgrades, perfect for entertainers seeking comfort & style. Step into a sun-filled living room, where a cozy fireplace creates a warm ambiance. The main level boasts two spacious bedrooms, a full bathroom, and a versatile three-season porch ideal for morning coffee or evening relaxation. The gourmet kitchen shines with granite countertops, stainless steel appliances, and a breakfast bar, flowing seamlessly into two distinct dining areas—a formal dining room for special occasions and a casual space for everyday meals. Upstairs, find two additional bedrooms, with a large walk-in closet and a convenient half bath. The newly remodeled lower level is an entertainer’s dream, featuring a gas fireplace, wet bar,  amusement room, and ample storage. Outside, a private backyard boasts a  a deck and patio perfect for summer barbecues. The attached two-car garage offers abundant storage for all your needs. Recent updates include a newer roof, fresh paint, refinished hardwood floors, modern lighting, and pre-wiring for a gas fireplace on the upper level. New in 2024: range hood & vent, dishwasher, 2022 new roof, gutters and several windows replaced. The furnace and water heater were both replaced in 2020. Located in award-winning Edina school district & minutes from premier shopping, dining, and parks. Move-in ready! Bring your fussiest buyers. Enjoy!

    Zillow last checked:

    Listing updated:

    Listed by:

    Mary E Hollway 612-810-8924,

    Hollway Real Estate,

    Linda King 612-325-2875

    Bought with:

    Bergen P Baker

    Lakes Sotheby's International Realty

    Arthur D Hays

    Source: NorthstarMLS as distributed by MLS GRID,MLS#: 6774552MLS Logo

    Facts & features

    Interior

    Bedrooms & bathrooms
    • Bedrooms: 4
    • Bathrooms: 3
    • Full bathrooms: 1
    • 3/4 bathrooms: 1
    • 1/2 bathrooms: 1
    Bedroom
    • Level: Main
    • Area: 156 Square Feet
    • Dimensions: 13 x 12
    Bedroom 2
    • Level: Main
    • Area: 108 Square Feet
    • Dimensions: 12 x 9
    Bedroom 3
    • Level: Upper
    • Area: 136 Square Feet
    • Dimensions: 17 X 8
    Bedroom 4
    • Level: Upper
    • Area: 136 Square Feet
    • Dimensions: 17 X 8
    Bonus room
    • Level: Main
    • Area: 64 Square Feet
    • Dimensions: 8 X 8
    Deck
    • Level: Main
    • Area: 120 Square Feet
    • Dimensions: 10 X 12
    Dining room
    • Level: Main
    • Area: 81 Square Feet
    • Dimensions: 9 X 9
    Family room
    • Level: Lower
    • Area: 384 Square Feet
    • Dimensions: 32 x 12
    Kitchen
    • Level: Main
    • Area: 130 Square Feet
    • Dimensions: 13 X 10
    Living room
    • Level: Main
    • Area: 273 Square Feet
    • Dimensions: 21 X 13
    Patio
    • Level: Main
    • Area: 154 Square Feet
    • Dimensions: 14 X 11
    Other
    • Level: Main
    • Area: 182 Square Feet
    • Dimensions: 14 X 13
    Walk in closet
    • Level: Upper
    • Area: 30 Square Feet
    • Dimensions: 10 X 3
    Heating
    • Forced Air
    Cooling
    • Central Air
    Appliances
    • Included: Chandelier, Dishwasher, Disposal, Dryer, Humidifier, Microwave, Range, Refrigerator, Stainless Steel Appliance(s), Washer, Water Softener Owned
    • Laundry: Lower Level
    Features
    • Basement: Daylight,Finished,Full,Storage Space,Tile Shower
    • Number of fireplaces: 2
    • Fireplace features: Electric, Family Room, Gas, Living Room, Wood Burning
    Interior area
    • Total structure area: 2,247
    • Total interior livable area: 2,247 sqft
    • Finished area above ground: 1,544
    • Finished area below ground: 703

    Property

    Parking
    • Total spaces: 2
    • Parking features: Attached, Asphalt, Garage Door Opener
    • Attached garage spaces: 2
    • Has uncovered spaces: Yes
    • Details: Garage Dimensions (21.5 X 20.5)
    Accessibility
    • Accessibility features: None
    Features
    • Levels: One and One Half
    • Stories: 1
    • Patio & porch: Deck, Patio, Porch
    • Fencing: Chain Link,Partial
    Lot
    • Size: 8,276 sqft
    • Dimensions: 62 x 135
    • Features: Near Public Transit, Tree Coverage - Medium
    Details
    • Foundation area: 1004
    • Parcel number: 2002824320062
    • Zoning description: Residential-Single Family

    Construction

    Type & style
    • Home type: SingleFamily
    • Property subtype: Single Family Residence
    Materials
    • Roof: Age 8 Years or Less
    Condition
    • New construction: No
    • Year built: 1950

    Utilities & green energy

    • Gas: Natural Gas
    • Sewer: City Sewer/Connected
    • Water: City Water/Connected

    Community & neighborhood

    Location
    • Region: Edina
    • Subdivision: Auditors Sub 312

    HOA & financial

    HOA
    • Has HOA: No

    Price history

    DateEventPrice
    10/2/2025Sold$600,000+0.9%$267/sqft
    Source: NorthstarMLS as distributed by MLS GRID #6774552 Report a problem
    9/13/2025Pending sale$594,900$265/sqft
    Source: NorthstarMLS as distributed by MLS GRID #6774552 Report a problem
    8/24/2025Listing removed$594,900$265/sqft
    Source: NorthstarMLS as distributed by MLS GRID #6774552 Report a problem
    8/22/2025Listed for sale$594,900+3.5%$265/sqft
    Source: NorthstarMLS as distributed by MLS GRID #6774552 Report a problem
    8/14/2024Listing removed--
    Source: NorthstarMLS as distributed by MLS GRID #6540574 Report a problem
    7/12/2024Listed for sale$574,900+9.5%$256/sqft
    Source: NorthstarMLS as distributed by MLS GRID #6540574 Report a problem
    11/16/2022Listing removed--
    Source: Zillow Rental Network Premium Report a problem
    10/31/2022Price change$2,250-22.4%$1/sqft
    Source: Zillow Rental Network Premium Report a problem
    10/7/2022Listed for rent$2,900$1/sqft
    Source: Zillow Rental Network Premium Report a problem
    9/9/2022Listing removed--
    Source: NorthstarMLS as distributed by MLS GRID #6245218 Report a problem
    8/5/2022Listed for sale$525,000-4.5%$234/sqft
    Source: NorthstarMLS as distributed by MLS GRID #6245218 Report a problem
    8/5/2022Listing removed--
    Source: NorthstarMLS as distributed by MLS GRID #6238495 Report a problem
    7/22/2022Listed for sale$550,000+91%$245/sqft
    Source: NorthstarMLS as distributed by MLS GRID #6238495 Report a problem
    5/1/2012Sold$288,000-2.4%$128/sqft
    Source: Lake Superior Area Realtors as distributed by MLS GRID #1756897 Report a problem
    1/17/2012Price change$295,000-1.7%$131/sqft
    Source: RE/MAX Results #4091055 Report a problem
    10/18/2011Price change$300,000-2.9%$134/sqft
    Source: RE/MAX Results #4091055 Report a problem
    10/2/2011Price change$309,000-3.4%$138/sqft
    Source: RE/MAX Results #4091055 Report a problem
    7/21/2011Price change$319,900-1.6%$142/sqft
    Source: High Pointe Realty Inc. #4064696 Report a problem
    7/7/2011Listed for sale$325,000+124.1%$145/sqft
    Source: High Pointe Realty Inc. #4064696 Report a problem
    5/14/1997Sold$145,000$65/sqft
    Source: Public Record Report a problem

    Public tax history

    YearProperty taxesTax assessment
    2025$8,898 +8.5%$572,300 -1.1%
    2024$8,197 +16.8%$578,700 +3.1%
    2023$7,021 +10.1%$561,400 +7.2%
    2022$6,375 +2.4%$523,900 +17%
    2021$6,226 +9.3%$447,600 +3.5%
    2020$5,695 -8.5%$432,300 -0.3%
    2019$6,226 +9.3%$433,500 -0.8%
    2018$5,695 +7.2%$437,200 +19.5%
    2017$5,314 +7.1%$365,900 +0.4%
    2016$4,961 -1.2%$364,300 +15.4%
    2015$5,020 +21.5%$315,800 +5.9%
    2014$4,133 +7.3%$298,200 +3.8%
    2013$3,851 -0.6%$287,300 -2.6%
    2012$3,875 +9.7%$295,000
    2011$3,532 -0.3%$295,000 -7.3%
    2010$3,544 -0.2%$318,400 -4%
    2009$3,550 +13.3%$331,600 +11.2%
    2006$3,135 +9.6%$298,100 +15%
    2005$2,859 +8.4%$259,300 +15%
    2004$2,637 +6.4%$225,500 +12%
    2002$2,478 -32%$201,400
    2001$3,643 --

    Find assessor info on the county website

    Neighborhood: Chowen Park

    Nearby schools

    GreatSchools rating
    Get a cash offer in 3 minutes
    Find out how much your home could sell for in as little as 3 minutes with a no-obligation cash offer.
    Estimated market value
    $601,700
    Get a cash offer in 3 minutes
    Find out how much your home could sell for in as little as 3 minutes with a no-obligation cash offer.
    Estimated market value
    $601,700