Skip main navigation
Sold for $375,000
  • $375,000

    5809 Erhardt Dr, Riverview, FL 33578

    4beds
    1,511sqft
    Single Family Residence
    Built in 1994
    7,620 Square Feet Lot
    $370,200 Zestimate®
    $248/sqft
    $2,497 Estimated rent

    Home value

    $370,200

    $352,000 - $389,000

    $2,497/mo

    Zestimate® history
    Loading
    Loading...

    Owner options

    List your home for rent

    $2,497/mo

    Rent Zestimate®

    Find your next renter with Zillow Rental Manager. Plus, with online applications, you can quickly screen prospective tenants – for free.

    Learn more

    $2,497/mo

    Rent Zestimate®

    Refinance and save

    $2,564/mo

    Est. payment

    Refinancing to a lower rate could help reduce your monthly payments and save thousands over the life of the loan.

    See today's rates

    $2,564/mo

    Est. payment

    Explore your selling options

    Work with a Zillow partner agent

    Leverage their expertise and Zillow's premium Showcase listings to get your home seen by more buyers.

    Get started

    List with your own agent

    Get your home in front of millions of buyers by listing it on Zillow.

    Learn how to do it

    Sell it yourself

    Take full control of how buyers see your home on Zillow by listing For Sale by Owner (FSBO).

    List your home

    What's special

    Open floor planWestfield-brandon mallGranite counter topsDowntown tampaCeramic tile floorsSolid wood cabinetsStainless-steel refrigerator
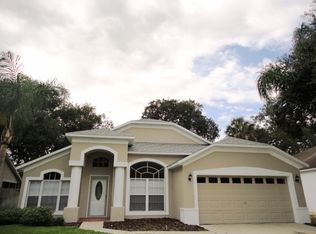
    MOTIVATED SELLER! PRICE REDUCED! BACK ON THE MARKET! APPRAISAL AVAILABLE! BELOW APPRAISAL! Don't miss this beautifully updated and maintained 4-bedroom 2 bath home in the well sought-after Random Oaks community of Riverview /Brandon. This home has room for everyone in your family and features a kitchen to be proud of with granite counter tops, solid wood cabinets, stainless-steel refrigerator and new oven/range. Eat in area with breakfast bar. Ceramic tile floors throughout. Newer roof. Open floor plan allows for entertaining and your personal enjoyment. Split floor plan with living room and dining room combo. Separate Formal Dining area currently being used as a play area. Spacious Master bedroom with En-suite bath featuring his and hers sinks and plenty of storage area. Fourth bedroom can be used as a bonus room, office or den. Room for a pool in the back yard, it has its very own above ground tree house, enjoy your screened in back porch and outdoor paved patio area. Great for BBQ's. The property backs up to a lake which makes for a very relaxing setting to enjoy your favorite beverage and share with guests and family. This property is conveniently located a short distance from the Tampa International Airport, Downtown Tampa, McDill Air Force Base, Winthrop Town Center, Westfield-Brandon Mall, Schools, Restaurants, Entertainment and so much more. Come see for yourself and get your little piece of paradise. Call for your scheduled showing today!!!!

    Zillow last checked:

    Listing updated:

    Listing Provided by:

    Dennis Kirby 727-463-0897,

    MARKER 1 REALTY, LLC 727-420-1122

    Bought with:

    Nicole Nonnemaker, 3446924

    54 REALTY LLC

    Source: Stellar MLS,MLS#: U8175660MLS LogoOriginating MLS: Pinellas Suncoast

    Facts & features

    Interior

    Bedrooms & bathrooms
    • Bedrooms: 4
    • Bathrooms: 2
    • Full bathrooms: 2
    Primary bedroom
    • Features: En Suite Bathroom, Tub With Shower
    • Level: First
    • Dimensions: 15x12
    Bedroom 1
    • Level: First
    • Dimensions: 11x11
    Bedroom 2
    • Level: First
    • Dimensions: 12x10
    Bedroom 3
    • Level: First
    • Dimensions: 10x10
    Dining room
    • Level: First
    • Dimensions: 14x11
    Kitchen
    • Features: Breakfast Bar
    • Level: First
    • Dimensions: 21x12
    Living room
    • Level: First
    • Dimensions: 16x14
    Heating
    • Central, Electric
    Cooling
    • Central Air
    Appliances
    • Included: Dishwasher, Disposal, Exhaust Fan, Freezer, Ice Maker, Microwave, Range, Refrigerator
    • Laundry: Inside, Laundry Closet
    Features
    • Ceiling Fan(s), Eating Space In Kitchen, High Ceilings, Living Room/Dining Room Combo, Open Floorplan, Solid Surface Counters, Split Bedroom, Thermostat
    • Flooring: Carpet, Ceramic Tile
    • Doors: Sliding Doors
    • Windows: Window Treatments
    • Has fireplace: No
    Interior area
    • Total interior livable area: 1,511 sqft

    Property

    Parking
    • Total spaces: 2
    • Parking features: Covered, Driveway, Garage Door Opener, Guest, Off Street, On Street
    • Attached garage spaces: 2
    • Has uncovered spaces: Yes
    Features
    • Levels: One
    • Stories: 1
    • Patio & porch: Covered, Enclosed, Rear Porch
    • Exterior features: Private Mailbox, Sidewalk
    • Fencing: Fenced,Vinyl
    • Has view: Yes
    • View description: Lake
    • Has water view: Yes
    • Water view: Lake
    Lot
    • Size: 7,620 sqft
    • Dimensions: 60 x 127
    • Features: City Lot, Sidewalk
    Details
    • Parcel number: U0430202N000000400006.0
    • Zoning: PD
    • Special conditions: None

    Construction

    Type & style
    • Home type: SingleFamily
    • Property subtype: Single Family Residence
    Materials
    • Block, Stucco
    • Foundation: Slab
    • Roof: Shingle
    Condition
    • New construction: No
    • Year built: 1994

    Utilities & green energy

    • Sewer: Public Sewer
    • Water: Public
    • Utilities for property: BB/HS Internet Available, Cable Available, Cable Connected, Electricity Connected, Fire Hydrant, Phone Available, Public, Sewer Connected, Street Lights, Water Connected

    Community & neighborhood

    Location
    • Region: Riverview
    • Subdivision: RANDOM OAKS PH I

    HOA & financial

    HOA
    • Has HOA: Yes
    • HOA fee: $17 monthly
    • Association name: McNeil Management Services
    • Association phone: 813-571-7100
    Other fees
    • Pet fee: $0 monthly
    Other financial information
    • Total actual rent: 0

    Other

    Other facts
    • Listing terms: Cash,Conventional,FHA,VA Loan
    • Ownership: Fee Simple
    • Road surface type: Paved, Asphalt

    Price history

    DateEventPrice
    10/16/2024Listing removed$305,000-18.7%$202/sqft
    Source: Stellar MLS #U8135285 Report a problem
    10/27/2023Sold$375,000+1.4%$248/sqft
    Source: Stellar MLS #U8175660 Report a problem
    9/15/2023Pending sale$370,000$245/sqft
    Source: Stellar MLS #U8175660 Report a problem
    9/13/2023Price change$370,000-3.9%$245/sqft
    Source: Stellar MLS #U8175660 Report a problem
    8/24/2023Listed for sale$385,000+2.5%$255/sqft
    Source: Stellar MLS #U8175660 Report a problem
    1/3/2023Listing removed--
    Source: Stellar MLS #U8175660 Report a problem
    11/11/2022Price change$375,500-2.6%$249/sqft
    Source: Stellar MLS #U8175660 Report a problem
    10/21/2022Price change$385,500-3.6%$255/sqft
    Source: Stellar MLS #U8175660 Report a problem
    10/13/2022Listed for sale$399,900$265/sqft
    Source: Stellar MLS #U8175660 Report a problem
    9/17/2022Pending sale$399,900$265/sqft
    Source: Stellar MLS #U8175660 Report a problem
    9/9/2022Listed for sale$399,900+22.1%$265/sqft
    Source: Stellar MLS #U8175660 Report a problem
    10/20/2021Sold$327,500+7.4%$217/sqft
    Source: Public Record Report a problem
    9/4/2021Pending sale$305,000+64.9%$202/sqft
    Source: Stellar MLS #U8135285 Report a problem
    3/24/2016Sold$185,000-2.6%$122/sqft
    Source: Public Record Report a problem
    2/9/2016Pending sale$189,900$126/sqft
    Source: CENTURY 21 Link Realty, Inc. #T2800234 Report a problem
    1/19/2016Price change$189,900-5%$126/sqft
    Source: Owner Report a problem
    12/18/2015Price change$199,900+5.3%$132/sqft
    Source: Owner Report a problem
    12/2/2015Listed for sale$189,900+101.8%$126/sqft
    Source: Owner Report a problem
    10/4/1994Sold$94,100$62/sqft
    Source: Public Record Report a problem

    Public tax history

    YearProperty taxesTax assessment
    2025$5,996 +5.1%$291,899
    2024$5,707 +3.2%$291,899 +3.1%
    2023$5,530 +5.8%$283,141 +5.1%
    2022$5,227 +192.2%$269,403 +135.2%
    2021$1,789 +4.7%$114,531 +1.4%
    2020$1,708 +5.3%$112,950 +2.3%
    2019$1,623 $110,411 +1.9%
    2018$1,623 +3.3%$108,352 -15.9%
    2017$1,571 -20.1%$128,827 +6.1%
    2016$1,966 -25%$121,440 +34.9%
    2015$2,621 +111.7%$90,004 +0.8%
    2014$1,238 $89,290 +1.5%
    2013$1,238 +0.9%$87,970 +1.7%
    2012$1,228 -23%$86,500 -17.2%
    2011$1,595 +2.3%$104,527 +0.9%
    2010$1,560 +3.7%$103,580 +2.7%
    2009$1,505 +0.6%$100,857 +0.1%
    2008$1,496 -12.8%$100,756 +3%
    2007$1,716 -3.8%$97,821 +2.5%
    2006$1,783 +0.6%$95,435 +3%
    2005$1,772 $92,655 +3%
    2004-- $89,956 +1.9%
    2003-- $88,279 +2.4%
    2002-- $86,210 +1.6%
    2001-- $84,852 -8.9%
    2000$1,603 $93,115

    Find assessor info on the county website

    Neighborhood: Random Oaks

    Nearby schools

    GreatSchools rating
    Schools provided by the listing agent
    • Elementary: Symmes-HB
    • Middle: Giunta Middle-HB
    • High: Riverview-HB

    Source: Stellar MLS. This data may not be complete. We recommend contacting the local school district to confirm school assignments for this home.

    Get a cash offer in 3 minutes
    Find out how much your home could sell for in as little as 3 minutes with a no-obligation cash offer.
    Estimated market value
    $370,200
    Get a cash offer in 3 minutes
    Find out how much your home could sell for in as little as 3 minutes with a no-obligation cash offer.
    Estimated market value
    $370,200