Skip main navigation
Sold for $1,207,500
  • $1,207,500

    5809 Falls Gate Ct, Falls Church, VA 22041

    4beds
    4,014sqft
    Single Family Residence
    Built in 2009
    4,553 Square Feet Lot
    $1,237,300 Zestimate®
    $301/sqft
    $5,399 Estimated rent

    Home value

    $1,237,300

    $1.15M - $1.32M

    $5,399/mo

    Zestimate® history
    Loading
    Loading...

    Owner options

    List your home for rent

    $5,399/mo

    Rent Zestimate®

    Find your next renter with Zillow Rental Manager. Plus, with online applications, you can quickly screen prospective tenants – for free.

    Learn more

    $5,399/mo

    Rent Zestimate®

    Refinance and save

    $7,557/mo

    Est. payment

    Refinancing to a lower rate could help reduce your monthly payments and save thousands over the life of the loan.

    See today's rates

    $7,557/mo

    Est. payment

    Explore your selling options

    Work with a Zillow partner agent

    Leverage their expertise and Zillow's premium Showcase listings to get your home seen by more buyers.

    Get started

    List with your own agent

    Get your home in front of millions of buyers by listing it on Zillow.

    Learn how to do it

    Sell it yourself

    Take full control of how buyers see your home on Zillow by listing For Sale by Owner (FSBO).

    List your home

    What's special

    Gas fireplaceBrick-front colonialPlush carpetingUnfinished storage spaceGated front patioGranite countertopsLarge flagstone patio
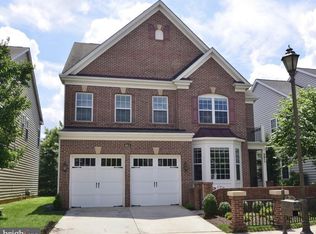
    Welcome to 5809 Falls Gate Court, a stunning brick-front colonial located in the sought-after Courtyards at Falls Gate community in Falls Church. With over 4,000 finished square feet of meticulously designed living space across three levels, this home seamlessly combines timeless elegance with contemporary convenience. Featuring 4 bedrooms, 3.5 bathrooms, and a 2-car garage, it’s perfect for comfortable living and elegant entertaining. The main level boasts hardwood floors, a formal living and dining room, and a spacious family room with a gas fireplace framed by a floor-to-ceiling stone surround, paired with a smart Ecobee thermostat. At the heart of the home, the gourmet kitchen features granite countertops, dark oak cabinetry with under-cabinet lighting, and stainless steel appliances, including double ovens, a 5-burner gas cooktop, and an LG refrigerator. The adjacent dining area opens to a large flagstone patio and landscaped yard with an Arborvitae privacy hedge—ideal for indoor-outdoor entertaining. A gated front patio offers space for outdoor dining, morning coffee, or a charming potted garden. Upstairs, the primary suite offers a spacious retreat with a ceiling fan, LED lighting, dual walk-in closets, and a second smart Ecobee thermostat. The elegant bath features oversized vanities with ample storage, a frameless glass shower with floor-to-ceiling tile, a soaking tub beneath two windows, and a private water and linen closet. This level also includes three additional bedrooms—one with a private ensuite bath—while the other two share a connected bathroom. A convenient laundry room completes the floor. The lower level includes a large recreation room with plush carpeting and unfinished storage space already equipped with an egress window and plumbing for a fifth bedroom and a fourth full bathroom. Courtyards at Falls Gate features sidewalks, streetlights, a gazebo, community benches, and a playground/tot lot. Located just minutes from the Pentagon, Amazon HQ2, Reagan National Airport, Tysons Corner, and major commuting routes, this home offers the perfect blend of suburban living and urban accessibility. Schedule your private tour today!

    Zillow last checked:

    Listing updated:

    Listed by:

    Pam Micciche 703-371-9343,

    Keller Williams Realty,

    Co-Listing Agent: Elizabeth W Conroy 202-441-3630,

    Keller Williams Realty

    Bought with:

    Jordan Li

    eXp Realty LLC

    Source: Bright MLS,MLS#: VAFX2219474MLS Logo

    Facts & features

    Interior

    Bedrooms & bathrooms
    • Bedrooms: 4
    • Bathrooms: 4
    • Full bathrooms: 3
    • 1/2 bathrooms: 1
    • Main level bathrooms: 1
    Basement
    • Area: 1430
    Heating
    • Forced Air, Natural Gas
    Cooling
    • Central Air, Ceiling Fan(s), Electric
    Appliances
    • Included: Cooktop, Down Draft, Dishwasher, Disposal, Dryer, Oven, Refrigerator, Washer, Gas Water Heater
    • Laundry: Washer In Unit, Dryer In Unit, Upper Level
    Features
    • Attic, Soaking Tub, Breakfast Area, Built-in Features, Ceiling Fan(s), Chair Railings, Crown Molding, Dining Area, Formal/Separate Dining Room, Kitchen Island, Kitchen - Gourmet, Kitchen - Efficiency, Pantry, Primary Bath(s), Recessed Lighting, Sound System, Walk-In Closet(s)
    • Flooring: Hardwood, Carpet, Tile/Brick, Wood
    • Doors: Sliding Glass
    • Windows: Sliding, Double Hung, Bay/Bow
    • Basement: Partially Finished
    • Number of fireplaces: 1
    • Fireplace features: Gas/Propane, Mantel(s), Stone, Corner
    Interior area
    • Total structure area: 4,634
    • Total interior livable area: 4,014 sqft
    • Finished area above ground: 3,204
    • Finished area below ground: 810

    Property

    Parking
    • Total spaces: 2
    • Parking features: Garage Faces Front, Attached
    • Attached garage spaces: 2
    Accessibility
    • Accessibility features: None
    Features
    • Levels: Two
    • Stories: 2
    • Pool features: None
    Lot
    • Size: 4,553 sqft
    Details
    • Additional structures: Above Grade, Below Grade
    • Parcel number: 0614 51 0016
    • Zoning: 308
    • Special conditions: Standard

    Construction

    Type & style
    • Home type: SingleFamily
    • Architectural style: Contemporary
    • Property subtype: Single Family Residence
    Materials
    • Aluminum Siding
    • Foundation: Slab
    • Roof: Composition
    Condition
    • New construction: No
    • Year built: 2009

    Utilities & green energy

    • Sewer: Public Sewer
    • Water: Public

    Community & neighborhood

    Security
    • Security features: Exterior Cameras
    Location
    • Region: Falls Church
    • Subdivision: Courtyards At Falls Gate

    HOA & financial

    HOA
    • Has HOA: Yes
    • HOA fee: $190 monthly
    • Amenities included: Common Grounds, Picnic Area, Tot Lots/Playground
    • Services included: Common Area Maintenance, Maintenance Grounds, Management, Reserve Funds, Snow Removal, Trash
    • Association name: COURTYARDS AT FALLS GATE HOA

    Other

    Other facts
    • Listing agreement: Exclusive Right To Sell
    • Ownership: Fee Simple

    Price history

    DateEventPrice
    3/7/2025Sold$1,207,500+4.1%$301/sqft
    Source: Bright MLS #VAFX2219474 Report a problem
    2/12/2025Pending sale$1,160,000$289/sqft
    Source: Bright MLS #VAFX2219474 Report a problem
    2/10/2025Contingent$1,160,000$289/sqft
    Source: Bright MLS #VAFX2219474 Report a problem
    2/6/2025Listed for sale$1,160,000+68%$289/sqft
    Source: Bright MLS #VAFX2219474 Report a problem
    8/28/2009Sold$690,271$172/sqft
    Source: Public Record Report a problem

    Public tax history

    YearProperty taxesTax assessment
    2025$12,604 +0.7%$1,090,280 +0.9%
    2024$12,515 +7.2%$1,080,280 +4.5%
    2023$11,670 +14.4%$1,034,160 +15.9%
    2022$10,204 $892,330 +4.4%
    2021-- $854,980 +13.9%
    2020$9,346 -0.2%$750,840
    2019$9,361 +4.2%$750,840
    2018$8,984 +1.9%$750,840
    2017$8,815 +0%$750,840
    2016$8,811 +3.8%$750,840
    2015$8,492 +3.5%$750,840 +3.2%
    2014$8,208 $727,320 +8%
    2013-- $673,210 +3.1%
    2012-- $653,270 +3.6%
    2011-- $630,670
    2010-- $630,670

    Find assessor info on the county website

    Neighborhood: 22041

    Nearby schools

    GreatSchools rating
    Schools provided by the listing agent
    • Elementary: Parklawn
    • Middle: Glasgow
    • High: Justice
    • District: Fairfax County Public Schools

    Source: Bright MLS. This data may not be complete. We recommend contacting the local school district to confirm school assignments for this home.

    Get a cash offer in 3 minutes
    Find out how much your home could sell for in as little as 3 minutes with a no-obligation cash offer.
    Estimated market value
    $1,237,300
    Get a cash offer in 3 minutes
    Find out how much your home could sell for in as little as 3 minutes with a no-obligation cash offer.
    Estimated market value
    $1,237,300