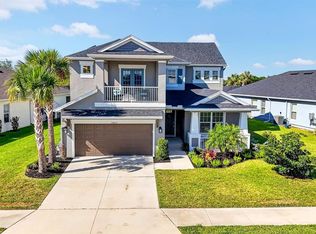
Barbados Model – A Stunning Home That Outshines the Original!Welcome to this exceptional home, where style, comfort, and thoughtful design converge. As you step inside, you're greeted by a grand foyer and elegant dining room that lead seamlessly to the gourmet kitchen. This chef’s delight offers scenic views of the gathering room and casual dining area, both of which flow effortlessly into a spacious covered lanai. Outside, your private oasis awaits—a large paver brick patio featuring a 6-foot-deep, 26-foot-long, swimmable saltwater pool with a spillover gas-heated spa. The pool's captivating in-water lighting showcases every color of the spectrum, creating a magical ambiance. The outdoor kitchen is equally impressive, complete with a built-in gas grill, refrigerator, sink, and granite countertops, making it perfect for entertaining. With the home’s southwest-facing orientation,you’ll be treated to breathtaking sunsets every evening. Back inside, the first floor also offers a separate study with double French doors and an adjacent powder bath, perfect for work or relaxation. Upstairs, the spacious owner’s suite serves as a true retreat, boasting a luxurious garden tub, two separate walk-in closets, and a private balcony with serene views. The second floor also features three generously sized secondary bedrooms, two additional full bathrooms, a versatile game room, and a conveniently located laundry room.Upgraded features and structural enhancements include.Tray ceilings for an elevated design.Beautiful oak treads on the staircase.A floor outlet for added functionality.A pocket sliding glass door in the gathering room.8-foot door upgrades throughout the home,Kitchen island knee wall cabinets for additional storage,A top-of-the-line gourmet kitchen setup This home is an entertainer's dream and a tranquil retreat, offering the best of both worlds. Don't miss the chance to make it yours!
Sold for $775,000
$775,000
5809 FIELDMOOR COURT, PALMETTO, FL 34221
4beds
3,448sqft
Single Family Residence
Built in 2022
8,864 Square Feet Lot
$738,200 Zestimate®
$225/sqft
$4,613 Estimated rent
Home value
$738,200
$672,000 - $812,000
$4,613/mo
Zestimate® history
Owner options
List your home for rent
$4,613/mo
Rent Zestimate®
Find your next renter with Zillow Rental Manager. Plus, with online applications, you can quickly screen prospective tenants – for free.
$4,613/mo
Rent Zestimate®
Refinance and save
$5,231/mo
Est. payment
Refinancing to a lower rate could help reduce your monthly payments and save thousands over the life of the loan.
$5,231/mo
Est. payment
Explore your selling options
Work with a Zillow partner agent
Leverage their expertise and Zillow's premium Showcase listings to get your home seen by more buyers.
Get startedList with your own agent
Get your home in front of millions of buyers by listing it on Zillow.
Learn how to do itSell it yourself
Take full control of how buyers see your home on Zillow by listing For Sale by Owner (FSBO).
List your homeWhat's special
Private balconyCovered lanaiPrivate oasisScenic viewsOutdoor kitchenSwimmable saltwater poolGranite countertops
Zillow last checked:
Listing updated:
Listed by:
Belinda Parker 727-742-8326,
LUXURY & BEACH REALTY INC 727-800-5906
Bought with:
Mary Michael Martin, 0634812
COMPASS FLORIDA LLC
Source: Stellar MLS,MLS#: TB8322316 Originating MLS: Suncoast Tampa
Originating MLS: Suncoast Tampa
Facts & features
Interior
Bedrooms & bathrooms
- Bedrooms: 4
- Bathrooms: 4
- Full bathrooms: 3
- 1/2 bathrooms: 1
Primary bedroom
- Features: Tub with Separate Shower Stall, Dual Closets
- Level: Second
Great room
- Level: First
- Area: 320 Square Feet
- Dimensions: 20x16
Kitchen
- Level: First
- Area: 208 Square Feet
- Dimensions: 16x13
Loft
- Level: Second
- Area: 304 Square Feet
- Dimensions: 16x19
Heating
- Central, Electric, Heat Pump
Cooling
- Central Air
Appliances
- Included: Dishwasher, Disposal, Dryer, Ice Maker, Range, Range Hood, Refrigerator, Tankless Water Heater, Washer
- Laundry: Electric Dryer Hookup, Gas Dryer Hookup, Laundry Room, Upper Level, Washer Hookup
Features
- Ceiling Fan(s), Crown Molding, Eating Space In Kitchen, High Ceilings, Kitchen/Family Room Combo, Living Room/Dining Room Combo, PrimaryBedroom Upstairs, Tray Ceiling(s)
- Flooring: Carpet, Ceramic Tile, Tile
- Doors: Outdoor Kitchen
- Windows: Blinds, Shutters, Window Treatments, Hurricane Shutters
- Has fireplace: No
Interior area
- Total structure area: 4,478
- Total interior livable area: 3,448 sqft
Property
Parking
- Total spaces: 2
- Parking features: Garage Door Opener, Parking Pad
- Attached garage spaces: 2
- Has uncovered spaces: Yes
Features
- Levels: Two
- Stories: 2
- Exterior features: Outdoor Kitchen, Sidewalk, Sprinkler Metered
- Has private pool: Yes
- Pool features: Child Safety Fence, Gunite, Heated, In Ground, Screen Enclosure
- Has spa: Yes
- Spa features: Heated, In Ground
- Has view: Yes
- View description: Water, Lake
- Has water view: Yes
- Water view: Water,Lake
- Waterfront features: Lake Front
Lot
- Size: 8,864 Square Feet
Details
- Parcel number: 604507659
- Zoning: RES
- Special conditions: None
Construction
Type & style
- Home type: SingleFamily
- Property subtype: Single Family Residence
Materials
- Block, Stone, Stucco
- Foundation: Slab
- Roof: Shingle
Condition
- New construction: No
- Year built: 2022
Utilities & green energy
- Sewer: Public Sewer
- Water: See Remarks
- Utilities for property: Electricity Connected, Natural Gas Connected, Sewer Connected, Sprinkler Recycled, Underground Utilities, Water Connected
Community & HOA
Community
- Features: Clubhouse, Community Mailbox, Deed Restrictions, Dog Park, Irrigation-Reclaimed Water, Park, Playground, Pool, Sidewalks
- Pet fee: $0 monthly
- Subdivision: ARTISAN LAKES EAVES BEND PH II SUBPH A,
HOA
- Has HOA: Yes
- Amenities included: Clubhouse, Fence Restrictions, Playground, Pool
- Services included: Community Pool, Pool Maintenance
- HOA fee: $165 monthly
- HOA name: Eaves Bend at Artisan Lakes
- Second HOA name: Eaves Bend at Artisan Lakes
Location
- Region: Palmetto
Financial & listing details
- Price per square foot: $225/sqft
- Tax assessed value: $518,272
- Annual tax amount: $8,672
- Date on market: 11/29/2024
- Cumulative days on market: 82 days
- Listing terms: Cash,Conventional,FHA,VA Loan
- Ownership: Fee Simple
- Total actual rent: 0
- Electric utility on property: Yes
- Road surface type: Paved
Price history
| Date | Event | Price |
|---|---|---|
| 3/21/2025 | Sold | $775,000-3%$225/sqft |
Source:  Stellar MLS #TB8322316 Report a problem Stellar MLS #TB8322316 Report a problem | ||
| 2/20/2025 | Pending sale | $799,000$232/sqft |
Source: Stellar MLS #TB8322316 Report a problem | ||
| 2/12/2025 | Price change | $799,000-2.4%$232/sqft |
Source: Stellar MLS #TB8322316 Report a problem | ||
| 11/29/2024 | Listed for sale | $819,000+32.1%$238/sqft |
Source: Stellar MLS #TB8322316 Report a problem | ||
| 1/13/2023 | Sold | $620,000-2.8%$180/sqft |
Source: Public Record Report a problem | ||
| 12/23/2022 | Pending sale | $637,971$185/sqft |
Source: Stellar MLS #A4539383 Report a problem | ||
| 12/12/2022 | Price change | $637,971-7.6%$185/sqft |
Source: Stellar MLS #A4539383 Report a problem | ||
| 7/31/2022 | Pending sale | $690,406$200/sqft |
Source: Stellar MLS #A4539383 Report a problem | ||
| 7/25/2022 | Listed for sale | $690,406$200/sqft |
Source: Stellar MLS #A4539383 Report a problem | ||
| 6/28/2022 | Pending sale | $690,406$200/sqft |
Source: Stellar MLS #A4539383 Report a problem | ||
| 6/15/2022 | Listed for sale | $690,406$200/sqft |
Source:  Taylor Morrison Report a problem Taylor Morrison Report a problem | ||
Public tax history
| Year | Property taxes | Tax assessment |
|---|---|---|
| 2025 | $8,103 -7.1% | $518,272 -11% |
| 2024 | $8,725 +0.6% | $582,339 +10.1% |
| 2023 | $8,672 +501.6% | $528,991 +5267.2% |
| 2022 | $1,442 +460.2% | $9,856 |
| 2021 | $257 | $9,856 |
Find assessor info on the county website
Neighborhood: 34221
Nearby homes
- $544,1004 bd3 ba2.4k sqft5813 Fieldmoor Ct, Palmetto, FL 34221Off Market
- $467,3004 bd4 ba2.6k sqft5805 Fieldmoor Ct, Palmetto, FL 34221Off Market

- $561,9004 bd3 ba2.4k sqft5817 Fieldmoor Ct, Palmetto, FL 34221Off Market
- $649,0004 bd4 ba3.4k sqft5825 Fieldmoor Ct, Palmetto, FL 34221For Sale
- $557,3005 bd4 ba3.4k sqft5806 Fieldmoor Ct, Palmetto, FL 34221Off Market
- $532,0004 bd3 ba2.4k sqft5907 Fieldmoor Ct, Palmetto, FL 34221Off Market
- $572,7004 bd3 ba3.4k sqft5822 Fieldmoor Ct, Palmetto, FL 34221Off Market
- $487,3004 bd3 ba2.4k sqft5911 Fieldmoor Ct, Palmetto, FL 34221Off Market
Nearby schools
GreatSchools rating
- 6/10James Tillman Elementary Magnet SchoolGrades: PK-5Distance: 5.8 mi
- 5/10Buffalo Creek Middle SchoolGrades: 6-8Distance: 2.8 mi
- 2/10Palmetto High SchoolGrades: 8-12Distance: 7.3 mi
Get a cash offer in 3 minutes
Find out how much your home could sell for in as little as 3 minutes with a no-obligation cash offer.
Estimated market value
$738,200
Get a cash offer in 3 minutes
Find out how much your home could sell for in as little as 3 minutes with a no-obligation cash offer.
Estimated market value
$738,200
- Florida
- Manatee County
- Palmetto
- 34221
- 5809 FIELDMOOR COURT
Nearby cities
Nearby neighborhoods
Nearby zip codes
Other Palmetto Topics
