Located in sought-after Briar Ridge Estates, this stunning home offers over 5,000 sq ft of living space, thoughtfully updated with high-end finishes and extensive upgrades. A 9-ft custom iron front door opens to wide-plank white oak floors and a light-filled living area with a statement fireplace, custom built-ins, and walls of windows overlooking the backyard. Expansive glass doors connect to the outdoor retreat, featuring a replastered pool and spa with updated equipment, low-maintenance turf, new landscaping, fresh paint on the fence and patio, and new sod in the front yard. The chef’s kitchen includes a Thor appliance package with 36-inch range and custom vent hood, 36-inch refrigerator, drawer microwave, and 24-inch dishwasher. Custom cabinetry, a farm sink, and a waterfall island complete the space, open to dining and living areas ideal for entertaining. The primary suite offers an atmosphere of understated luxury with a spa like wet room bath featuring dual shower heads, a freestanding tub, dual sinks, and a custom vanity. A secondary bedroom and private office complete the first floor. Up the new white oak stairs, three bedrooms each include en-suite baths and walk-in closets, along with a spacious game room, built-ins, a wet bar with wine fridge, and an expansive skim-coated balcony. A second wet bar with wine fridge is located downstairs. Upgrades include all new exterior doors and lighting, upgraded electrical with dual 200A panels and subpanel, a new 75-gallon hot water heater with recirculation pump, two new condensers, two new air handlers, new ductwork throughout, and four Honeywell programmable thermostats. The three-car garage features epoxy flooring, and the home has been freshly painted inside and out. Set in a prime location near top-rated schools, dining, and shopping, this home offers an exceptional lifestyle with both comfort and sophistication.
Sold
Price Unknown
5809 Flintshire Ln, Dallas, TX 75252
5beds
5,148sqft
Single Family Residence
Built in 1985
0.25 Acres Lot
$1,571,000 Zestimate®
$--/sqft
$6,384 Estimated rent
Home value
$1,571,000
$1.49M - $1.67M
$6,384/mo
Zestimate® history
Owner options
List your home for rent
$6,384/mo
Rent Zestimate®
Find your next renter with Zillow Rental Manager. Plus, with online applications, you can quickly screen prospective tenants – for free.
$6,384/mo
Rent Zestimate®
Refinance and save
Refinancing to a lower rate could help reduce your monthly payments and save thousands over the life of the loan.
Explore your selling options
Work with a Zillow partner agent
Leverage their expertise and Zillow's premium Showcase listings to get your home seen by more buyers.
Get startedList with your own agent
Get your home in front of millions of buyers by listing it on Zillow.
Learn how to do itSell it yourself
Take full control of how buyers see your home on Zillow by listing For Sale by Owner (FSBO).
List your homeWhat's special
Replastered pool and spaStatement fireplaceExpansive skim-coated balconyLow-maintenance turfCustom built-insPrivate officeWide-plank white oak floors
Zillow last checked:
Listing updated:
Listed by:
Ryan Torabi 0823682,
Agency Dallas Park Cities, LLC 336-743-0336,
Damon Williamson 0607788 214-325-9827,
Agency Dallas Park Cities, LLC
Bought with:
Damon Williamson, 0607788
Agency Dallas Park Cities, LLC
Source: NTREIS,MLS#: 21063713
Facts & features
Interior
Bedrooms & bathrooms
- Bedrooms: 5
- Bathrooms: 7
- Full bathrooms: 6
- 1/2 bathrooms: 1
Primary bedroom
- Features: Dual Sinks, En Suite Bathroom, Fireplace, Hollywood Bath, Linen Closet, Sitting Area in Primary, Separate Shower, Walk-In Closet(s)
- Level: First
- Dimensions: 17 x 14
Kitchen
- Features: Built-in Features, Butler's Pantry, Eat-in Kitchen, Kitchen Island, Pantry, Pot Filler, Walk-In Pantry
- Level: First
- Dimensions: 18 x 11
Living room
- Features: Built-in Features, Fireplace
- Level: First
- Dimensions: 23 x 18
Living room
- Features: Built-in Features
- Level: Second
- Dimensions: 18 x 11
Office
- Features: Built-in Features
- Level: First
- Dimensions: 12 x 12
Utility room
- Features: Built-in Features, Utility Room, Utility Sink
- Level: First
- Dimensions: 10 x 8
Heating
- Central, Fireplace(s), Natural Gas
Cooling
- Central Air, Ceiling Fan(s), Electric
Appliances
- Included: Dishwasher, Disposal, Gas Range, Microwave, Refrigerator, Vented Exhaust Fan, Wine Cooler
Features
- Wet Bar, Built-in Features, Chandelier, Decorative/Designer Lighting Fixtures, Double Vanity, Eat-in Kitchen, High Speed Internet, Kitchen Island, Open Floorplan, Pantry, Paneling/Wainscoting, Walk-In Closet(s), Wired for Sound
- Flooring: Luxury Vinyl Plank, Tile
- Has basement: No
- Number of fireplaces: 2
- Fireplace features: Gas Log, Gas Starter, Living Room, Primary Bedroom
Interior area
- Total interior livable area: 5,148 sqft
Property
Parking
- Total spaces: 3
- Parking features: Circular Driveway, Drive Through, Driveway, Epoxy Flooring, Garage, Garage Faces Rear, On Street
- Attached garage spaces: 3
Features
- Levels: Two
- Stories: 2
- Patio & porch: Covered, Deck
- Exterior features: Deck, Garden, Lighting, Private Yard, Rain Gutters
- Has private pool: Yes
- Pool features: In Ground, Outdoor Pool, Pool, Private, Pool/Spa Combo
- Fencing: Back Yard,High Fence,Privacy,Wood
Lot
- Size: 0.25 Acres
- Features: Cleared, Interior Lot, Landscaped, Level, Sprinkler System, Few Trees
Details
- Parcel number: R062500800301
Construction
Type & style
- Home type: SingleFamily
- Architectural style: Traditional,Detached
- Property subtype: Single Family Residence
Materials
- Brick
- Foundation: Slab
- Roof: Composition
Condition
- Year built: 1985
Utilities & green energy
- Sewer: Public Sewer
- Water: Public
- Utilities for property: Electricity Connected, Natural Gas Available, Sewer Available, Separate Meters, Water Available
Community & HOA
Community
- Security: Carbon Monoxide Detector(s), Smoke Detector(s)
- Subdivision: Briar Ridge Estates
HOA
- Has HOA: No
Location
- Region: Dallas
Financial & listing details
- Tax assessed value: $1,236,905
- Annual tax amount: $4,496
- Date on market: 9/18/2025
- Cumulative days on market: 189 days
- Listing terms: Cash,Conventional
Price history
| Date | Event | Price |
|---|---|---|
| 4/30/2026 | Sold | -- |
Source: NTREIS #21063713 Report a problem | ||
| 3/19/2026 | Pending sale | $1,584,900$308/sqft |
Source: NTREIS #21063713 Report a problem | ||
| 2/27/2026 | Listed for sale | $1,584,900$308/sqft |
Source: NTREIS #21063713 Report a problem | ||
| 12/3/2025 | Contingent | $1,584,900$308/sqft |
Source: NTREIS #21063713 Report a problem | ||
| 11/25/2025 | Price change | $1,584,900+0.6%$308/sqft |
Source: NTREIS #21063713 Report a problem | ||
| 11/24/2025 | Listed for sale | $1,574,900$306/sqft |
Source: NTREIS #21063713 Report a problem | ||
| 11/17/2025 | Contingent | $1,574,900$306/sqft |
Source: NTREIS #21063713 Report a problem | ||
| 10/16/2025 | Price change | $1,574,900-1.6%$306/sqft |
Source: NTREIS #21063713 Report a problem | ||
| 10/2/2025 | Price change | $1,599,900-1.2%$311/sqft |
Source: NTREIS #21063713 Report a problem | ||
| 9/18/2025 | Listed for sale | $1,619,900-0.3%$315/sqft |
Source: NTREIS #21063713 Report a problem | ||
| 9/17/2025 | Listing removed | $1,624,900$316/sqft |
Source: NTREIS #21038104 Report a problem | ||
| 9/13/2025 | Price change | $1,624,900-1.5%$316/sqft |
Source: NTREIS #21038104 Report a problem | ||
| 8/21/2025 | Listed for sale | $1,649,900+50%$320/sqft |
Source: NTREIS #21038104 Report a problem | ||
| 4/10/2025 | Sold | -- |
Source: NTREIS #20757161 Report a problem | ||
| 3/28/2025 | Pending sale | $1,100,000$214/sqft |
Source: NTREIS #20757161 Report a problem | ||
| 3/1/2025 | Listed for sale | $1,100,000-12%$214/sqft |
Source: NTREIS #20757161 Report a problem | ||
| 2/26/2025 | Contingent | $1,250,000$243/sqft |
Source: NTREIS #20757161 Report a problem | ||
| 2/8/2025 | Listed for sale | $1,250,000$243/sqft |
Source: NTREIS #20757161 Report a problem | ||
Public tax history
| Year | Property taxes | Tax assessment |
|---|---|---|
| 2025 | $4,496 -17.6% | $1,052,005 +10% |
| 2024 | $5,456 -4.7% | $956,368 +10% |
| 2023 | $5,725 -34.9% | $869,425 +10% |
| 2022 | $8,789 -0.1% | $790,386 +10% |
| 2021 | $8,798 +0.2% | $718,533 +4.2% |
| 2020 | $8,780 +0.2% | $689,818 +3.1% |
| 2019 | $8,760 +0.8% | $669,253 +10% |
| 2018 | $8,691 -27.6% | $608,412 -2.6% |
| 2017 | $12,006 | $624,658 +5.7% |
| 2016 | $12,006 +33.8% | $590,881 +9.4% |
| 2015 | $8,975 | $540,000 +0.4% |
| 2014 | $8,975 | $538,000 +4% |
| 2013 | -- | $517,237 +8% |
| 2012 | -- | $478,856 -4.1% |
| 2011 | -- | $499,080 -0.2% |
| 2010 | -- | $500,000 -9.7% |
| 2009 | -- | $553,579 +2.3% |
| 2008 | -- | $541,296 -1.1% |
| 2007 | -- | $547,535 +6.8% |
| 2006 | -- | $512,619 +5.3% |
| 2005 | -- | $486,924 +2.5% |
| 2003 | -- | $474,997 |
| 2002 | -- | $474,997 -1.4% |
| 2001 | -- | $481,602 +1.9% |
| 2000 | -- | $472,580 |
Find assessor info on the county website
Neighborhood: 75252
Nearby homes
- $1,072,8004 bd5 ba4.7k sqft5815 Flintshire Ln, Dallas, TX 75252Off Market

- $982,7004 bd4 ba3.8k sqft5805 Flintshire Ln, Dallas, TX 75252Off Market

- $--3 bd3 ba3.2k sqft5714 Antares Ct, Dallas, TX 75252Sold
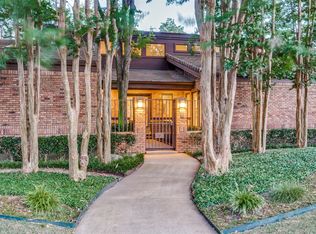
- $1,127,2004 bd4 ba4.7k sqft5731 Antares Ct, Dallas, TX 75252Off Market
- $1,138,6005 bd4 ba4.8k sqft5810 Flintshire Ln, Dallas, TX 75252Off Market
- $2,350,0005 bd7 ba6k sqft5819 Flintshire Ln, Dallas, TX 75252For Sale
- $879,7004 bd3 ba3.2k sqft5806 Flintshire Ln, Dallas, TX 75252Off Market
- $938,7004 bd4 ba3.5k sqft18807 Mahogany Trl, Dallas, TX 75252Off Market
Nearby schools
GreatSchools rating
- 7/10Rose Haggar Elementary SchoolGrades: PK-5Distance: 0.6 mi
- 5/10Frankford Middle SchoolGrades: 6-8Distance: 2.2 mi
- 5/10Shepton High SchoolGrades: 9-10Distance: 1 mi
Schools provided by the listing agent
- Elementary: Haggar
- Middle: Frankford
- High: Shepton
- District: Plano ISD
Source: NTREIS. This data may not be complete. We recommend contacting the local school district to confirm school assignments for this home.
Get a cash offer in 3 minutes
Find out how much your home could sell for in as little as 3 minutes with a no-obligation cash offer.
Estimated market value
$1,571,000
Get a cash offer in 3 minutes
Find out how much your home could sell for in as little as 3 minutes with a no-obligation cash offer.
Estimated market value
$1,571,000
- Texas
- Collin County
- Dallas
- 75252
- 5809 Flintshire Ln
