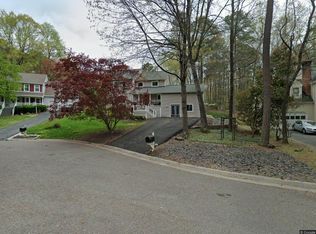
*JUST LISTED IN WOODLAKE WITH HEATED POOL* Welcome to 5809 Gates Mill Pl! This 3000+ square foot, 5 bed/3.5bath home in one of Midlothian’s most sought-after neighborhoods is PACKED full of upgrades and amenities. As you enter you’ll notice scratch and water resistant luxury vinyl plank flooring that runs through the entire first floor. The home features a formal dining space as well as a living room with built-in bookshelves and cabinetry. The kitchen, which was completely redesigned in 2021, boasts new cabinets, a custom over-sized island that can sit 5 people, quartz countertops, stainless steel wall mounted appliances, wine cooler, 36 inch gas cooktop, and a large stainless steel sink. Off of the kitchen and through the hallway leads you to a true in-law suite with its own walk-in closet and full bathroom with tile shower. Upstairs in the primary bedroom you will notice a massive walk-in closet with ample storage and shelving. The primary bathroom features a stunning frameless glass tile shower, standalone tub, and dual vanities. The private, fenced-in backyard has a HEATED salt water pool with a beautiful hardscaping for plenty of space for seating. You also have plenty of covered space on your 18x14 screened-in porch with access from the kitchen and living room. Other features of this house include a fully encapsulated crawl space with new insulation (2021), insulated siding (2021), shelving in garage, detached storage shed with new siding, and SO MUCH more. This is a rare opportunity to own in Woodlake with a pool and first floor in-law suite so make sure you schedule your showing ASAP!
Sold for $649,600
Zillow last checked:
Listing updated:
Bought with:
John Clark, 0225104417
RE/MAX Commonwealth
Source: CVRMLS,MLS#: 2408968 Originating MLS: Central Virginia Regional MLS
Originating MLS: Central Virginia Regional MLSPrice history
| Date | Event | Price |
|---|---|---|
| 6/5/2024 | Sold | $649,600+8.4%$215/sqft |
Source:  CVRMLS #2408968 Report a problem CVRMLS #2408968 Report a problem | ||
| 5/6/2024 | Pending sale | $599,000$199/sqft |
Source: CVRMLS #2408968 Report a problem | ||
| 4/30/2024 | Listed for sale | $599,000+107.7%$199/sqft |
Source: CVRMLS #2408968 Report a problem | ||
| 8/14/2020 | Sold | $288,400-12.6%$96/sqft |
Source: Agent Provided Report a problem | ||
| 4/3/2007 | Sold | $329,950+36.3%$109/sqft |
Source: Public Record Report a problem | ||
| 12/13/2004 | Sold | $242,000$80/sqft |
Source: Public Record Report a problem | ||
Nearby homes
- $479,1004 bd2 ba2.3k sqft5807 Gates Mill Pl, Midlothian, VA 23112Off Market
- $462,5004 bd2 ba2k sqft14908 Gates Mill Rd, Midlothian, VA 23112Off Market
- $532,2005 bd2 ba2.6k sqft14910 Gates Mill Rd, Midlothian, VA 23112Off Market
- $486,4003 bd3 ba2.2k sqft5805 Gates Mill Pl, Midlothian, VA 23112Off Market
Get a cash offer in 3 minutes
Find out how much your home could sell for in as little as 3 minutes with a no-obligation cash offer.
Estimated market value
$660,500
