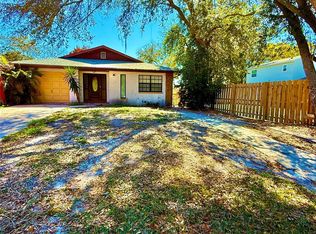
Back on market; no fault of seller!! Hurry-This one will go back under contract quickly! Looking for Space, Privacy, and Zero HOA rules in the top-rated Steinbrenner High School district? Nestled on a fully fenced 1/3-acre lot in Keystone Park Colony, this 3-bed, 2-bath, Bonus room home is packed with potential and ready for your personal touch. Inside, you will find easy-care living with carpet-free flooring throughout, an updated A/C system that is just 6 years old, and included kitchen appliances along with a washer and dryer. Step outside onto the large covered and screened rear porch, ideal for relaxing or entertaining while overlooking your private backyard complete with new fruit trees and two exterior storage sheds. The property also features a concrete pad perfect for RV or boat parking, plus significant monthly savings with zero water or sewer bills thanks to a private well and recently serviced septic system. Roof is 20yrs, no leaks. However, the seller is open to offering roof concessions or price negotiations for the right sales price.
For sale
$300,000
5809 HALF MOON LAKE ROAD, TAMPA, FL 33625
3beds
1,228sqft
Single Family Residence
Built in 1988
0.31 Acres Lot
$297,900 Zestimate®
$244/sqft
$-- HOA
What's special
New fruit treesTwo exterior storage shedsPrivate backyardCarpet-free flooring throughoutIncluded kitchen appliances
- 38 days
- 603
- 50
Zillow last checked:
Listing updated:
Listed by:
Kimberly Basen 813-546-6631,
KELLER WILLIAMS TAMPA PROPERTIES 813-264-7754
Source: Stellar MLS,MLS#: TB8540417 Originating MLS: Suncoast Tampa
Originating MLS: Suncoast Tampa
Facts & features
Interior
Bedrooms & bathrooms
- Bedrooms: 3
- Bathrooms: 2
- Full bathrooms: 2
Rooms
- Room types: Bonus Room, Utility Room
Primary bedroom
- Features: En Suite Bathroom, Built-in Closet
- Level: First
- Area: 143 Square Feet
- Dimensions: 11x13
Bedroom 2
- Features: Built-in Closet
- Level: First
- Area: 90 Square Feet
- Dimensions: 9x10
Bedroom 3
- Features: Built-in Closet
- Level: First
- Area: 110 Square Feet
- Dimensions: 11x10
Kitchen
- Level: First
- Area: 60 Square Feet
- Dimensions: 6x10
Living room
- Level: First
- Area: 210 Square Feet
- Dimensions: 15x14
Heating
- Central
Cooling
- Central Air
Appliances
- Included: Dishwasher, Dryer, Range, Refrigerator, Washer
- Laundry: Laundry Room
Features
- Solid Surface Counters
- Flooring: Ceramic Tile, Laminate
- Doors: Sliding Doors
- Has fireplace: No
Interior area
- Total structure area: 1,892
- Total interior livable area: 1,228 sqft
Video & virtual tour
Property
Features
- Levels: One
- Stories: 1
- Patio & porch: Rear Porch, Screened
- Exterior features: Private Yard
- Fencing: Fenced,Wood
Lot
- Size: 0.31 Acres
- Dimensions: 100 x 136
Details
- Additional structures: Shed(s)
- Parcel number: U25271700100000019000.0
- Zoning: RSC-4
- Special conditions: None
Construction
Type & style
- Home type: SingleFamily
- Property subtype: Single Family Residence
Materials
- Concrete
- Foundation: Slab
- Roof: Shingle
Condition
- New construction: No
- Year built: 1988
Utilities & green energy
- Sewer: Septic Tank
- Water: Well
- Utilities for property: Electricity Connected
Community & HOA
Community
- Pet fee: $0 monthly
- Subdivision: KEYSTONE PARK COLONY SUB
HOA
- Has HOA: No
Location
- Region: Tampa
Financial & listing details
- Price per square foot: $244/sqft
- Tax assessed value: $232,685
- Annual tax amount: $4,253
- Date on market: 8/20/2026
- Cumulative days on market: 8 days
- Listing terms: Cash,Conventional,FHA
- Ownership: Fee Simple
- Total actual rent: 0
- Electric utility on property: Yes
- Road surface type: Asphalt
Estimated market value
$297,900
$283,000 - $313,000
$2,258/mo
Price history
| Date | Event | Price |
|---|---|---|
| 8/21/2026 | Listed for sale | $300,000$244/sqft |
Source:  Stellar MLS #TB8540417 Report a problem Stellar MLS #TB8540417 Report a problem | ||
Public tax history
| Year | Property taxes | Tax assessment |
|---|---|---|
| 2025 | $4,254 +12.4% | $188,952 +10% |
| 2024 | $3,784 +7.2% | $171,775 +10% |
| 2023 | $3,529 +9.3% | $156,159 +10% |
| 2022 | $3,227 +19.3% | $141,963 +10% |
| 2021 | $2,706 +10.3% | $129,057 +9.9% |
| 2020 | $2,454 +4.9% | $117,404 +3.9% |
| 2019 | $2,341 | $113,017 +5.2% |
| 2018 | $2,341 +4.8% | $107,433 +11.1% |
| 2017 | $2,234 +9% | $96,708 +6.3% |
| 2016 | $2,050 +4.4% | $90,999 +8.1% |
| 2015 | $1,964 -1.5% | $84,148 -7.6% |
| 2014 | $1,993 | $91,072 +2.6% |
| 2013 | $1,993 +111.5% | $88,749 +16.8% |
| 2012 | $942 +3.1% | $76,010 +3% |
| 2011 | $914 -0.5% | $73,796 +1.5% |
| 2010 | $918 +2% | $72,705 +2.7% |
| 2009 | $900 +1.1% | $70,794 +0.1% |
| 2008 | $891 -17.7% | $70,723 +3% |
| 2007 | $1,082 -1.1% | $68,663 +3.5% |
| 2006 | $1,094 +1.2% | $66,373 +3% |
| 2005 | $1,081 | $64,440 +3% |
| 2004 | -- | $62,563 +1.9% |
| 2003 | -- | $61,396 +2.4% |
| 2002 | -- | $59,957 +2.6% |
| 2001 | -- | $58,443 -3.6% |
| 2000 | $938 | $60,643 |
Find assessor info on the county website
Monthly payment
Est. payment
Payment breakdown
Explore the cost of this home by adjusting the details. Changes won't be saved.Climate risks
Neighborhood: 33625
Nearby schools
Schools provided by the listing agent
- Elementary: Northwest-HB
- Middle: Sergeant Smith Middle-HB
- High: Steinbrenner High School
Source: Stellar MLS. This data may not be complete. We recommend contacting the local school district to confirm school assignments for this home.
Similar homes
- $300,0003 bd2 ba1.2k sqft8336 JACKSON SPRINGS ROAD, TAMPA, FL 33615For Sale
 MLS ID #TB8479020, Garrett Tidwell, DALTON WADE INC. Stellar MLS
 - $320,0003 bd2 ba1.3k sqft11001 SUNSWEPT PLACE, TAMPA, FL 33624For Sale
 MLS ID #TB8521121, Jesus Martinez, COLDWELL BANKER REALTY. Stellar MLS
 - $320,0003 bd2 ba1.3k sqft1016 FUCHSIA DRIVE, HOLIDAY, FL 34691For Sale
 MLS ID #TB8552589, Miriam Melendez - Davis, PEOPLE'S CHOICE REALTY SVC LLC. Stellar MLS
 - $395,9003 bd2 ba1.5k sqft14902 OLDGATE PLACE, TAMPA, FL 33624For Sale
 MLS ID #TB8543954, Gilon Levert, GILON LEVERT. Stellar MLS
 - $296,9003 bd2 ba1.1k sqft1102 E 108TH AVENUE, TAMPA, FL 33612For SaleMLS ID #TB8536176, Lynne Powers, POWERS REAL ESTATE SOLUTIONS LLC. Stellar MLS
- $299,9003 bd2 ba1.1k sqft1705 E BIRD STREET, TAMPA, FL 33604For SaleMLS ID #TB8536180, Lynne Powers, POWERS REAL ESTATE SOLUTIONS LLC. Stellar MLS
- $299,9003 bd2 ba1.5k sqft105 DRUID HILLS ROAD, TEMPLE TERRACE, FL 33617For SaleMLS ID #TB8542136, Smith Desir, PEOPLE'S CHOICE REALTY SVC LLC. Stellar MLS
- $325,0003 bd1 ba1k sqft916 E 123RD AVENUE, TAMPA, FL 33612For SaleMLS ID #TB8543653, Beth Burnette, PEOPLE'S TRUST REALTY. Stellar MLS
- $310,0004 bd2 ba1.1k sqft9408 N 12TH STREET, TAMPA, FL 33612For SaleMLS ID #TB8544899, Daro Kurdson, BAY CHOICE REALTY. Stellar MLS
- $302,0003 bd2 ba1.2k sqft3305 E 38TH AVENUE, TAMPA, FL 33610For SaleMLS ID #TB8538757, Hilary Provost, BRANDYWINE HOMES USA. Stellar MLS
- $285,0003 bd2 ba1.4k sqft11312 POSSUM TRAIL, PORT RICHEY, FL 34668For SaleMLS ID #TB8548896, Dawn Walls, MARK SPAIN REAL ESTATE. Stellar MLS
- $342,0004 bd2 ba1.3k sqft11648 HIDDEN HOLLOW CIRCLE, TAMPA, FL 33635For SaleMLS ID #O6424056, Karen Albright, OPENDOOR BROKERAGE LLC. Stellar MLS
- $325,0003 bd2 ba1.1k sqft10611 N ALTMAN STREET, TAMPA, FL 33612For SaleMLS ID #TB8510033, Johanna Yanez Hernandez, HOME PRIME REALTY LLC. Stellar MLS
- $299,0003 bd2 ba1.3k sqft110 S CORONA AVENUE, CLEARWATER, FL 33765For SaleMLS ID #TB8476182, Tamela Massey, FUTURE HOME REALTY INC. Stellar MLS
- $275,0004 bd2 ba1.3k sqft2305 E 28TH AVENUE, TAMPA, FL 33605For SaleMLS ID #TB8545791, Andrei Dovgopolyi, FUTURE HOME REALTY INC. Stellar MLS
- $329,0003 bd2 ba1.2k sqft907 CUTLER DRIVE, SEFFNER, FL 33584For SaleMLS ID #TB8531794, Archie Campbell, III, RE/MAX ACTION FIRST OF FLORIDA. Stellar MLS
- $300,0003 bd2 ba1.5k sqft1703 N TAYLOR ROAD, BRANDON, FL 33510For SaleMLS ID #TB8381844, Dylan Hamilton, WEICHERT REALTORS-BRANDON REALTY. Stellar MLS
- $317,0003 bd2 ba1.1k sqft1348 FRIEND AVENUE, CLEARWATER, FL 33756For SaleMLS ID #TB8508214, Fabrice Barrault, STREETSMART REALTY. Stellar MLS
- $259,0003 bd1 ba1k sqft2406 E CURTIS STREET, TAMPA, FL 33610For SaleMLS ID #O6441837, Karen Albright, OPENDOOR BROKERAGE LLC. Stellar MLS
- $270,0003 bd2 ba1.7k sqft1345 BASSWOOD DRIVE, HOLIDAY, FL 34690For SaleMLS ID #TB8533703, Regina Vitoria Silva Dare, PEOPLE'S TRUST REALTY. Stellar MLS
