Skip main navigation
Closed
  • $550,000

    5809 Halifax Ave S, Minneapolis, MN 55424

    4beds
    1,791sqft
    Single Family Residence
    Built in 1952
    0.29 Acres Lot
    $559,500 Zestimate®
    $307/sqft
    $2,808 Estimated rent

    Home value

    $559,500

    $509,000 - $615,000

    $2,808/mo

    Zestimate® history
    Loading
    Loading...

    Owner options

    List your home for rent

    $2,808/mo

    Rent Zestimate®

    Find your next renter with Zillow Rental Manager. Plus, with online applications, you can quickly screen prospective tenants – for free.

    Learn more

    $2,808/mo

    Rent Zestimate®

    Refinance and save

    $3,455/mo

    Est. payment

    Refinancing to a lower rate could help reduce your monthly payments and save thousands over the life of the loan.

    See today's rates

    $3,455/mo

    Est. payment

    Explore your selling options

    Work with a Zillow partner agent

    Leverage their expertise and Zillow's premium Showcase listings to get your home seen by more buyers.

    Get started

    List with your own agent

    Get your home in front of millions of buyers by listing it on Zillow.

    Learn how to do it

    Sell it yourself

    Take full control of how buyers see your home on Zillow by listing For Sale by Owner (FSBO).

    List your home

    What's special

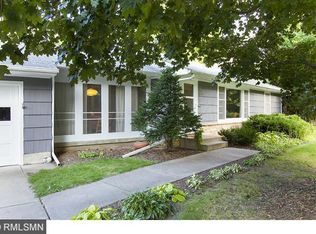
    Mid-century modern, all brick exterior gem! Ideal location on quiet street across from Pamela Park. You can be the third owner of this meticulously maintained home. Major updates are done including a newer roof, Andersen windows (including the picture window in the LR) and patio door, garage doors, washer, dryer, gutters. Kitchen updated with white, soft close cabinets, thoughtfully designed large drawers for bulky items and a pantry with pull outs. It is spacious with granite countertops to prepare cooking on the gas range. Beautiful, coved ceilings in the living room and dining room. Enjoy the holidays as you gather with family and friends warmed by the wood burning fireplaces in the living room and family room. The LR fireplace has a large hearth that includes ceramic tiles to store extra wood so you don't have to go outside. The LL has a work shop area and plenty of storage space. Use your imagination to add a fifth bedroom or extend the family room. There are 2 garage stalls and the second stall is oversized with a service door to the backyard. You can move right in to the home or do some cosmetic updates for your personal style.

    Zillow last checked:

    Listing updated:

    Listed by:

    Peggy Tardif 651-276-5118,

    RE/MAX Results,

    Elie Safi 612-590-7234

    Bought with:

    Tony Miller

    Lakes Sotheby's International Realty

    Source: NorthstarMLS as distributed by MLS GRID,MLS#: 6631467MLS Logo

    Facts & features

    Interior

    Bedrooms & bathrooms
    • Bedrooms: 4
    • Bathrooms: 2
    • Full bathrooms: 1
    • 3/4 bathrooms: 1
    Bedroom
    • Level: Main
    • Area: 144 Square Feet
    • Dimensions: 12x12
    Bedroom 2
    • Level: Main
    • Area: 120 Square Feet
    • Dimensions: 12x10
    Bedroom 3
    • Level: Main
    • Area: 120 Square Feet
    • Dimensions: 12x10
    Bedroom 4
    • Level: Lower
    • Area: 143 Square Feet
    • Dimensions: 13x11
    Dining room
    • Level: Main
    • Area: 90 Square Feet
    • Dimensions: 10x9
    Family room
    • Level: Lower
    • Area: 286 Square Feet
    • Dimensions: 22x13
    Kitchen
    • Level: Main
    • Area: 130 Square Feet
    • Dimensions: 13x10
    Living room
    • Level: Main
    • Area: 273 Square Feet
    • Dimensions: 21x13
    Heating
    • Forced Air
    Cooling
    • Attic Fan, Central Air
    Appliances
    • Included: Dishwasher, Disposal, Dryer, Microwave, Range, Refrigerator, Washer, Water Softener Owned
    Features
    • Basement: Block,Daylight,Drain Tiled,Finished,Full
    • Number of fireplaces: 2
    • Fireplace features: Family Room, Living Room, Wood Burning
    Interior area
    • Total structure area: 1,791
    • Total interior livable area: 1,791 sqft
    • Finished area above ground: 1,279
    • Finished area below ground: 512

    Property

    Parking
    • Total spaces: 2
    • Parking features: Attached, Concrete, Garage Door Opener
    • Attached garage spaces: 2
    • Has uncovered spaces: Yes
    Accessibility
    • Accessibility features: None
    Features
    • Levels: One
    • Stories: 1
    • Patio & porch: Patio
    • Fencing: Full,Privacy
    Lot
    • Size: 0.29 Acres
    • Dimensions: 110 x 118 x 78 x 160
    • Features: Near Public Transit
    Details
    • Foundation area: 1279
    • Parcel number: 1902824410013
    • Zoning description: Residential-Single Family

    Construction

    Type & style
    • Home type: SingleFamily
    • Property subtype: Single Family Residence
    Materials
    • Brick
    • Roof: Age 8 Years or Less,Architectural Shingle
    Condition
    • New construction: No
    • Year built: 1952

    Utilities & green energy

    • Electric: Circuit Breakers
    • Gas: Natural Gas
    • Sewer: City Sewer/Connected
    • Water: City Water/Connected

    Community & neighborhood

    Location
    • Region: Minneapolis
    • Subdivision: Borans Edina Manor

    HOA & financial

    HOA
    • Has HOA: No

    Price history

    DateEventPrice
    1/24/2025Sold$550,000-8.3%$307/sqft
    Source: NorthstarMLS as distributed by MLS GRID #6631467 Report a problem
    12/28/2024Pending sale$600,000$335/sqft
    Source: NorthstarMLS as distributed by MLS GRID #6631467 Report a problem
    11/21/2024Listed for sale$600,000$335/sqft
    Source: NorthstarMLS as distributed by MLS GRID #6631467 Report a problem

    Public tax history

    Tax history is unavailable.

    Neighborhood: Pamela Park

    Nearby schools

    GreatSchools rating
    Get a cash offer in 3 minutes
    Find out how much your home could sell for in as little as 3 minutes with a no-obligation cash offer.
    Estimated market value
    $559,500
    Get a cash offer in 3 minutes
    Find out how much your home could sell for in as little as 3 minutes with a no-obligation cash offer.
    Estimated market value
    $559,500