Imagine starting each day in your beautiful new single-story home, nestled in one of the most beloved historic neighborhoods in Las Vegas. Picture yourself waking up, sunlight gently spilling through the windows of one of three bedrooms, casting a warm glow on the freshly painted walls. You move into the heart of your home, where the open layout invites a relaxed, natural flow from room to room.
The kitchen, with its sleek new laminate flooring, becomes your morning haven, where all the appliances are ready to bring your culinary ideas to life. The smell of fresh coffee fills the air as you glance out the window to your backyard oasis—spacious yet intimate, perfect for quiet moments or lively get-togethers.
Just outside, a side storage area awaits, ready to stow away your gardening tools, outdoor gear, or those seasonal decorations waiting for their time to shine. In this house, history meets comfort, blending timeless character with modern ease. Welcome home.
Closed
$342,000
5809 Harmony Ave, Las Vegas, NV 89107
3beds
1,350sqft
Single Family Residence
Built in 1962
6,534 Square Feet Lot
$368,600 Zestimate®
$253/sqft
$1,704 Estimated rent
Home value
$368,600
$350,000 - $387,000
$1,704/mo
Zestimate® history
Owner options
List your home for rent
$1,704/mo
Rent Zestimate®
Find your next renter with Zillow Rental Manager. Plus, with online applications, you can quickly screen prospective tenants – for free.
$1,704/mo
Rent Zestimate®
Refinance and save
$2,116/mo
Est. payment
Refinancing to a lower rate could help reduce your monthly payments and save thousands over the life of the loan.
$2,116/mo
Est. payment
Explore your selling options
Work with a Zillow partner agent
Leverage their expertise and Zillow's premium Showcase listings to get your home seen by more buyers.
Get startedList with your own agent
Get your home in front of millions of buyers by listing it on Zillow.
Learn how to do itSell it yourself
Take full control of how buyers see your home on Zillow by listing For Sale by Owner (FSBO).
List your homeWhat's special
Side storage areaBackyard oasisOpen layoutThree bedroomsSleek new laminate flooring
Zillow last checked:
Listing updated:
Listed by:
Erin Patrick S.0180025 (702)306-0814,
Huntington & Ellis, A Real Est
Bought with:
Faviola Napoles-Solis, S.0178525
Select Properties Group
Source: LVR,MLS#: 2631019 Originating MLS: Greater Las Vegas Association of Realtors Inc
Originating MLS: Greater Las Vegas Association of Realtors IncFacts & features
Interior
Bedrooms & bathrooms
- Bedrooms: 3
- Bathrooms: 2
- Full bathrooms: 2
Primary bedroom
- Description: Closet
- Dimensions: 15x13
Bedroom 2
- Description: Closet
- Dimensions: 12x12
Bedroom 3
- Description: Closet
- Dimensions: 12x12
Family room
- Description: Downstairs
- Dimensions: 16x22
Kitchen
- Description: Luxury Vinyl Plank
- Dimensions: 15x16
Heating
- Central, Electric
Cooling
- Central Air, Electric
Appliances
- Included: Built-In Electric Oven, Dryer, Disposal, Microwave, Refrigerator, Washer
- Laundry: Electric Dryer Hookup, Main Level, Laundry Room
Features
- Bedroom on Main Level, Primary Downstairs, Window Treatments
- Flooring: Carpet, Luxury Vinyl Plank
- Windows: Drapes
- Has fireplace: No
Interior area
- Total structure area: 1,350
- Total interior livable area: 1,350 sqft
Property
Parking
- Total spaces: 2
- Parking features: Attached, Garage, Private
- Attached garage spaces: 2
Features
- Stories: 1
- Patio & porch: Patio
- Exterior features: Patio, Private Yard, Sprinkler/Irrigation
- Fencing: Block,Back Yard
Lot
- Size: 6,534 Square Feet
- Features: Drip Irrigation/Bubblers, Desert Landscaping, Landscaped, < 1/4 Acre
Details
- Parcel number: 13836110062
- Zoning description: Single Family
- Horse amenities: None
Construction
Type & style
- Home type: SingleFamily
- Architectural style: One Story
- Property subtype: Single Family Residence
Materials
- Roof: Composition,Shingle
Condition
- Good Condition,Resale
- Year built: 1962
Utilities & green energy
- Electric: Photovoltaics None
- Sewer: Public Sewer
- Water: Public
- Utilities for property: Electricity Available, Underground Utilities
Community & HOA
Community
- Subdivision: Charleston Heights Tr #31A
HOA
- Has HOA: No
- Amenities included: None
Location
- Region: Las Vegas
Financial & listing details
- Price per square foot: $253/sqft
- Tax assessed value: $152,034
- Annual tax amount: $731
- Date on market: 11/6/2024
- Listing agreement: Exclusive Right To Sell
- Listing terms: Cash,Conventional,FHA,VA Loan
- Ownership: Single Family Residential
- Electric utility on property: Yes
Price history
| Date | Event | Price |
|---|---|---|
| 12/10/2024 | Sold | $342,000+2.1%$253/sqft |
Source:  LVR #2631019 Report a problem LVR #2631019 Report a problem | ||
| 11/12/2024 | Pending sale | $335,000$248/sqft |
Source: LVR #2631019 Report a problem | ||
| 11/6/2024 | Listed for sale | $335,000$248/sqft |
Source: LVR #2631019 Report a problem | ||
Public tax history
| Year | Property taxes | Tax assessment |
|---|---|---|
| 2026 | $813 +8% | $53,212 -0.9% |
| 2025 | $753 +2.9% | $53,709 +10.7% |
| 2024 | $731 +3% | $48,498 +20.2% |
| 2023 | $710 +3% | $40,356 +7.5% |
| 2022 | $690 +3.1% | $37,546 +2.1% |
| 2021 | $669 +3.1% | $36,790 +13.4% |
| 2020 | $649 +3% | $32,453 +12.7% |
| 2019 | $630 +5.7% | $28,793 |
| 2018 | $596 | $28,793 +6.9% |
| 2017 | $596 | $26,927 +13.6% |
| 2016 | $596 +0.4% | $23,713 +15.4% |
| 2015 | $594 +3% | $20,547 +20.4% |
| 2014 | $576 | $17,061 |
| 2013 | -- | $17,061 +2.5% |
| 2012 | -- | $16,648 -15.4% |
| 2011 | -- | $19,679 -3.3% |
| 2010 | -- | $20,349 -26.7% |
| 2009 | -- | $27,769 |
| 2008 | -- | $27,769 -45% |
| 2007 | -- | $50,460 +20.2% |
| 2006 | -- | $41,980 +39.4% |
| 2005 | -- | $30,121 +22.2% |
| 2004 | -- | $24,644 +0.2% |
| 2003 | -- | $24,595 +3.6% |
| 2002 | -- | $23,730 +8.3% |
| 2001 | -- | $21,920 |
Find assessor info on the county website
Neighborhood: Charleston Heights
Nearby homes
- $389,5004 bd3 ba2.1k sqft5805 Harmony Ave, Las Vegas, NV 89107Off Market

- $360,3003 bd2 ba1.7k sqft5813 Harmony Ave, Las Vegas, NV 89107Off Market
- $383,3004 bd3 ba1.4k sqft5812 Churchill St, Las Vegas, NV 89107Off Market

- $340,0003 bd2 ba1k sqft5808 Churchill St, Las Vegas, NV 89107Sold
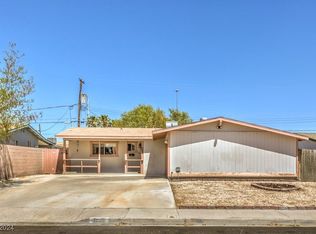
- $350,0003 bd2 ba1.5k sqft5801 Harmony Ave, Las Vegas, NV 89107For Sale
- $304,7003 bd1 ba1k sqft5816 Churchill St, Las Vegas, NV 89107Off Market
- $343,0003 bd2 ba1.5k sqft5817 Harmony Ave, Las Vegas, NV 89107Off Market
- $393,1004 bd2 ba1.8k sqft5804 Churchill St, Las Vegas, NV 89107Off Market
Nearby schools
GreatSchools rating
- 4/10Red Rock Elementary SchoolGrades: PK-5Distance: 0.4 mi
- 4/10Frank F Garside Junior High SchoolGrades: 6-8Distance: 0.8 mi
- 1/10Western High SchoolGrades: 9-12Distance: 1 mi
Schools provided by the listing agent
- Elementary: Red Rock,Red Rock
- Middle: Garside Frank F.
- High: Western
Source: LVR. This data may not be complete. We recommend contacting the local school district to confirm school assignments for this home.
Get a cash offer in 3 minutes
Find out how much your home could sell for in as little as 3 minutes with a no-obligation cash offer.
Estimated market value
$368,600
Get a cash offer in 3 minutes
Find out how much your home could sell for in as little as 3 minutes with a no-obligation cash offer.
Estimated market value
$368,600
- Nevada
- Clark County
- Las Vegas
- 89107
- Charleston Heights
- 5809 Harmony Ave
