Skip main navigation
Sold for $435,000
  • $435,000

    5809 Henner Pl, Durham, NC 27713

    3beds
    1,540sqft
    Single Family Residence
    Built in 1983
    0.57 Acres Lot
    $437,900 Zestimate®
    $282/sqft
    $2,180 Estimated rent

    Home value

    $437,900

    $416,000 - $460,000

    $2,180/mo

    Zestimate® history
    Loading
    Loading...

    Owner options

    List your home for rent

    $2,180/mo

    Rent Zestimate®

    Find your next renter with Zillow Rental Manager. Plus, with online applications, you can quickly screen prospective tenants – for free.

    Learn more

    $2,180/mo

    Rent Zestimate®

    Refinance and save

    $2,776/mo

    Est. payment

    Refinancing to a lower rate could help reduce your monthly payments and save thousands over the life of the loan.

    See today's rates

    $2,776/mo

    Est. payment

    Explore your selling options

    Work with a Zillow partner agent

    Leverage their expertise and Zillow's premium Showcase listings to get your home seen by more buyers.

    Get started

    List with your own agent

    Get your home in front of millions of buyers by listing it on Zillow.

    Learn how to do it

    Sell it yourself

    Take full control of how buyers see your home on Zillow by listing For Sale by Owner (FSBO).

    List your home

    What's special

    Gas fireplaceBeautifully updated one-level homeNew deckBrick patioCathedral ceilingsVersatile murphy bedFenced backyard
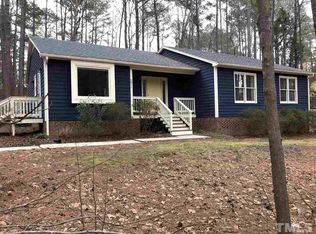
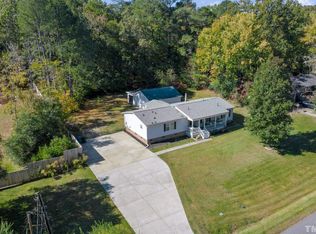
    A rare combination of style, space, and convenience—without the restrictions of an HOA! This beautifully updated one-level home is move-in ready and set on a spacious ½+ acre fenced lot in an established Durham neighborhood, offering an exceptional blend of indoor comfort and outdoor living. Situated on a cul de sac street limits any thru traffic. Inside, the open-concept floor plan, with cathedral ceilings, and gas fireplace creates an inviting flow between the living, dining, and kitchen spaces. New ceiling fans throughout add character and comfort to the main living areas. Double doors open to the new back deck, brick patio, and fenced backyard, creating a wonderful extension of the living space. An existing gas hookup on the patio makes grilling convenient. Two storage sheds provide valuable additional space for hobbies, equipment, workshop use, or storage. And with no HOA restrictions, a second driveway provides exceptional flexibility for parking a boat, trailer, camper, or other recreational equipment. The kitchen has granite countertops, ample cabinets and a pantry to provide excellent storage, a generous workspace, and a new gas range. Complete with 3 bedrooms, two full bathrooms and a versatile Murphy bed which provides a smart solution for overnight guests, a home office, or flexible living arrangements. Recent improvements include a newer roof, new deck, new ceiling fans throughout, and a water heater, AC, and heat pump—all installed in 2024. Ideally located in close proximity to Southpoint Mall, RTP, I-40, Hwy 55, and RDU airport This home puts shopping, dining, employment centers, and major commuter routes within easy reach; a location that keeps you close to everything Durham has to offer.

    Zillow last checked:

    Listing updated:

    Listed by:

    Barbara S Lyster 919-961-6674,

    Berkshire Hathaway HomeService

    Bought with:

    Seyedali Hosseinirad, 360784

    DASH Carolina

    Source: Doorify MLS,MLS#: 10195790MLS Logo

    Facts & features

    Interior

    Bedrooms & bathrooms
    • Bedrooms: 3
    • Bathrooms: 2
    • Full bathrooms: 2
    • Main level bedrooms: 3
    Primary bedroom
    • Level: Main
    • Area: 171.25 Square Feet
    • Dimensions: 13.7 x 12.5
    Bedroom 2
    • Level: Main
    • Area: 135.7 Square Feet
    • Dimensions: 11.5 x 11.8
    Bedroom 3
    • Level: Main
    • Area: 122.72 Square Feet
    • Dimensions: 10.4 x 11.8
    Dining room
    • Level: Main
    • Area: 88.06 Square Feet
    • Dimensions: 11.9 x 7.4
    Other
    • Level: Main
    • Area: 229.12 Square Feet
    • Dimensions: 17.9 x 12.8
    Great room
    • Level: Main
    • Area: 407.29 Square Feet
    • Dimensions: 16.9 x 24.1
    Kitchen
    • Level: Main
    • Area: 150.7 Square Feet
    • Dimensions: 11.0 x 13.7
    Other
    • Description: Front porch
    • Level: Main
    • Area: 75.24 Square Feet
    • Dimensions: 17.1 x 4.4
    Heating
    • Electric, Heat Pump
    Cooling
    • Central Air, Electric
    Appliances
    • Included: Dryer, Disposal, Dishwasher, Gas Oven, Microwave, Refrigerator, Washer, Water Heater
    Features
    • Cathedral Ceiling(s), Ceiling Fan(s), Granite Counters, Open Floorplan, Sound System
    • Flooring: Hardwood, Tile
    • Fireplace features: Gas
    Interior area
    • Total structure area: 1,540
    • Total interior livable area: 1,540 sqft
    • Finished area above ground: 1,540
    • Finished area below ground: 0

    Property

    Parking
    • Total spaces: 3
    • Parking features: Gravel, Off Street
    • Uncovered spaces: 3
    Features
    • Levels: One
    • Stories: 1
    • Patio & porch: Deck, Patio, Porch
    • Fencing: Back Yard,Fenced
    Lot
    • Size: 0.57 Acres
    • Features: Wooded
    Details
    • Additional structures: Shed(s)
    • Parcel number: 154853
    • Zoning: R-10
    • Special conditions: Standard

    Construction

    Type & style
    • Home type: SingleFamily
    • Architectural style: Traditional
    • Property subtype: Single Family Residence
    Materials
    • Vinyl Siding
    • Foundation: Crawlspace
    • Roof: Shingle
    Condition
    • New construction: No
    • Year built: 1983

    Utilities & green energy

    • Sewer: Public Sewer
    • Water: Public

    Community & HOA

    Community
    • Subdivision: Wedgewood
    HOA
    • Has HOA: No
    Location
    • Region: Durham

    Financial & listing details

    • Price per square foot: $282/sqft
    • Tax assessed value: $3,774
    • Annual tax amount: $3,681
    • Date on market: 10/1/2026
    • Listing agreement: Exclusive Right To Sell
    • Listing terms: Cash,Conventional,FHA,VA Loan

    Price history

    DateEventPrice
    10/27/2026Sold$435,000$282/sqft
    Source: Doorify MLS #10195790 Report a problem
    10/3/2026Pending sale$435,000$282/sqft
    Source: Doorify MLS #10195790 Report a problem
    10/1/2026Listed for sale$435,000-1.1%$282/sqft
    Source: Doorify MLS #10195790 Report a problem
    9/15/2022Sold$440,000+10.6%$286/sqft
    Source: Public Record Report a problem
    8/15/2022Contingent$398,000$258/sqft
    Source: Doorify MLS #2468289 Report a problem
    8/12/2022Listed for sale$398,000+115.1%$258/sqft
    Source: Doorify MLS #2468289 Report a problem
    6/23/2020Listing removed$1,600$1/sqft
    Source: Howard Perry & Walston - Property Management #2324285 Report a problem
    6/12/2020Listed for rent$1,600+6.7%$1/sqft
    Source: Howard Perry & Walston - Property Management #2324285 Report a problem
    7/8/2017Listing removed$1,500$1/sqft
    Source: Howard Perry and Walston Realty Inc Report a problem
    6/15/2017Listed for rent$1,500+7.1%$1/sqft
    Source: Howard Perry and Walston Realty Inc Report a problem
    5/17/2014Listing removed$1,400$1/sqft
    Source: Howard Perry & Walston, Realtor #1945869 Report a problem
    5/2/2014Listed for rent$1,400$1/sqft
    Source: Howard Perry & Walston, Realtor #1945869 Report a problem
    3/14/2008Sold$185,000+23.3%$120/sqft
    Source: Public Record Report a problem
    9/30/2004Sold$150,000$97/sqft
    Source: Public Record Report a problem

    Public tax history

    YearProperty taxesTax assessment
    2025$3,681 +27.6%$371,373 +79.6%
    2024$2,885 +6.5%$206,800
    2023$2,709 +2.3%$206,800
    2022$2,647 +0.5%$206,800
    2021$2,634 +2.4%$206,800
    2020$2,572 $206,800
    2019$2,572 $206,800 +21.2%
    2018$2,572 +11.9%$170,678
    2017$2,298 +3.5%$170,678
    2016$2,221 $170,678 -1%
    2015$2,221 -7%$172,471
    2014$2,388 $172,471
    2013-- $172,471
    2012-- $172,471
    2011$2,248 +0.4%$172,471
    2010$2,238 +4%$172,471
    2009$2,153 $172,471
    2008$2,153 +11.4%$172,471 +26%
    2007$1,932 +1.4%$136,841
    2006$1,905 $136,841
    2005$1,905 +1.4%$136,841
    2004$1,879 $136,841
    2003-- $136,841
    2002$1,728 +21.9%$136,841 +56.4%
    2000$1,417 $87,500
    Find assessor info on the county website

    Neighborhood: Penrith

    Nearby schools

    GreatSchools rating
    Schools provided by the listing agent
    • Elementary: Durham - Parkwood Elementary
    • Middle: Durham - Rogers Herr Middle
    • High: Durham - Hillside High

    Source: Doorify MLS. This data may not be complete. We recommend contacting the local school district to confirm school assignments for this home.

    Get a cash offer in 3 minutes
    Find out how much your home could sell for in as little as 3 minutes with a no-obligation cash offer.
    Estimated market value
    $437,900
    Get a cash offer in 3 minutes
    Find out how much your home could sell for in as little as 3 minutes with a no-obligation cash offer.
    Estimated market value
    $437,900