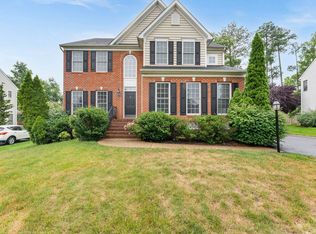
Excited to present to market this meticulously maintained luxurious executive home with every conceivable upgrade in the highly coveted Grey Oaks Community moments away from the vibrant heart of Short Pump! 4 bed, 3.5 bath Ketterley Row home move in ready! The first level includes spacious living and dining room, leading to an open plan kitchen and eat-in dining nook and further family living space with coffered ceiling and fireplace. The first level and grand staircase have refinished wood floors, The upstairs features new nylon carpeting in all four bedrooms, and the home is freshly painted throughout. Master suite with dual closets, sitting room, and large bathroom. The expansive basement level has two private bonus rooms and a large movie entertainment area with a high tech AV system and a separate back entrance. Wood fenced spacious backyard, including a beautiful stone patio with fireplace, newly updated, ready for entertaining. The house sits on a private cul-de-sac. Community includes pool and kiddie pool and in close proximity to top rated schools, upscale shopping and dining, scenic parks ensuring a lifestyle of convenience and leisure.
Sold for $1,003,290
$1,003,290
5809 Ketterley Row, Glen Allen, VA 23059
4beds
4,683sqft
Single Family Residence
Built in 2009
0.33 Acres Lot
$1,054,300 Zestimate®
$214/sqft
$4,705 Estimated rent
Home value
$1,054,300
$1.00M - $1.11M
$4,705/mo
Zestimate® history
Owner options
List your home for rent
$4,705/mo
Rent Zestimate®
Find your next renter with Zillow Rental Manager. Plus, with online applications, you can quickly screen prospective tenants – for free.
$4,705/mo
Rent Zestimate®
Refinance and save
$6,674/mo
Est. payment
Refinancing to a lower rate could help reduce your monthly payments and save thousands over the life of the loan.
$6,674/mo
Est. payment
Explore your selling options
Work with a Zillow partner agent
Leverage their expertise and Zillow's premium Showcase listings to get your home seen by more buyers.
Get startedList with your own agent
Get your home in front of millions of buyers by listing it on Zillow.
Learn how to do itSell it yourself
Take full control of how buyers see your home on Zillow by listing For Sale by Owner (FSBO).
List your homeWhat's special
Zillow last checked:
Listing updated:
Listed by:
Catherine Morphis (804)441-5225,
Compass,
Michelle Hanney-Bognetti 202-330-9071,
Compass
Bought with:
Vijaykanth Peddapurapu, 0225232638
Siris Realty Group
Source: CVRMLS,MLS#: 2413629 Originating MLS: Central Virginia Regional MLS
Originating MLS: Central Virginia Regional MLSFacts & features
Interior
Bedrooms & bathrooms
- Bedrooms: 4
- Bathrooms: 4
- Full bathrooms: 3
- 1/2 bathrooms: 1
Primary bedroom
- Level: Second
- Dimensions: 21.0 x 15.4
Bedroom 2
- Level: Second
- Dimensions: 12.4 x 13.11
Bedroom 3
- Level: Second
- Dimensions: 10.11 x 14.2
Bedroom 4
- Level: Second
- Dimensions: 10.0 x 11.11
Additional room
- Description: breakfast room
- Level: First
- Dimensions: 0 x 0
Additional room
- Description: Additional media room or office
- Level: Basement
- Dimensions: 15.10 x 17.9
Additional room
- Description: Fitness room
- Level: Basement
- Dimensions: 10.6 x 16.2
Additional room
- Description: Storage room
- Level: Basement
- Dimensions: 16.3 x 6.6
Dining room
- Level: First
- Dimensions: 12.0 x 16.6
Family room
- Level: First
- Dimensions: 15.9 x 19.4
Foyer
- Level: First
- Dimensions: 0 x 0
Other
- Description: Tub & Shower
- Level: Basement
Other
- Description: Tub & Shower
- Level: Second
Half bath
- Level: First
Kitchen
- Level: First
- Dimensions: 14.0 x 14.0
Laundry
- Level: Second
- Dimensions: 5.9 x 10.4
Living room
- Level: First
- Dimensions: 12.0 x 16.2
Office
- Description: Sitting room for primary suite
- Level: Second
- Dimensions: 10.11 x 11.6
Recreation
- Level: Basement
- Dimensions: 30.3 x 14.4
Sitting room
- Level: First
- Dimensions: 19.0 x 9.6
Heating
- Electric, Forced Air, Natural Gas, Zoned
Cooling
- Electric, Heat Pump, Zoned
Appliances
- Included: Built-In Oven, Double Oven, Dryer, Dishwasher, Electric Water Heater, Disposal, Microwave, Oven, Refrigerator, Washer
Features
- Flooring: Partially Carpeted, Wood
- Windows: Screens
- Basement: Full,Sump Pump
- Attic: Access Only
- Number of fireplaces: 1
- Fireplace features: Gas
Interior area
- Total interior livable area: 4,683 sqft
- Finished area above ground: 4,683
Property
Parking
- Total spaces: 2
- Parking features: Direct Access, Driveway, Off Street, Paved
- Garage spaces: 2
- Has uncovered spaces: Yes
Features
- Levels: Three Or More
- Stories: 3
- Patio & porch: Rear Porch, Front Porch, Patio
- Exterior features: Sprinkler/Irrigation, Paved Driveway
- Pool features: None, Community
- Fencing: Fenced,Full
Lot
- Size: 0.33 Acres
- Features: Cul-De-Sac
Details
- Parcel number: 7407745400
Construction
Type & style
- Home type: SingleFamily
- Architectural style: Two Story,Transitional
- Property subtype: Single Family Residence
Materials
- Brick, Brick Veneer, Drywall, Frame, Vinyl Siding
Condition
- Resale
- New construction: No
- Year built: 2009
Utilities & green energy
- Sewer: Public Sewer
- Water: Public
Community & HOA
Community
- Features: Clubhouse, Pool
- Subdivision: Ketterley At Grey Oaks
HOA
- Has HOA: Yes
- HOA fee: $650 annually
Location
- Region: Glen Allen
Financial & listing details
- Price per square foot: $214/sqft
- Tax assessed value: $731,300
- Annual tax amount: $6,216
- Date on market: 1/5/2026
- Ownership: Individuals
- Ownership type: Sole Proprietor
Price history
| Date | Event | Price |
|---|---|---|
| 8/2/2024 | Sold | $1,003,290-4.4%$214/sqft |
Source:  CVRMLS #2413629 Report a problem CVRMLS #2413629 Report a problem | ||
| 6/28/2024 | Pending sale | $1,050,000$224/sqft |
Source: CVRMLS #2413629 Report a problem | ||
| 6/27/2024 | Price change | $1,050,000-4.5%$224/sqft |
Source: CVRMLS #2413629 Report a problem | ||
| 6/12/2024 | Listed for sale | $1,100,000+104.4%$235/sqft |
Source:  Bright MLS #VAHN2000548 Report a problem Bright MLS #VAHN2000548 Report a problem | ||
| 3/31/2009 | Sold | $538,265$115/sqft |
Source: Public Record Report a problem | ||
Public tax history
| Year | Property taxes | Tax assessment |
|---|---|---|
| 2025 | $7,520 +13.4% | $906,000 +16.2% |
| 2024 | $6,630 +6.7% | $780,000 +6.7% |
| 2023 | $6,216 +15.8% | $731,300 +15.8% |
| 2022 | $5,369 +9.6% | $631,700 +12.1% |
| 2021 | $4,901 +3.2% | $563,300 |
| 2020 | $4,750 -4.2% | $563,300 +3.2% |
| 2019 | $4,961 | $546,000 -4.2% |
| 2018 | $4,961 +95% | $570,200 -2.5% |
| 2017 | $2,544 -50% | $584,800 |
| 2016 | $5,088 +3.5% | $584,800 |
| 2015 | $4,915 | $584,800 +3.5% |
| 2014 | $4,915 | $564,900 +13% |
| 2013 | -- | $500,100 +1% |
| 2012 | -- | $495,000 |
| 2011 | -- | $495,000 |
| 2010 | -- | $495,000 +350% |
| 2009 | -- | $110,000 |
| 2008 | -- | -- |
Find assessor info on the county website
Neighborhood: Wyndham
Nearby homes
- $1,047,2004 bd5 ba4.8k sqft5813 Ketterley Row, Glen Allen, VA 23059Off Market
- $809,4004 bd2 ba2.9k sqft5805 Ketterley Row Gln, Glen Allen, VA 23059Off Market

- $788,2004 bd3 ba2.7k sqft5817 Ketterley Row, Glen Allen, VA 23059Off Market
- $1,162,4006 bd6 ba3.4k sqft11986 Essex Green Ct, Glen Allen, VA 23059Off Market
- $1,172,6005 bd6 ba4.8k sqft11998 Ashdown Oaks Ct, Glen Allen, VA 23059Off Market
- $1,103,4005 bd5 ba5.3k sqft5801 Ketterley Row, Glen Allen, VA 23059Off Market
- $991,1006 bd5 ba4.9k sqft5814 Ketterley Row, Glen Allen, VA 23059Off Market
- $1,341,6007 bd6 ba6k sqft5810 Ketterley Row, Glen Allen, VA 23059Off Market
Nearby schools
GreatSchools rating
- 10/10Kaechele ElementaryGrades: PK-5Distance: 1.3 mi
- 8/10Short Pump Middle SchoolGrades: 6-8Distance: 1.2 mi
- 8/10Deep Run High SchoolGrades: 9-12Distance: 0.8 mi
Schools provided by the listing agent
- Elementary: Kaechele Elementary
- Middle: Short Pump
- High: Deep Run
Source: CVRMLS. This data may not be complete. We recommend contacting the local school district to confirm school assignments for this home.
Get a cash offer in 3 minutes
Find out how much your home could sell for in as little as 3 minutes with a no-obligation cash offer.
Estimated market value
$1,054,300
Get a cash offer in 3 minutes
Find out how much your home could sell for in as little as 3 minutes with a no-obligation cash offer.
Estimated market value
$1,054,300
- Virginia
- Henrico County
- Glen Allen
- 23059
- Wyndham
- 5809 Ketterley Row
Nearby cities
Nearby neighborhoods
Nearby zip codes
Other Glen Allen Topics
