Skip main navigation
Sold
Street View
  • Price Unknown

    5809 Mahon Dr, Columbia, MO 65201

    3beds
    1,577sqft
    Single Family Residence
    Built in 2007
    7,002.8 Square Feet Lot
    $279,900 Zestimate®
    $--/sqft
    $1,908 Estimated rent

    Home value

    $279,900

    $258,000 - $302,000

    $1,908/mo

    Zestimate® history
    Loading
    Loading...

    Owner options

    List your home for rent

    $1,908/mo

    Rent Zestimate®

    Find your next renter with Zillow Rental Manager. Plus, with online applications, you can quickly screen prospective tenants – for free.

    Learn more

    $1,908/mo

    Rent Zestimate®

    Refinance and save

    $75/mo

    Est. payment

    Refinancing to a lower rate could help reduce your monthly payments and save thousands over the life of the loan.

    See today's rates

    $75/mo

    Est. payment

    Explore your selling options

    Work with a Zillow partner agent

    Leverage their expertise and Zillow's premium Showcase listings to get your home seen by more buyers.

    Get started

    List with your own agent

    Get your home in front of millions of buyers by listing it on Zillow.

    Learn how to do it

    Sell it yourself

    Take full control of how buyers see your home on Zillow by listing For Sale by Owner (FSBO).

    List your home

    What's special

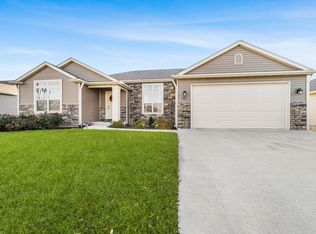
    Welcome home to this well-maintained 3 bedroom, 2 bathroom ranch offering 1,577 sq ft of comfortable living space. This home features a spacious living area with a cozy gas fireplace, an open kitchen with breakfast bar and dining space, and a main-level primary suite with a walk-in closet. Enjoy the convenience of main floor laundry and an attached 2-car garage. Step outside to a level backyard with a privacy fence and patio--perfect for relaxing or entertaining. Located with quick access to I-70 and Hwy 63, making commuting, shopping, and dining a breeze. Plus, enjoy a neighborhood park just down the street. A great blend of comfort, location, and functionality!

    Zillow last checked:

    Listing updated:

    Listed by:

    Jeff White 573-442-6121,

    REMAX Boone Realty 573-442-6121

    Bought with:

    Jacob Hockman, 2024004926

    Weichert, Realtors - House of Brokers

    Source: CBORMLS,MLS#: 432873MLS Logo

    Facts & features

    Interior

    Bedrooms & bathrooms
    • Bedrooms: 3
    • Bathrooms: 2
    • Full bathrooms: 2
    Full bathroom
    • Level: Main
    Full bathroom
    • Level: Main
    Heating
    • Forced Air, Natural Gas
    Cooling
    • Central Electric
    Appliances
    • Included: Refrigerator, Microwave, Dishwasher
    • Laundry: Washer/Dryer Hookup
    Features
    • High Speed Internet, Tub/Shower, Walk-In Closet(s), Smart Thermostat, Breakfast Room, Kit/Din Combo, Laminate Counters, Wood Cabinets
    • Flooring: Tile
    • Has basement: No
    • Has fireplace: Yes
    • Fireplace features: Gas, Family Room
    Interior area
    • Total structure area: 1,577
    • Total interior livable area: 1,577 sqft
    • Finished area below ground: 0

    Property

    Parking
    • Total spaces: 2
    • Parking features: Attached, Paved
    • Attached garage spaces: 2
    Features
    • Patio & porch: Concrete, Back, Front Porch
    • Fencing: Privacy,Wood
    Lot
    • Size: 7,002 sqft
    • Dimensions: 70.00 x 100.04
    • Features: Cleared, Level
    Details
    • Parcel number: 1722000022020001
    • Zoning description: R-1 One- Family Dwelling*

    Construction

    Type & style
    • Home type: SingleFamily
    • Property subtype: Single Family Residence
    Materials
    • Foundation: Concrete Perimeter, Slab
    • Roof: ArchitecturalShingle
    Condition
    • Year built: 2007

    Utilities & green energy

    • Utilities for property: Trash-City

    Community & neighborhood

    Location
    • Region: Columbia
    • Subdivision: Eastport Village

    HOA & financial

    HOA
    • Has HOA: Yes
    • HOA fee: $75 annually

    Other

    Other facts
    • Road surface type: Paved

    Price history

    DateEventPrice
    4/13/2026Sold--
    Source: CBORMLS #432873 Report a problem
    3/16/2026Pending sale$295,000$187/sqft
    Source: CBORMLS #432873 Report a problem
    3/13/2026Listed for sale$295,000+57.3%$187/sqft
    Source: CBORMLS #432873 Report a problem
    7/1/2021Sold--
    Source: CBORMLS #520001_397920 Report a problem
    3/17/2021Listing removed--
    Source: CBORMLS Report a problem
    2/24/2021Listed for sale$187,500$119/sqft
    Source: Cox Team Realty LLC #397920 Report a problem
    1/13/2015Listing removed$1,100$1/sqft
    Source: Owner Report a problem
    12/19/2014Listed for rent$1,100$1/sqft
    Source: Owner Report a problem

    Public tax history

    YearProperty taxesTax assessment
    2025-- $30,590 +14.5%
    2024$1,802 +0.8%$26,714
    2023$1,787 +4.1%$26,714 +4%
    2022$1,717 -0.2%$25,688
    2021$1,720 -2.3%$25,688 +4%
    2020$1,760 0%$24,700
    2019$1,760 -0.7%$24,700
    2018$1,773 +1.2%$24,700
    2017$1,751 +0.2%$24,700
    2016$1,748 $24,700
    2015$1,748 +8.9%$24,700
    2014$1,605 $24,700
    2013-- $24,700
    2012-- $24,700
    2011-- $24,700
    2010-- $24,700
    2009-- $24,700 -12.1%
    2008-- $28,101
    2007-- --

    Find assessor info on the county website

    Neighborhood: 65201

    Nearby schools

    GreatSchools rating
    Schools provided by the listing agent
    • Elementary: Cedar Ridge
    • Middle: Oakland
    • High: Battle

    Source: CBORMLS. This data may not be complete. We recommend contacting the local school district to confirm school assignments for this home.

    Sell for more on Zillow
    Get a Zillow Showcase℠ listing at no additional cost and you could sell for .
    $279,900
    2% more
    +$5,598
    With Zillow Showcase(estimated)
    $285,498