Skip main navigation
Sold for $500,000
  • $500,000

    5809 Martin Glen Pl, Midlothian, VA 23112

    5beds
    2,714sqft
    Single Family Residence
    Built in 1992
    9,234.72 Square Feet Lot
    $501,800 Zestimate®
    $184/sqft
    $2,989 Estimated rent

    Home value

    $501,800

    $477,000 - $532,000

    $2,989/mo

    Zestimate® history
    Loading
    Loading...

    Owner options

    List your home for rent

    $2,989/mo

    Rent Zestimate®

    Find your next renter with Zillow Rental Manager. Plus, with online applications, you can quickly screen prospective tenants – for free.

    Learn more

    $2,989/mo

    Rent Zestimate®

    Refinance and save

    $3,105/mo

    Est. payment

    Refinancing to a lower rate could help reduce your monthly payments and save thousands over the life of the loan.

    See today's rates

    $3,105/mo

    Est. payment

    Explore your selling options

    Work with a Zillow partner agent

    Leverage their expertise and Zillow's premium Showcase listings to get your home seen by more buyers.

    Get started

    List with your own agent

    Get your home in front of millions of buyers by listing it on Zillow.

    Learn how to do it

    Sell it yourself

    Take full control of how buyers see your home on Zillow by listing For Sale by Owner (FSBO).

    List your home

    What's special

    Mature landscapingCrown molding detailsLarge bedroomsHardwood floorsOversized bay windowsLarge closets
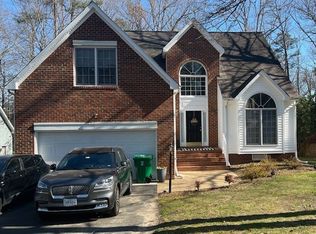
    Nestled within Woodlake's Beautiful Martin Glen neighborhood and offering over 2,700 square feet of living space, this 5-bedroom, 2.5-bath home provides both room to grow and flexibility to fit your lifestyle. With NEW GARAGE DOORS (2026), NEW UPSTAIRS HVAC (2022), NEW ROOF (2015), and NEW VINYL WINDOWS (2014), several high-ticket items have already been taken care of. What remains is an exciting opportunity: bring your vision and personal style to update and transform this home into something truly special. With its solid quality, inviting warmth, and exceptional layout, this is a rare chance to create your dream home while building value along the way. HARDWOOD FLOORS, CROWN MOLDING DETAILS, OVERSIZED BAY WINDOWS, LARGE BEDROOMS, LARGE CLOSETS, MATURE LANDSCAPING, and plenty of room for ENTERTAINING on the BACK PATIO. Schedule your showing today!

    Zillow last checked:

    Listing updated:

    Listed by:

    Georgia Cole 804-240-8301,

    North Point Realty

    Bought with:

    Walter Mena, 0225262963

    NextHome Partners Realty

    Source: CVRMLS,MLS#: 2606550MLS LogoOriginating MLS: Central Virginia Regional MLS

    Facts & features

    Interior

    Bedrooms & bathrooms
    • Bedrooms: 5
    • Bathrooms: 3
    • Full bathrooms: 2
    • 1/2 bathrooms: 1
    Primary bedroom
    • Description: En-Suite Bath, Carpet, Overhead Light, WIC
    • Level: Second
    • Dimensions: 0 x 0
    Bedroom 2
    • Description: Carpet, CFAN
    • Level: Second
    • Dimensions: 0 x 0
    Bedroom 3
    • Description: Carpet, CFAN
    • Level: Second
    • Dimensions: 0 x 0
    Bedroom 4
    • Description: Carpet, CFAN
    • Level: Second
    • Dimensions: 0 x 0
    Bedroom 5
    • Description: Carpet, CFAN
    • Level: Second
    • Dimensions: 0 x 0
    Dining room
    • Description: HWD Floors, Natural Light, Bay Window, Crown Mold.
    • Level: First
    • Dimensions: 0 x 0
    Family room
    • Description: Carpet, Natural Light, Oversized Windows
    • Level: First
    • Dimensions: 0 x 0
    Foyer
    • Description: HWD Floors, Spacious, Overhead Light
    • Level: First
    • Dimensions: 0 x 0
    Other
    • Description: Tub & Shower
    • Level: Second
    Half bath
    • Level: First
    Kitchen
    • Description: Island, Large Pantry, Open to Eat-In Kitchen
    • Level: First
    • Dimensions: 0 x 0
    Laundry
    • Level: Second
    • Dimensions: 0 x 0
    Living room
    • Description: HWD Floors, Natural Light, Bay Window, Crown Mold.
    • Level: First
    • Dimensions: 0 x 0
    Heating
    • Electric, Forced Air, Heat Pump, Natural Gas
    Cooling
    • Central Air, Electric
    Appliances
    • Included: Gas Water Heater
    • Laundry: Dryer Hookup
    Features
    • Breakfast Area, Ceiling Fan(s), Fireplace, High Ceilings, Cable TV
    • Flooring: Laminate, Partially Carpeted, Wood
    • Basement: Crawl Space
    • Attic: Walk-up
    • Number of fireplaces: 1
    • Fireplace features: Gas
    Interior area
    • Total interior livable area: 2,714 sqft
    • Finished area above ground: 2,714
    • Finished area below ground: 0

    Property

    Parking
    • Total spaces: 2
    • Parking features: Attached, Direct Access, Driveway, Garage, Garage Door Opener, Off Street, Oversized, Paved
    • Attached garage spaces: 2
    • Has uncovered spaces: Yes
    Features
    • Levels: Two
    • Stories: 2
    • Patio & porch: Front Porch, Stoop
    • Exterior features: Paved Driveway
    • Pool features: Pool, Community
    • Fencing: None
    • Waterfront features: Water Access
    Lot
    • Size: 9,234 sqft
    Details
    • Parcel number: 717677091100000
    • Zoning description: R9

    Construction

    Type & style
    • Home type: SingleFamily
    • Architectural style: Two Story,Transitional
    • Property subtype: Single Family Residence
    Materials
    • Brick, Block, Drywall, Steel
    • Roof: Composition,Shingle
    Condition
    • Resale
    • New construction: No
    • Year built: 1992

    Utilities & green energy

    • Sewer: Public Sewer
    • Water: Public

    Community & neighborhood

    Community
    • Community features: Common Grounds/Area, Clubhouse, Dock, Home Owners Association, Lake, Playground, Park, Pond, Pool, Trails/Paths
    Location
    • Region: Midlothian
    • Subdivision: Martin Glen

    HOA & financial

    HOA
    • Has HOA: Yes
    • HOA fee: $130 monthly
    • Services included: Clubhouse, Common Areas, Pool(s), Water Access

    Other

    Other facts
    • Ownership: Individuals
    • Ownership type: Sole Proprietor

    Price history

    DateEventPrice
    6/9/2026Sold$500,000$184/sqft
    Source: CVRMLS #2606550 Report a problem
    5/3/2026Pending sale$500,000$184/sqft
    Source: CVRMLS #2606550 Report a problem
    4/11/2026Listed for sale$500,000$184/sqft
    Source: CVRMLS #2606550 Report a problem
    4/11/2026Pending sale$500,000$184/sqft
    Source: CVRMLS #2606550 Report a problem
    3/25/2026Listed for sale$500,000$184/sqft
    Source: CVRMLS #2606550 Report a problem

    Public tax history

    YearProperty taxesTax assessment
    2025$4,090 +2%$459,500 +3.1%
    2024$4,011 +6.5%$445,700 +7.7%
    2023$3,766 +7.9%$413,800 +9%
    2022$3,491 +9.2%$379,500 +12.7%
    2021$3,199 +4.7%$336,700 +4.7%
    2020$3,056 +2.7%$321,700 +2.7%
    2019$2,975 +0.7%$313,200 +1.5%
    2018$2,956 +8%$308,500 +4.9%
    2017$2,736 $294,200 +3.2%
    2016$2,736 +4.4%$285,000 +4.4%
    2015$2,621 +3.4%$273,000 +3.4%
    2014$2,534 $264,000 +2.1%
    2013-- $258,600 -3.5%
    2012-- $267,900 -1.1%
    2011-- $270,800 -7.9%
    2010-- $294,000 -8.4%
    2009-- $321,000 -2.4%
    2008-- $328,900 +10.5%
    2007-- $297,700 +28.6%
    2005-- $231,500 +6.7%
    2004-- $216,900 +3.7%
    2003-- $209,200 +8.1%
    2002-- $193,600 +3.5%
    2001-- $187,000

    Find assessor info on the county website

    Neighborhood: 23112

    Nearby schools

    GreatSchools rating
    Schools provided by the listing agent
    • Elementary: Woolridge
    • Middle: Tomahawk Creek
    • High: Cosby

    Source: CVRMLS. This data may not be complete. We recommend contacting the local school district to confirm school assignments for this home.

    Get a cash offer in 3 minutes
    Find out how much your home could sell for in as little as 3 minutes with a no-obligation cash offer.
    Estimated market value
    $501,800
    Get a cash offer in 3 minutes
    Find out how much your home could sell for in as little as 3 minutes with a no-obligation cash offer.
    Estimated market value
    $501,800