Skip main navigation
For sale
  • $328,000

    5809 N 32nd St, Broken Arrow, OK 74014

    4beds
    1,938sqft
    : 
    Loading
    Get pre-qualified
    Single Family Residence
    Built in 2007
    9,583 Square Feet Lot
    $324,100 Zestimate®
    $169/sqft
    $26/mo HOA

    What's special

    Show-stopping quartz waterfall countertopsFresh paint throughoutBeautiful nighttime curb appealPristine porcelain tilePremium stainless appliancesStunning new backsplashNewer roof
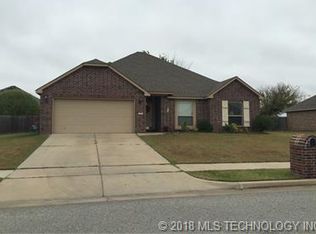
    Welcome to this immaculately kept, one-story masterpiece seamlessly blending high-end style with elite technical infrastructure! This open-concept 4-bed, 2-bath home features a highly desirable split floor plan, soaring ceilings, pristine porcelain tile, and fresh paint throughout. The heart of the home is a chef-ready kitchen boasting premium stainless appliances, a stunning new backsplash, and show-stopping QUARTZ WATERFALL COUNTERTOPS. Remote workers and tech enthusiasts will love the dedicated data closet, hardwired with a high-speed network switch routing to DUAL DATA PORTS in every single room! Outside, daylight-sensing soffit lighting offers beautiful nighttime curb appeal, while the 3-CAR GARAGE features newly finished epoxy floors and a built-in workspace. Enjoy total peace of mind with a NEWER ROOF and an external 60-amp/220-volt port ready for a home generator. Located in a fantastic neighborhood with a community pool and park. It is 100% move-in ready—the refrigerator, washer, and dryer all stay! (Note: Storm shelter does not convey.)
    1 day
    |
    126
    |
    7
    |

    Zillow last checked:

    Listing updated:

    Listed by:

    Michael Martin 918-884-4993,

    Jason Mitchell Real Estate

    Source: MLS Technology, Inc.,MLS#: 2626029MLS LogoOriginating MLS: MLS Technology

    Loading...

      Facts & features

      Interior

      Bedrooms & bathrooms
      • Bedrooms: 4
      • Bathrooms: 2
      • Full bathrooms: 2
      Primary bedroom
      • Description: Master Bedroom,Private Bath,Separate Closets
      • Level: First
      Bedroom
      • Description: Bedroom,No Bath,Walk-in Closet
      • Level: First
      Bedroom
      • Description: Bedroom,No Bath,Walk-in Closet
      • Level: First
      Bedroom
      • Description: Bedroom,No Bath,Walk-in Closet
      • Level: First
      Primary bathroom
      • Description: Master Bath,Double Sink,Shower Only
      • Level: First
      Bathroom
      • Description: Hall Bath,Bathtub,Full Bath
      • Level: First
      Dining room
      • Description: Dining Room,Breakfast
      • Level: First
      Kitchen
      • Description: Kitchen,Breakfast Nook,Island
      • Level: First
      Living room
      • Description: Living Room,Fireplace
      • Level: First
      Heating
      • Central, Gas
      Cooling
      • Central Air
      Appliances
      • Included: Dryer, Dishwasher, Disposal, Gas Water Heater, Microwave, Oven, Range, Refrigerator, Washer
      • Laundry: Washer Hookup, Gas Dryer Hookup
      Features
      • High Ceilings, High Speed Internet, Internal Expansion, Other, Quartz Counters, Stone Counters, Cable TV, Wired for Data, Ceiling Fan(s), Electric Oven Connection, Programmable Thermostat
      • Flooring: Carpet, Tile, Vinyl
      • Doors: Insulated Doors
      • Windows: Vinyl, Insulated Windows
      • Basement: None
      • Number of fireplaces: 1
      • Fireplace features: Wood Burning Stove
      Interior area
      • Total structure area: 1,938
      • Total interior livable area: 1,938 sqft

      Property

      Parking
      • Total spaces: 3
      • Parking features: Attached, Garage
      • Attached garage spaces: 3
      Features
      • Levels: One
      • Stories: 1
      • Patio & porch: Covered, Patio, Porch
      • Exterior features: Lighting, Rain Gutters
      • Pool features: None
      • Fencing: Privacy
      Lot
      • Size: 9,583 Square Feet
      • Features: Other
      Details
      • Additional structures: Other
      • Parcel number: 730077297

      Construction

      Type & style
      • Home type: SingleFamily
      • Property subtype: Single Family Residence
      Materials
      • Brick, Vinyl Siding, Wood Frame
      • Foundation: Slab
      • Roof: Asphalt,Fiberglass
      Condition
      • Year built: 2007

      Utilities & green energy

      • Electric: Generator Hookup
      • Sewer: Public Sewer
      • Water: Public
      • Utilities for property: Electricity Available, Natural Gas Available, Phone Available, Water Available
      Green energy
      • Energy efficient items: Doors, Windows

      Community & HOA

      Community
      • Features: Gutter(s), Sidewalks
      • Security: No Safety Shelter, Smoke Detector(s)
      • Subdivision: Glen Eagles Iv
      HOA
      • Has HOA: Yes
      • Amenities included: Pool
      • HOA fee: $26 monthly
      Location
      • Region: Broken Arrow

      Financial & listing details

      • Price per square foot: $169/sqft
      • Tax assessed value: $300,066
      • Annual tax amount: $3,973
      • Date on market: 7/16/2026
      • Listing terms: Conventional,FHA,Other,VA Loan

        Estimated market value

        $324,100

        $308,000 - $340,000

        $1,911/mo

        Price history

        DateEventPrice
        7/16/2026Listed for sale$328,000-1.5%$169/sqft
        Source: MLS Technology, Inc. #2626029 Report a problem
        6/14/2025Listing removed$333,000$172/sqft
        Source: MLS Technology, Inc. #2521308 Report a problem
        5/28/2025Listed for sale$333,000+7.4%$172/sqft
        Source: MLS Technology, Inc. #2521308 Report a problem
        7/14/2023Sold$310,000+0%$160/sqft
        Source: MLS Technology, Inc. #2319932 Report a problem
        6/11/2023Pending sale$309,900$160/sqft
        Source: MLS Technology, Inc. #2319932 Report a problem
        6/9/2023Listed for sale$309,900+23%$160/sqft
        Source: MLS Technology, Inc. #2319932 Report a problem
        6/24/2021Sold$252,000$130/sqft
        Source: MLS Technology, Inc. #2114806 Report a problem
        5/17/2021Pending sale$252,000+7.2%$130/sqft
        Source: MLS Technology, Inc. #2114806 Report a problem
        5/17/2021Listed for sale$235,000$121/sqft
        Source: MLS Technology, Inc. #2114806 Report a problem
        5/17/2021Pending sale$235,000$121/sqft
        Source: MLS Technology, Inc. #2114806 Report a problem
        5/14/2021Listed for sale$235,000+30.2%$121/sqft
        Source: MLS Technology, Inc. #2114806 Report a problem
        1/17/2008Sold$180,500$93/sqft
        Source: Public Record Report a problem

        Public tax history

        YearProperty taxesTax assessment
        2024$3,783 +30.2%$33,607 +28.2%
        2023$2,906 +2.6%$26,206 +3%
        2022$2,832 +8%$25,442 +12.4%
        2021$2,622 +2.2%$22,639 +4.2%
        2020$2,565 +4.4%$21,723 +5%
        2019$2,457 +10.5%$20,688 +9.9%
        2017$2,223 -5.6%$18,832 +5%
        2016$2,354 $17,936 +5%
        2015-- $17,082 +5%
        2014-- $16,268 -19.5%
        2013-- $20,198 0%
        2011-- $20,207
        2010-- $20,207
        2009-- $20,207 +75.5%
        2008-- $11,511 +981.9%
        2007-- $1,064 -63.7%
        2006-- $2,934
        Find assessor info on the county website

        Monthly payment

        Est. payment

        Payment breakdown

        Explore the cost of this home by adjusting the details. Changes won't be saved.
        All calculations are estimates and provided by Zillow, Inc. for informational purposes only. Actual amounts may vary.
        HOA fees may include property taxes on listings classified as Co-Ops. Contact the listing agent and/or owner for fee details.
        Mortgage interest rates are dependent on a number of factors, including credit score, down payment, and repayment length. Interest rate data provided by Zillow Group Marketplace, Inc. as of 1/1/1970 from various mortgage lenders with which we have lead or other similar arrangements; the Estimated Payment is an average of those rates.
        See how much you could borrow to make a competitive offer.

        Climate risks

        Neighborhood: 74014

        Getting around

        3 / 100
        Car-Dependent
        0 / 100
        No Nearby Transit
        28 / 100
        Somewhat Bikeable

        Nearby schools

        GreatSchools rating
        Schools provided by the listing agent
        • Elementary: Country Lane
        • High: Broken Arrow
        • District: Broken Arrow - Sch Dist (3)

        Source: MLS Technology, Inc.. This data may not be complete. We recommend contacting the local school district to confirm school assignments for this home.

        A local agent can set up tours, give advice and negotiate with sellers.

        A local lender can help you make sure your offer is ready when you are.

        Browse local experts

        Similar homes