Welcome to 5809 N Ballantrae Drive in the prestigious Highland Meadows community, where elegance meets everyday comfort. Step inside and you’re greeted by soaring ceilings, rich hardwood floors, fresh neutral paint, and natural light. The thoughtfully designed single-story layout offers an open floorplan. The kitchen has granite countertops, an island and flows seamlessly into the family room with an idyllic wood-burning fireplace. Separate formal dining room has wainscoting and is perfect for everyday or holiday meals. The dedicated office or secondary living space is ideal for working from home or relaxing with family. The spacious primary suite is a true retreat, complete with a sitting area for reading and a spa-inspired bath featuring a classic claw-foot soaking tub, an oversized walk-in shower and closet. Two secondary bedrooms share a Jack-and-Jill bath, while an additional bedroom with its own en suite bath provides an ideal space for guests or multi-generational living. Outside, the home is just as impressive. Situated on a lush corner lot with a gated driveway and three-car garage, it offers exceptional curb appeal. The backyard is designed for entertaining and unwinding alike; featuring a sparkling pool and spa, mature landscaping, and a covered patio perfect for grilling, gathering, and hosting pool parties on warm Texas evenings. With solar panels and a well for landscaping water, you’ll enjoy impressive energy efficiency and utility bills that are much lower than your neighbors. Located in the highly acclaimed Grapevine-Colleyville Independent School District, minutes from major highways and Dallas-Fort Worth International Airport, and just a short drive to premier shopping and dining at Southlake Town Square, Historic Downtown Grapevine and Grapevine Lake for hiking and biking. This home offers not just luxury, but an exceptional lifestyle. Come experience the best of Ballantrae and make this remarkable home your own.
Sold
Price Unknown
5809 N Ballantrae Dr, Colleyville, TX 76034
4beds
2,975sqft
Single Family Residence
Built in 1995
0.55 Acres Lot
$930,100 Zestimate®
$--/sqft
$4,805 Estimated rent
Home value
$930,100
$874,000 - $995,000
$4,805/mo
Zestimate® history
Owner options
List your home for rent
$4,805/mo
Rent Zestimate®
Find your next renter with Zillow Rental Manager. Plus, with online applications, you can quickly screen prospective tenants – for free.
$4,805/mo
Rent Zestimate®
Refinance and save
$450/mo
Est. payment
Refinancing to a lower rate could help reduce your monthly payments and save thousands over the life of the loan.
$450/mo
Est. payment
Explore your selling options
Work with a Zillow partner agent
Leverage their expertise and Zillow's premium Showcase listings to get your home seen by more buyers.
Get startedList with your own agent
Get your home in front of millions of buyers by listing it on Zillow.
Learn how to do itSell it yourself
Take full control of how buyers see your home on Zillow by listing For Sale by Owner (FSBO).
List your homeWhat's special
Sparkling pool and spaWell for landscaping waterOpen floorplanRich hardwood floorsFresh neutral paintSolar panelsGranite countertops
Zillow last checked:
Listing updated:
Listed by:
Ashley Stewart 0762291 877-366-2213,
LPT Realty, LLC 877-366-2213
Bought with:
Alex Abraham
Keller Williams Frisco Stars
Source: NTREIS,MLS#: 21175310
Facts & features
Interior
Bedrooms & bathrooms
- Bedrooms: 4
- Bathrooms: 4
- Full bathrooms: 3
- 1/2 bathrooms: 1
Primary bedroom
- Features: Ceiling Fan(s), En Suite Bathroom, Sitting Area in Primary, Separate Shower, Walk-In Closet(s)
- Level: First
- Dimensions: 26 x 16
Bedroom
- Features: Ceiling Fan(s), En Suite Bathroom, Walk-In Closet(s)
- Level: First
- Dimensions: 14 x 12
Bedroom
- Features: Ceiling Fan(s), Walk-In Closet(s)
- Level: First
- Dimensions: 12 x 12
Bedroom
- Features: Ceiling Fan(s), Walk-In Closet(s)
- Level: First
- Dimensions: 12 x 11
Primary bathroom
- Features: Built-in Features, Dual Sinks, Double Vanity, Granite Counters, Garden Tub/Roman Tub, Separate Shower
- Level: First
- Dimensions: 17 x 11
Dining room
- Level: First
- Dimensions: 12 x 11
Kitchen
- Features: Breakfast Bar, Built-in Features, Eat-in Kitchen, Granite Counters, Kitchen Island, Pantry
- Level: First
- Dimensions: 15 x 13
Living room
- Features: Ceiling Fan(s), Fireplace
- Level: First
- Dimensions: 19 x 13
Office
- Features: Ceiling Fan(s)
- Level: First
- Dimensions: 16 x 13
Heating
- Central, Fireplace(s), Natural Gas
Cooling
- Central Air, Ceiling Fan(s)
Appliances
- Included: Dishwasher, Electric Cooktop, Disposal, Microwave
- Laundry: Washer Hookup, Electric Dryer Hookup, Laundry in Utility Room
Features
- Chandelier, Decorative/Designer Lighting Fixtures, Eat-in Kitchen, Granite Counters, High Speed Internet, Kitchen Island, Paneling/Wainscoting, Vaulted Ceiling(s), Walk-In Closet(s)
- Flooring: Carpet, Hardwood, Tile
- Windows: Window Coverings
- Has basement: No
- Number of fireplaces: 1
- Fireplace features: Family Room, Wood Burning
Interior area
- Total interior livable area: 2,975 sqft
Property
Parking
- Total spaces: 3
- Parking features: Additional Parking, Driveway, Garage, Garage Door Opener, Gated, Garage Faces Rear
- Attached garage spaces: 3
- Has uncovered spaces: Yes
Features
- Levels: One
- Stories: 1
- Patio & porch: Covered
- Exterior features: Rain Gutters
- Pool features: In Ground, Outdoor Pool, Pool, Pool/Spa Combo, Water Feature
- Fencing: Back Yard,Wood,Wrought Iron
Lot
- Size: 0.55 Acres
- Features: Corner Lot, Landscaped, Few Trees
Details
- Parcel number: 06628702
Construction
Type & style
- Home type: SingleFamily
- Architectural style: Traditional,Detached
- Property subtype: Single Family Residence
Materials
- Brick
- Foundation: Slab
- Roof: Composition
Condition
- Year built: 1995
Utilities & green energy
- Sewer: Public Sewer
- Water: Public, Well
- Utilities for property: Electricity Connected, Sewer Available, Water Available
Green energy
- Energy generation: Solar
Community & HOA
Community
- Features: Curbs, Sidewalks
- Security: Carbon Monoxide Detector(s), Smoke Detector(s)
- Subdivision: Highland Meadows Add
HOA
- Has HOA: Yes
- Services included: Association Management, Maintenance Grounds
- HOA fee: $450 annually
- HOA name: CMA
- HOA phone: 817-310-6915
Location
- Region: Colleyville
Financial & listing details
- Tax assessed value: $808,866
- Annual tax amount: $12,779
- Date on market: 2/19/2026
- Cumulative days on market: 26 days
- Listing terms: Cash,Conventional,FHA,VA Loan
- Exclusions: TVs, Washer & Dryer, Refrigerator and all Furniture
- Electric utility on property: Yes
Price history
| Date | Event | Price |
|---|---|---|
| 5/5/2026 | Sold | -- |
Source: NTREIS #21175310 Report a problem | ||
| 3/24/2026 | Pending sale | $949,000$319/sqft |
Source: NTREIS #21175310 Report a problem | ||
| 3/17/2026 | Contingent | $949,000$319/sqft |
Source: NTREIS #21175310 Report a problem | ||
| 2/19/2026 | Listed for sale | $949,000-4.6%$319/sqft |
Source: NTREIS #21175310 Report a problem | ||
| 9/12/2025 | Sold | -- |
Source: NTREIS #20974290 Report a problem | ||
| 8/16/2025 | Pending sale | $995,000$334/sqft |
Source: NTREIS #20974290 Report a problem | ||
| 8/15/2025 | Contingent | $995,000$334/sqft |
Source: NTREIS #20974290 Report a problem | ||
| 7/20/2025 | Listed for sale | $995,000$334/sqft |
Source: NTREIS #20974290 Report a problem | ||
| 7/14/2025 | Contingent | $995,000$334/sqft |
Source: NTREIS #20974290 Report a problem | ||
| 7/9/2025 | Listed for sale | $995,000$334/sqft |
Source: NTREIS #20974290 Report a problem | ||
| 11/13/2000 | Sold | -- |
Source: Public Record Report a problem | ||
Public tax history
| Year | Property taxes | Tax assessment |
|---|---|---|
| 2025 | $2,693 +0.7% | $808,866 |
| 2024 | $2,675 -5.2% | $808,866 -1.3% |
| 2023 | $2,820 | $819,207 +8.6% |
| 2022 | -- | $754,621 +27% |
| 2021 | $2,877 +4.2% | $594,000 +14.5% |
| 2020 | $2,761 -10.7% | $519,000 -1.1% |
| 2019 | $3,090 +6.1% | $525,000 +7.2% |
| 2018 | $2,912 -71.1% | $489,742 -4.7% |
| 2017 | $10,065 +9.2% | $514,022 +8.9% |
| 2016 | $9,213 +22% | $472,030 +7.4% |
| 2015 | $7,554 | $439,466 +31.4% |
| 2014 | $7,554 | $334,500 |
| 2013 | -- | $334,500 +0.8% |
| 2012 | -- | $331,700 |
| 2011 | -- | $331,700 -0.2% |
| 2010 | -- | $332,200 -3% |
| 2009 | -- | $342,579 -0.5% |
| 2008 | -- | $344,300 +4% |
| 2007 | -- | $330,994 |
| 2006 | -- | $330,994 +12.2% |
| 2005 | -- | $295,000 |
| 2004 | -- | $295,000 |
| 2003 | -- | $295,000 |
| 2002 | -- | $295,000 +5.4% |
| 2001 | -- | $280,000 |
| 2000 | -- | $280,000 |
Find assessor info on the county website
Neighborhood: Northeast
Nearby homes
- $--4 bd4 ba3.5k sqft5807 N Ballantrae Dr, Colleyville, TX 76034Sold

- $1,020,1005 bd3 ba3.4k sqft2600 N Whitehaven Dr, Colleyville, TX 76034Off Market
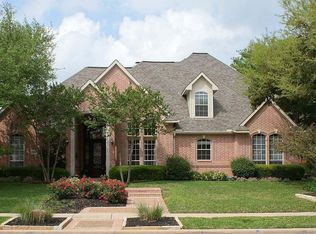
- $1,020,9005 bd4 ba3.6k sqft5806 N Ballantrae Dr, Colleyville, TX 76034Off Market
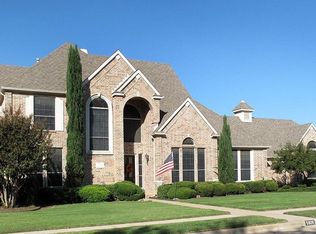
- $937,7004 bd3 ba3.3k sqft2508 N Whitehaven Dr, Colleyville, TX 76034Off Market
- $1,093,3004 bd4 ba3.7k sqft2602 N Whitehaven Dr, Colleyville, TX 76034Off Market
- $963,6004 bd3 ba3.5k sqft5805 N Ballantrae Dr, Colleyville, TX 76034Off Market
- $883,3004 bd3 ba2.9k sqft5905 Yorkshire Dr, Colleyville, TX 76034Off Market
- $1,112,2005 bd5 ba3.7k sqft5804 N Ballantrae Dr, Colleyville, TX 76034Off Market
Nearby schools
GreatSchools rating
- 10/10Glenhope Elementary SchoolGrades: PK-5Distance: 0.7 mi
- 8/10Cross Timbers Middle SchoolGrades: 6-8Distance: 1.3 mi
- 8/10Grapevine High SchoolGrades: 9-12Distance: 1.5 mi
Schools provided by the listing agent
- Elementary: Glenhope
- Middle: Cross Timbers
- High: Grapevine
- District: Grapevine-Colleyville ISD
Source: NTREIS. This data may not be complete. We recommend contacting the local school district to confirm school assignments for this home.
Get a cash offer in 3 minutes
Find out how much your home could sell for in as little as 3 minutes with a no-obligation cash offer.
Estimated market value
$930,100
Get a cash offer in 3 minutes
Find out how much your home could sell for in as little as 3 minutes with a no-obligation cash offer.
Estimated market value
$930,100
- Texas
- Tarrant County
- Colleyville
- 76034
- Northeast
- 5809 N Ballantrae Dr
Nearby cities
Nearby neighborhoods
Nearby zip codes
Other Colleyville Topics
