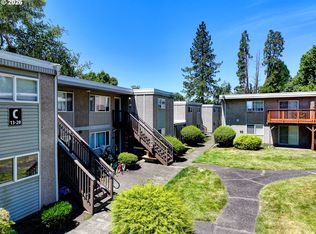
All units tenant occupied! Built in 2018, this well-designed 19-unit townhouse community offers modern comfort and durable finishes throughout. Seventeen units feature a spacious 3-bedroom, 2.5-bathroom layout with 1,540 square feet, while two ADA-accommodating units offer 4 bedrooms, 3 full bathrooms, and 1,832 square feet. All homes include stylish, easy-to-maintain Luxury Vinyl Plank flooring in the main living areas, with tile flooring in bathrooms and utility rooms. Each unit features large windows and a light color palette, allowing for abundant natural light throughout, along with a fireplace that adds a cozy focal point to the living space. Contemporary kitchens are equipped with sleek granite countertops, tile backsplashes, and stainless steel appliances. For added convenience, every unit includes an attached 1-car garage, in-unit laundry, and access to guest parking.
Active
$8,495,000
5809 NE 71st Ave, Vancouver, WA 98661
60beds
30,136sqft
:
Get pre-qualified$53,520/mo
Multi Family
Built in 2018
-- sqft lot
$-- Zestimate®
$282/sqft
$-- HOA
What's special
Modern comfortAccess to guest parkingDurable finishes throughoutAbundant natural light throughoutLarge windowsLight color paletteIn-unit laundry
- 379 days |
- 258 |
- 8 |
Zillow last checked:
Listing updated:
Listed by:
Avenir Gedarevich 360-803-2002,
Vancouver Property Group LLC
Source: RMLS (OR),MLS#: 221288458
Facts & features
Interior
Bedrooms & bathrooms
- Bedrooms: 60
- Bathrooms: 60
- Full bathrooms: 41
- Partial bathrooms: 19
Heating
- Forced Air 95 Plus
Cooling
- Central Air, Air Conditioning
Appliances
- Included: Dishwasher, Disposal, Range, Electric Water Heater
Features
- Basement: None
Interior area
- Total structure area: 30,136
- Total interior livable area: 30,136 sqft
Property
Parking
- Parking features: Driveway, Garage
- Has garage: Yes
- Has uncovered spaces: Yes
Features
- Stories: 2
Lot
- Size: 1.27 Acres
- Features: Level, Acres 1 to 3
Details
- Parcel number: 156665000
- Zoning: R-18
Construction
Type & style
- Home type: MultiFamily
- Property subtype: Multi Family
Materials
- Cement Siding
- Roof: Composition
Condition
- Year built: 2018
Utilities & green energy
- Sewer: Public Sewer
- Water: Public
- Utilities for property: Cable Connected
Community & HOA
Community
- Security: Entry, Fire Sprinkler System
Location
- Region: Vancouver
Financial & listing details
- Price per square foot: $282/sqft
- Tax assessed value: $6,067,200
- Annual tax amount: $56,806
- Date on market: 7/11/2025
- Listing terms: Cash,Conventional
- Total actual rent: 42550
- Road surface type: Concrete
Estimated market value
Not available
Estimated sales range
Not available
Not available
Price history
| Date | Event | Price |
|---|---|---|
| 5/18/2026 | Listed for sale | $8,495,000$282/sqft |
Source:  RMLS (OR) #221288458 Report a problem RMLS (OR) #221288458 Report a problem | ||
| 11/1/2025 | Listing removed | $8,495,000$282/sqft |
Source: RMLS (OR) #221288458 Report a problem | ||
| 7/14/2025 | Listed for sale | $8,495,000+61.8%$282/sqft |
Source: RMLS (OR) #221288458 Report a problem | ||
| 11/1/2024 | Listing removed | $2,095 |
Source: Zillow Rentals Report a problem | ||
| 10/25/2024 | Price change | $2,095-2.6% |
Source: Zillow Rentals Report a problem | ||
| 10/23/2024 | Price change | $2,150-2.1% |
Source: Zillow Rentals Report a problem | ||
| 10/14/2024 | Price change | $2,195-1.3% |
Source: Zillow Rentals Report a problem | ||
| 10/5/2024 | Listed for rent | $2,225 |
Source: Zillow Rentals Report a problem | ||
| 8/16/2018 | Sold | $5,250,000$174/sqft |
Source: RMLS (OR) #18654594 Report a problem | ||
| 5/7/2018 | Pending sale | $5,250,000$174/sqft |
Source: Hasson #18654594 Report a problem | ||
| 4/13/2018 | Listed for sale | $5,250,000+929.4%$174/sqft |
Source: Hasson #18654594 Report a problem | ||
| 4/14/2017 | Sold | $510,000+45.7%$17/sqft |
Source: Public Record Report a problem | ||
| 3/10/2015 | Listing removed | $350,000$12/sqft |
Source: Premiere Property Group, LLC #14011958 Report a problem | ||
| 1/31/2015 | Price change | $350,000-11.4%$12/sqft |
Source: Premiere Property Group, LLC #14011958 Report a problem | ||
| 10/22/2014 | Price change | $395,000-7.1%$13/sqft |
Source: Premiere Property Group, LLC #14011958 Report a problem | ||
| 9/10/2014 | Listed for sale | $425,000+54.5%$14/sqft |
Source: Premiere Property Group #14227988 Report a problem | ||
| 9/10/2013 | Sold | $275,000$9/sqft |
Source: Public Record Report a problem | ||
| 3/20/2013 | Listed for sale | $275,000-8%$9/sqft |
Source: Premiere Property Group #13393385 Report a problem | ||
| 1/3/2013 | Listing removed | $299,000$10/sqft |
Source: Keller Williams Realty Northern Exposure #12520069 Report a problem | ||
| 12/5/2012 | Price change | $299,000-8%$10/sqft |
Source: Keller Williams Realty Northern Exposure #12520069 Report a problem | ||
| 6/9/2012 | Price change | $325,000-7.1%$11/sqft |
Source: Keller Williams Realty Northern Exposure #12520069 Report a problem | ||
| 3/25/2012 | Listed for sale | $350,000-6.7%$12/sqft |
Source: Keller Williams Realty Northern Exposure #12520069 Report a problem | ||
| 1/3/2011 | Listing removed | $375,000$12/sqft |
Source: Keller Williams Realty Northern Exposure #9070442 Report a problem | ||
| 4/9/2010 | Listed for sale | $375,000$12/sqft |
Source: Keller Williams Realty Northern Exposure #9070437 Report a problem | ||
| 12/24/2009 | Listing removed | $375,000$12/sqft |
Source: Patti Siebold #9070437 Report a problem | ||
| 10/8/2009 | Listed for sale | $375,000$12/sqft |
Source: Patti Siebold #9070437 Report a problem | ||
Public tax history
| Year | Property taxes | Tax assessment |
|---|---|---|
| 2024 | $59,305 +4.4% | $6,067,200 |
| 2023 | $56,806 +7.5% | $6,067,200 |
| 2022 | $52,866 -1.1% | $6,067,200 +15% |
| 2021 | $53,466 +3.3% | $5,275,800 +5% |
| 2020 | $51,753 | $5,024,600 |
| 2019 | $51,753 +17.9% | $5,024,600 +13.5% |
| 2018 | $43,886 +1050.6% | $4,427,183 +1133.7% |
| 2017 | $3,814 +10.6% | $358,848 +20% |
| 2016 | $3,450 | $299,040 +20% |
| 2015 | $3,450 +3.6% | $249,200 |
| 2014 | $3,329 | $249,200 +8.3% |
| 2013 | $3,329 +5.3% | $230,100 |
| 2012 | $3,162 +4.3% | $230,100 +1.8% |
| 2011 | $3,032 -15.1% | $225,950 |
| 2010 | $3,572 +14.5% | $225,950 -23.7% |
| 2009 | $3,120 | $296,200 -8.3% |
| 2008 | -- | $323,100 |
| 2007 | -- | $323,100 +66.9% |
| 2005 | -- | $193,600 |
| 2004 | -- | $193,600 +19.2% |
| 2001 | $2,329 +6.2% | $162,400 +6.3% |
| 2000 | $2,193 | $152,800 |
Find assessor info on the county website
Monthly payment
Est. payment
Payment breakdown
Explore the cost of this home by adjusting the details. Changes won't be saved.Climate risks
Neighborhood: Walnut Grove
Nearby schools
GreatSchools rating
- 2/10Walnut Grove Elementary SchoolGrades: K-5Distance: 0.3 mi
- 2/10Gaiser Middle SchoolGrades: 6-8Distance: 2.9 mi
- 1/10Fort Vancouver High SchoolGrades: 9-12Distance: 1.9 mi
Schools provided by the listing agent
- Elementary: Walnut Grove
- Middle: Gaiser
- High: Fort Vancouver
Source: RMLS (OR). This data may not be complete. We recommend contacting the local school district to confirm school assignments for this home.
- $403,9003 bd2 ba1.4k sqft5521 NE 71st Ave, Vancouver, WA 98661Off Market

- $445,6003 bd3 ba1.6k sqft5517 NE 71st Ave, Vancouver, WA 98661Off Market

- $434,2003 bd2 ba1.6k sqft5513 NE 71st Ave, Vancouver, WA 98661Off Market
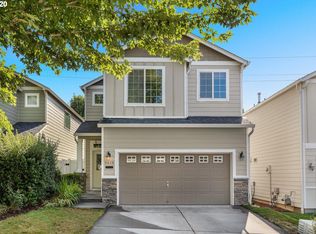
- $418,1003 bd2 ba1.5k sqft5518 NE 71st Ave, Vancouver, WA 98661Off Market
- $357,4002 bd2 ba1.1k sqft7112 NE 56th St, Vancouver, WA 98661Off Market
- $397,7002 bd2 ba1.1k sqft7114 NE 56th St, Vancouver, WA 98661Off Market
- $442,1003 bd3 ba1.6k sqft5514 NE 71st Ave, Vancouver, WA 98661Off Market
- $385,0002 bd2 ba1.1k sqft7110 NE 56th St, Vancouver, WA 98661Sold
A local agent can set up tours, give advice and negotiate with sellers.