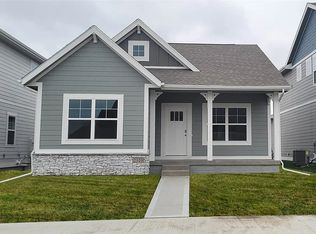
Experience the perfect blend of space, style, and convenience in this beautifully designed 4-bedroom, 2.5-bath home located in the sought-after Kimberley Crossing community. With over 2,000 square feet of living space, this home offers an inviting layout ideal for families, remote professionals, and anyone who loves to entertain.
The main level welcomes you with a bright and airy floor plan featuring a spacious great room, large windows, and seamless flow throughout. The contemporary kitchen is designed to impress with sleek cabinetry, stainless steel appliances, abundant counter space, a large island with seating, and a generous pantry for all your storage needs.
Upstairs, the private primary suite serves as a relaxing retreat, complete with a spa-inspired bathroom featuring dual vanities, a walk-in shower, and oversized walk-in closets. Three additional bedrooms provide flexibility for family members, guests, or a dedicated home office. A centrally located laundry room adds everyday convenience.
Enjoy the benefits of smart home features, energy-efficient construction, and a full unfinished basement offering endless possibilities for storage, hobbies, or a future recreation area. The attached garage and professionally maintained exterior make living here easy and enjoyable.
Conveniently located near schools, parks, shopping, dining, and major commuter routes, this home offers the comfort of a quiet neighborhood while keeping everyday essentials just minutes away.
Pet Policy
Maximum Pets Allowed: 3
Allowed Pets: Dogs and Cats
Breed & Weight Restrictions: None
Non-Refundable Pet Fee: $500 per pet
Monthly Pet Rent: $50 per pet
**only one ESA pet is allowed**
Additional Information
Security Deposit: Due within 24 hours of application approval
Tenant Responsibilities: Lawn care and snow removal are the tenant's responsibility.
"Please note: we do not accept section 8"
Don't miss the opportunity to call this exceptional property homeschedule your tour today!
House for rent
$2,295/moFees may apply
5809 NE Verona Dr, Ankeny, IA 50021
4beds
2,053sqft
Price may not include required fees and charges. Learn more|
Single family residence
Available now
Cats, dogs OK
In unit laundry
What's special
Full unfinished basementSleek cabinetrySpa-inspired bathroomLarge windowsSeamless flow throughoutContemporary kitchenGenerous pantry
- 83 days |
- -- |
- -- |
Zillow last checked:
Listing updated:
Travel times

Let’s turn your rent into credit progress
Build credit history with every on-time payment and get credit for the payment you’re already making.
Facts & features
Interior
Bedrooms & bathrooms
- Bedrooms: 4
- Bathrooms: 3
- Full bathrooms: 2
- 1/2 bathrooms: 1
Appliances
- Included: Dishwasher, Dryer, Microwave Oven, Oven, Refrigerator, Stove, Washer
- Laundry: In Unit
Interior area
- Total interior livable area: 2,053 sqft
Property
Parking
- Details: Contact manager
Construction
Type & style
- Home type: SingleFamily
- Property subtype: Single Family Residence
Community & HOA
Location
- Region: Ankeny
Financial & listing details
- Lease term: Contact For Details
Price history
| Date | Event | Price |
|---|---|---|
| 8/10/2026 | Price change | $2,295-4.2%$1/sqft |
Source: Zillow Rentals Report a problem | ||
| 7/30/2026 | Price change | $2,395-4%$1/sqft |
Source: Zillow Rentals Report a problem | ||
| 6/12/2026 | Sold | $325,000-5.8%$158/sqft |
Source:  DMMLS #736463 Report a problem DMMLS #736463 Report a problem | ||
| 6/12/2026 | Listed for rent | $2,495$1/sqft |
Source: Zillow Rentals Report a problem | ||
| 5/14/2026 | Pending sale | $344,990$168/sqft |
Source: DMMLS #736463 Report a problem | ||
| 5/14/2026 | Listed for sale | $344,990$168/sqft |
Source: DMMLS #736463 Report a problem | ||
| 4/24/2026 | Listing removed | $344,990$168/sqft |
Source:  DR Horton Report a problem DR Horton Report a problem | ||
| 4/7/2026 | Price change | $344,990+0.9%$168/sqft |
Source: DMMLS #736463 Report a problem | ||
| 2/7/2026 | Listed for sale | $341,990$167/sqft |
Source: DR Horton Report a problem | ||
Neighborhood: 50021
Nearby schools
GreatSchools rating
- 8/10North Polk Central Elementary SchoolGrades: PK-5Distance: 3.3 mi
- 10/10North Polk Middle SchoolGrades: 6-8Distance: 3.3 mi
- 8/10North Polk High SchoolGrades: 9-12Distance: 3.2 mi