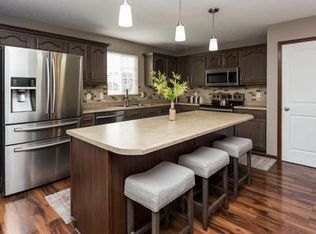
Welcome to this beautifully expanded 2-story home just a short walk from Horizon Elementary and Summit Middle School in Johnston! Featuring over 2,350 sq ft of living space PLUS a finished lower level, this home offers room to grow with two major additions in 2017 totaling 700+ sq ft—each with separate heating/cooling for year-round comfort. The updated kitchen boasts an island, banquette seating, and flows into two cozy living areas, each with its own fireplace. Enjoy 4 spacious bedrooms, 2.5 bathrooms, 2nd floor laundry, and a newer roof (2019). Step outside to the beautiful deck with built-in grill and counter—perfect for entertaining—overlooking a fully fenced backyard. 2-car attached garage completes the package. A perfect blend of space, location, and upgrades—don’t miss your chance to call this one home!
All information obtained from Seller and public records.
Sold for $360,000
$360,000
5809 NW 92nd Ct, Johnston, IA 50131
4beds
2,356sqft
Single Family Residence
Built in 2005
9,016 Square Feet Lot
$360,100 Zestimate®
$153/sqft
$2,553 Estimated rent
Home value
$360,100
$342,000 - $378,000
$2,553/mo
Zestimate® history
Owner options
List your home for rent
$2,553/mo
Rent Zestimate®
Find your next renter with Zillow Rental Manager. Plus, with online applications, you can quickly screen prospective tenants – for free.
$2,553/mo
Rent Zestimate®
Refinance and save
$2,415/mo
Est. payment
Refinancing to a lower rate could help reduce your monthly payments and save thousands over the life of the loan.
$2,415/mo
Est. payment
Explore your selling options
Work with a Zillow partner agent
Leverage their expertise and Zillow's premium Showcase listings to get your home seen by more buyers.
Get startedList with your own agent
Get your home in front of millions of buyers by listing it on Zillow.
Learn how to do itSell it yourself
Take full control of how buyers see your home on Zillow by listing For Sale by Owner (FSBO).
List your homeWhat's special
Finished lower levelUpdated kitchenBanquette seatingFully fenced backyardNewer roofBuilt-in grillBeautiful deck
Zillow last checked:
Listing updated:
Listed by:
Bradley Johnson (319)423-4139,
Keller Williams Legacy Group
Bought with:
Steph Anania
RE/MAX Revolution
Source: DMMLS,MLS#: 717539 Originating MLS: Des Moines Area Association of REALTORS
Originating MLS: Des Moines Area Association of REALTORSFacts & features
Interior
Bedrooms & bathrooms
- Bedrooms: 4
- Bathrooms: 3
- Full bathrooms: 2
- 1/2 bathrooms: 1
Heating
- Forced Air, Gas, Natural Gas
Cooling
- Central Air
Appliances
- Included: Dryer, Dishwasher, Microwave, Refrigerator, Stove
Features
- Dining Area, Eat-in Kitchen, Cable TV, Window Treatments
- Basement: Finished
- Number of fireplaces: 2
- Fireplace features: Gas, Vented
Interior area
- Total structure area: 2,356
- Total interior livable area: 2,356 sqft
- Finished area below ground: 500
Property
Parking
- Total spaces: 2
- Parking features: Attached, Garage, Two Car Garage
- Attached garage spaces: 2
Features
- Levels: Two
- Stories: 2
- Patio & porch: Deck
- Exterior features: Deck, Fully Fenced
- Fencing: Chain Link,Vinyl,Full
Lot
- Size: 9,016 Square Feet
- Features: Rectangular Lot
Details
- Parcel number: 24100372868897
- Zoning: PUD
Construction
Type & style
- Home type: SingleFamily
- Architectural style: Two Story
- Property subtype: Single Family Residence
Materials
- Stone, Vinyl Siding
- Foundation: Poured
- Roof: Asphalt,Shingle
Condition
- Year built: 2005
Utilities & green energy
- Sewer: Public Sewer
- Water: Public
Community & HOA
Community
- Security: Smoke Detector(s)
HOA
- Has HOA: No
Location
- Region: Johnston
Financial & listing details
- Price per square foot: $153/sqft
- Tax assessed value: $379,000
- Annual tax amount: $5,558
- Date on market: 5/7/2025
- Cumulative days on market: 188 days
- Listing terms: Cash,Conventional,FHA,VA Loan
- Road surface type: Concrete
Price history
| Date | Event | Price |
|---|---|---|
| 12/8/2025 | Sold | $360,000-4%$153/sqft |
Source:  DMMLS #717539 Report a problem DMMLS #717539 Report a problem | ||
| 11/23/2025 | Pending sale | $375,000$159/sqft |
Source: DMMLS #717539 Report a problem | ||
| 10/21/2025 | Price change | $375,000-2.6%$159/sqft |
Source: DMMLS #717539 Report a problem | ||
| 8/21/2025 | Price change | $384,900-2.5%$163/sqft |
Source: DMMLS #717539 Report a problem | ||
| 7/15/2025 | Price change | $394,900-1.3%$168/sqft |
Source: DMMLS #717539 Report a problem | ||
| 6/3/2025 | Price change | $399,900-2.4%$170/sqft |
Source: DMMLS #717539 Report a problem | ||
| 5/16/2025 | Price change | $409,900-1.2%$174/sqft |
Source: DMMLS #717539 Report a problem | ||
| 5/7/2025 | Listed for sale | $414,900+3.8%$176/sqft |
Source: DMMLS #717539 Report a problem | ||
| 5/3/2022 | Listing removed | -- |
Source: DMMLS #647658 Report a problem | ||
| 5/2/2022 | Listed for sale | $399,900$170/sqft |
Source: DMMLS #647658 Report a problem | ||
| 3/23/2022 | Pending sale | $399,900$170/sqft |
Source: DMMLS #647658 Report a problem | ||
| 3/16/2022 | Listed for sale | $399,900+100.5%$170/sqft |
Source: DMMLS #647658 Report a problem | ||
| 3/24/2021 | Listing removed | -- |
Source: Owner Report a problem | ||
| 6/17/2013 | Sold | $199,500-5%$85/sqft |
Source: Public Record Report a problem | ||
| 5/2/2013 | Pending sale | $210,000$89/sqft |
Source: Owner Report a problem | ||
| 4/15/2013 | Listed for sale | $210,000+8.8%$89/sqft |
Source: Owner Report a problem | ||
| 10/4/2005 | Sold | $193,000$82/sqft |
Source: Public Record Report a problem | ||
Public tax history
| Year | Property taxes | Tax assessment |
|---|---|---|
| 2025 | $5,844 +5.1% | $379,000 +10.9% |
| 2024 | $5,558 +0.8% | $341,800 |
| 2023 | $5,514 -10.5% | $341,800 +14.7% |
| 2022 | $6,160 +2% | $298,100 |
| 2021 | $6,038 +1.7% | $298,100 +7% |
| 2020 | $5,936 +10.1% | $278,600 |
| 2019 | $5,392 +13.7% | $278,600 +18.2% |
| 2018 | $4,742 | $235,800 +10.3% |
| 2017 | $4,742 +6.7% | $213,800 +6.2% |
| 2016 | $4,446 | $201,300 |
| 2015 | $4,446 +10.2% | $201,300 +7.4% |
| 2014 | $4,034 | $187,500 |
| 2013 | -- | $187,500 +0.2% |
| 2012 | -- | $187,200 |
| 2011 | -- | $187,200 +0.9% |
| 2010 | -- | $185,600 |
| 2009 | -- | $185,600 |
| 2008 | -- | $185,600 |
| 2007 | -- | $185,600 -0.6% |
| 2006 | -- | $186,700 +124366.7% |
| 2005 | -- | $150 |
Find assessor info on the county website
Neighborhood: 50131
Nearby homes
- $348,0005 bd3 ba1.7k sqft5805 NW 92nd Ct, Johnston, IA 50131Off Market
- $393,9004 bd2 ba1.9k sqft5813 NW 92nd Ct, Johnston, IA 50131Off Market
- $360,5002 bd3 ba1.3k sqft5817 NW 92nd Ct, Johnston, IA 50131Off Market
- $301,7003 bd3 ba1.4k sqft5801 NW 92nd Ct, Johnston, IA 50131Off Market
- $278,300-- bd-- ba-- sqft5822 NW 91st Ct, Johnston, IA 50131Off Market
- $278,300-- bd-- ba-- sqft5818 NW 91st Ct, Johnston, IA 50131Off Market
- $278,300-- bd-- ba-- sqft5826 NW 91st Ct, Johnston, IA 50131Off Market
- $314,5003 bd2 ba1.4k sqft5804 NW 92nd Ct, Johnston, IA 50131Off Market
Nearby schools
GreatSchools rating
- 4/10Horizon Elementary SchoolGrades: K-5Distance: 0.4 mi
- 8/10Summit Middle SchoolGrades: 6-7Distance: 0.2 mi
- 9/10Johnston Senior High SchoolGrades: 10-12Distance: 0.9 mi
Schools provided by the listing agent
- District: Johnston
Source: DMMLS. This data may not be complete. We recommend contacting the local school district to confirm school assignments for this home.


Get pre-qualified for a loan
At Zillow Home Loans, we can pre-qualify you in as little as 5 minutes with no impact to your credit score.An equal housing lender. NMLS #10287.
Sell for more on Zillow
Get a Zillow Showcase℠ listing at no additional cost and you could sell for .
$360,100
2% more
+$7,202
With Zillow Showcase(estimated)
$367,302
- Iowa
- Polk County
- Johnston
- 50131
- 5809 NW 92nd Ct
Nearby cities
Nearby zip codes
Other Johnston Topics
