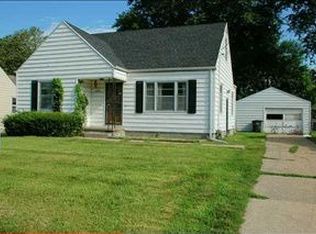
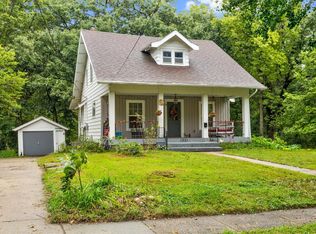
Welcome to this inviting Cape Cod style home, offering a blend of classic charm, functional living space, & thoughtful updates. The main level features two comfortable bedrooms, a full bathroom, a generously sized living room, dining area, & well-appointed kitchen—providing a warm & practical layout for everyday living & entertaining. All kitchen appliances & washer/dryer included. Upstairs, the finished attic offers valuable additional living space & storage that can be tailored to your needs. Use it as a potential third bedroom, home office, creative space, or flex room. The partially finished basement adds even more versatility, featuring a non-conforming primary bedroom with a generously sized closet & en-suite full bathroom. Recent improvements include a new roof, siding & gutters in 2025, HVAC & water heater replaced in 2022, freshly painted interior, basement professionally water proofed in 2023 with transferable warranty, providing peace of mind for years to come. Outside, enjoy a newer composite deck & fully fenced yard with a detached two-car garage, offering secure parking & additional storage. With its charming character, flexible finished spaces, & key mechanical updates, this home is ready to welcome its next owner!
Pending
$259,900
5809 New York Ave, Des Moines, IA 50322
3beds
1,166sqft
Single Family Residence
Built in 1954
7,797 Square Feet Lot
$257,500 Zestimate®
$223/sqft
$-- HOA
What's special
- 28 days
- 114
- 2
Likely to sell faster than
Zillow last checked:
Listing updated:
Listed by:
Shana Wells (515)708-1128,
Weichert, Miller & Clark,
Aaron Wells,
Weichert, Miller & Clark
Source: DMMLS,MLS#: 747104 Originating MLS: Des Moines Area Association of REALTORS
Originating MLS: Des Moines Area Association of REALTORSFacts & features
Interior
Bedrooms & bathrooms
- Bedrooms: 3
- Bathrooms: 2
- Full bathrooms: 2
- Main level bedrooms: 2
Heating
- Forced Air, Gas, Natural Gas
Cooling
- Central Air
Appliances
- Included: Dryer, Dishwasher, Refrigerator, Stove, Washer
Features
- Dining Area, See Remarks
- Flooring: Carpet, Hardwood, Vinyl
- Basement: Partially Finished
Interior area
- Total structure area: 1,166
- Total interior livable area: 1,166 sqft
- Finished area below ground: 432
Property
Parking
- Total spaces: 2
- Parking features: Detached, Garage, Two Car Garage
- Garage spaces: 2
Features
- Levels: One and One Half
- Stories: 1.5
- Patio & porch: Deck, Open, Patio
- Exterior features: Deck, Patio, Storage
- Fencing: Chain Link
Lot
- Size: 7,797 Square Feet
- Dimensions: 60 x 130
- Features: Rectangular Lot
Details
- Additional structures: Storage
- Parcel number: 100 05834000000
- Zoning: N3B
Construction
Type & style
- Home type: SingleFamily
- Architectural style: Cape Cod,One and One Half Story
- Property subtype: Single Family Residence
Materials
- Vinyl Siding
- Foundation: Block
- Roof: Asphalt,Shingle
Condition
- Resale
- New construction: No
- Year built: 1954
Utilities & green energy
- Sewer: Public Sewer
- Water: Public
Community & HOA
Community
- Security: Smoke Detector(s)
HOA
- Has HOA: No
Location
- Region: Des Moines
Financial & listing details
- Price per square foot: $223/sqft
- Tax assessed value: $233,600
- Annual tax amount: $4,403
- Date on market: 8/13/2026
- Cumulative days on market: 33 days
- Listing terms: Cash,Conventional,FHA,VA Loan
- Road surface type: Concrete
Estimated market value
$257,500
$245,000 - $270,000
$1,833/mo
Price history
| Date | Event | Price |
|---|---|---|
| 8/28/2026 | Pending sale | $259,900$223/sqft |
Source:  DMMLS #747104 Report a problem DMMLS #747104 Report a problem | ||
| 8/13/2026 | Listed for sale | $259,900+18.1%$223/sqft |
Source: DMMLS #747104 Report a problem | ||
| 4/22/2022 | Sold | $220,000+2.3%$189/sqft |
Source: DMMLS #647758 Report a problem | ||
| 4/5/2022 | Pending sale | $215,000$184/sqft |
Source: DMMLS #647758 Report a problem | ||
| 4/4/2022 | Listed for sale | $215,000$184/sqft |
Source: DMMLS #647758 Report a problem | ||
| 3/18/2022 | Pending sale | $215,000$184/sqft |
Source: DMMLS #647758 Report a problem | ||
| 3/18/2022 | Listed for sale | $215,000+95.5%$184/sqft |
Source: DMMLS #647758 Report a problem | ||
| 2/18/2021 | Sold | $110,000+0.9%$94/sqft |
Source: Public Record Report a problem | ||
| 10/3/2014 | Sold | $109,000-2.7%$93/sqft |
Source: Public Record Report a problem | ||
| 10/27/2008 | Sold | $112,000-2.5%$96/sqft |
Source: Public Record Report a problem | ||
| 7/2/2008 | Listed for sale | $114,900-7.7%$99/sqft |
Source: Listhub #323817 Report a problem | ||
| 9/29/2006 | Sold | $124,500+34.6%$107/sqft |
Source: Public Record Report a problem | ||
| 12/1/2005 | Sold | $92,500-11.5%$79/sqft |
Source: Public Record Report a problem | ||
| 4/23/2002 | Sold | $104,500-0.4%$90/sqft |
Source: Public Record Report a problem | ||
| 12/28/2001 | Sold | $104,900$90/sqft |
Source: Public Record Report a problem | ||
Public tax history
| Year | Property taxes | Tax assessment |
|---|---|---|
| 2025 | $4,078 +2.2% | $233,600 +9.5% |
| 2024 | $3,992 +11.8% | $213,400 |
| 2023 | $3,572 -4.8% | $213,400 +33% |
| 2022 | $3,752 +2.3% | $160,400 |
| 2021 | $3,668 -3.7% | $160,400 +9.1% |
| 2020 | $3,810 +7.1% | $147,000 |
| 2019 | $3,558 +1% | $147,000 +11% |
| 2018 | $3,522 | $132,400 |
| 2017 | $3,522 +11.6% | $132,400 +10.5% |
| 2016 | $3,156 | $119,800 |
| 2015 | $3,156 +7% | $119,800 +4% |
| 2014 | $2,950 | $115,200 |
| 2013 | -- | $115,200 -0.4% |
| 2012 | -- | $115,700 |
| 2011 | -- | $115,700 -4.8% |
| 2010 | -- | $121,500 |
| 2009 | -- | $121,500 |
| 2008 | -- | $121,500 |
| 2007 | -- | $121,500 +7.5% |
| 2006 | -- | $113,000 |
| 2005 | -- | $113,000 +17.5% |
| 2003 | -- | $96,180 +7.5% |
| 2002 | -- | $89,490 |
| 2001 | -- | $89,490 |
Find assessor info on the county website
Monthly payment
Est. payment
Payment breakdown
Explore the cost of this home by adjusting the details. Changes won't be saved.Climate risks
Neighborhood: Merle Hay
Nearby schools
Schools provided by the listing agent
- District: Des Moines Independent
Source: DMMLS. This data may not be complete. We recommend contacting the local school district to confirm school assignments for this home.
Similar homes
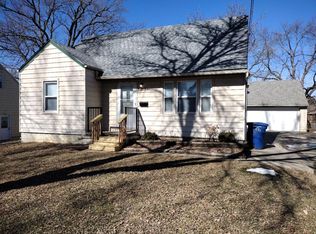
- $249,9993 bd2 ba1.3k sqft2102 55th St, Des Moines, IA 50310For Sale
 MLS ID #742655, Isaiah Thomas, Century 21 Signature. DMMLS
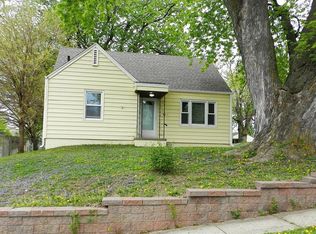
 - $250,0003 bd2 ba1.1k sqft3304 Hillsdale Dr, Urbandale, IA 50322For Sale
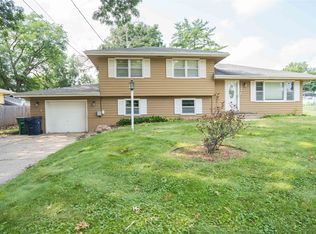 MLS ID #746316, Anna Thomas, LPT Realty, LLC. DMMLS
 - $271,0003 bd2 ba1.5k sqft1231 39th St, Des Moines, IA 50311For Sale
 MLS ID #749318, Michelle Platts, Realty ONE Group Impact. DMMLS
 - $354,9004 bd3 ba1.5k sqft2625 Westover Blvd, Des Moines, IA 50322For Sale
 MLS ID #743336, April Bent, Sundance Realty. DMMLS
 - $225,0003 bd3 ba1k sqft2735 College Ave, Des Moines, IA 50311For Sale
 MLS ID #70712, Lora Ahrens Olerich, Heartland Realty. CIBR
