Welcome to this TOTALLY RENOVATED move-in ready 1-bedroom, 1-bath residence in the highly sought-after community of The Ponds at Clifton. Perfectly positioned backing to a tranquil pond, this home offers a rare sense of privacy and serenity. From the moment you enter, you’re welcomed by a bright, open-concept layout featuring freshly painted interiors, elegant hardwood-style flooring, and thoughtfully updated lighting and finishes throughout. The fully redesigned kitchen is both sophisticated and functional, showcasing sleek quartz countertops, custom white shaker style cabinetry, and stainless steel appliances, ideal for both everyday living and entertaining. The bathroom has been tastefully updated with modern flooring, a refined vanity, updated lighting, and mirror, offering a clean and contemporary feel. Additional highlights include newer windows, recessed lighting, a ceiling fan in the primary bedroom, and recently replaced major systems including HVAC, all kitchen appliances and washer/dryer (2026), providing comfort and peace of mind. Enjoy the convenience of assigned parking directly in front of the unit, along with access to an amenity-rich community featuring multiple scenic ponds, walking and jogging trails, a clubhouse with fitness center, outdoor pool, tennis courts, and tot lots, all surrounded by lush, mature landscaping and LOTS of guest parking. Ideally located with easy access to Route 28, Route 29, I-66, and Fairfax County Parkway. Refined, turnkey, and exceptionally well-located. THIS is one you won’t want to miss.
Sold for $299,900
Zestimate®
$299,900
5809 Orchard Hill Ln #5809, Clifton, VA 20124
1beds
738sqft
Condominium
Built in 1989
-- sqft lot
$299,900 Zestimate®
$406/sqft
$1,843 Estimated rent
Home value
$299,900
$282,000 - $318,000
$1,843/mo
Zestimate® history
Owner options
List your home for rent
$1,843/mo
Rent Zestimate®
Find your next renter with Zillow Rental Manager. Plus, with online applications, you can quickly screen prospective tenants – for free.
$1,843/mo
Rent Zestimate®
Refinance and save
$1,877/mo
Est. payment
Refinancing to a lower rate could help reduce your monthly payments and save thousands over the life of the loan.
$1,877/mo
Est. payment
Explore your selling options
Work with a Zillow partner agent
Leverage their expertise and Zillow's premium Showcase listings to get your home seen by more buyers.
Get startedList with your own agent
Get your home in front of millions of buyers by listing it on Zillow.
Learn how to do itSell it yourself
Take full control of how buyers see your home on Zillow by listing For Sale by Owner (FSBO).
List your homeWhat's special
Outdoor poolElegant hardwood-style flooringBright open-concept layoutSleek quartz countertopsMultiple scenic pondsRecessed lightingRefined vanity
Zillow last checked:
Listing updated:
Listed by:
Maria Leightley 703-989-5908,
Samson Properties
Bought with:
Amanda Ingram, 0225229395
Pearson Smith Realty, LLC
Source: Bright MLS,MLS#: VAFX2288394
Facts & features
Interior
Bedrooms & bathrooms
- Bedrooms: 1
- Bathrooms: 1
- Full bathrooms: 1
- Main level bathrooms: 1
- Main level bedrooms: 1
Rooms
- Room types: Living Room, Dining Room, Primary Bedroom, Kitchen, Primary Bathroom
Primary bedroom
- Features: Flooring - Carpet, Ceiling Fan(s)
- Level: Main
- Area: 150 Square Feet
- Dimensions: 10 X 15
Primary bathroom
- Features: Bathroom - Tub Shower, Soaking Tub, Built-in Features, Countertop(s) - Solid Surface, Flooring - Ceramic Tile
- Level: Main
Dining room
- Features: Flooring - Luxury Vinyl Plank, Lighting - Ceiling
- Level: Main
- Area: 78 Square Feet
- Dimensions: 13 X 6
Kitchen
- Features: Flooring - Luxury Vinyl Plank, Countertop(s) - Quartz, Breakfast Nook, Breakfast Bar, Kitchen - Electric Cooking
- Level: Main
- Area: 72 Square Feet
- Dimensions: 8 X 9
Living room
- Features: Flooring - Luxury Vinyl Plank, Recessed Lighting
- Level: Main
- Area: 234 Square Feet
- Dimensions: 13 X 18
Heating
- Heat Pump, Electric
Cooling
- Central Air, Electric
Appliances
- Included: Microwave, Dishwasher, Disposal, Dryer, Exhaust Fan, Oven/Range - Electric, Refrigerator, Stainless Steel Appliance(s), Washer, Water Heater, Electric Water Heater
- Laundry: Main Level, Has Laundry, Washer In Unit, Dryer In Unit, In Unit
Features
- Bathroom - Tub Shower, Combination Dining/Living, Family Room Off Kitchen, Open Floorplan, Kitchen - Galley, Upgraded Countertops, Ceiling Fan(s), Dining Area, Entry Level Bedroom, Recessed Lighting, Walk-In Closet(s)
- Flooring: Luxury Vinyl, Carpet, Ceramic Tile, Wood
- Doors: Six Panel, Storm Door(s)
- Windows: Replacement, Screens, Vinyl Clad
- Has basement: No
- Has fireplace: No
Interior area
- Total structure area: 738
- Total interior livable area: 738 sqft
- Finished area above ground: 738
- Finished area below ground: 0
Property
Parking
- Total spaces: 1
- Parking features: Assigned, Parking Space Conveys, Parking Lot
- Details: Assigned Parking, Assigned Space #: 226
Accessibility
- Accessibility features: None
Features
- Levels: One
- Stories: 1
- Patio & porch: Porch
- Exterior features: Lighting
- Pool features: Community
- Has view: Yes
- View description: Pond, Water
- Has water view: Yes
- Water view: Pond,Water
Details
- Additional structures: Above Grade, Below Grade
- Parcel number: 0652 12205809
- Zoning: 304
- Special conditions: Standard
Construction
Type & style
- Home type: Condo
- Property subtype: Condominium
- Attached to another structure: Yes
Materials
- Vinyl Siding
- Foundation: Slab
Condition
- Very Good
- New construction: No
- Year built: 1989
Utilities & green energy
- Sewer: Public Sewer
- Water: Public
- Utilities for property: Electricity Available, Phone Available, Water Available, Sewer Available
Community & HOA
Community
- Features: Pool
- Condo and coop fee: $308 monthly
- Subdivision: Ponds At Clifton
HOA
- Has HOA: No
- Amenities included: Clubhouse, Common Grounds, Fitness Center, Picnic Area, Pool, Reserved/Assigned Parking, Tennis Court(s), Tot Lots/Playground
- Services included: Common Area Maintenance, Maintenance Structure, Maintenance Grounds, Management, Pool(s), Snow Removal, Trash, Water, Road Maintenance
- HOA name: Ponds At Clifton
Location
- Region: Clifton
Financial & listing details
- Price per square foot: $406/sqft
- Tax assessed value: $267,710
- Annual tax amount: $3,095
- Date on market: 4/29/2026
- Listing agreement: Exclusive Right To Sell
- Listing terms: Cash,FHA,VA Loan,Conventional
- Ownership: Condominium
Price history
| Date | Event | Price |
|---|---|---|
| 7/7/2026 | Sold | $299,900$406/sqft |
Source:  Bright MLS #VAFX2288394 Report a problem Bright MLS #VAFX2288394 Report a problem | ||
| 6/7/2026 | Pending sale | $299,900$406/sqft |
Source: Bright MLS #VAFX2288394 Report a problem | ||
| 5/21/2026 | Price change | $299,900-3.3%$406/sqft |
Source: Bright MLS #VAFX2288394 Report a problem | ||
| 4/29/2026 | Listed for sale | $310,000$420/sqft |
Source: Bright MLS #VAFX2288394 Report a problem | ||
Public tax history
Tax history is unavailable.
Neighborhood: 20124
Nearby homes
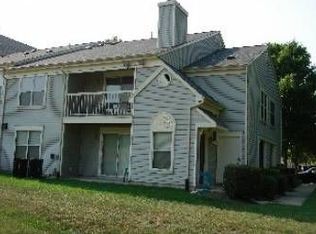
- $366,2002 bd2 ba966 sqft5801 Orchard Hill Ln, Clifton, VA 20124Off Market
- $295,2001 bd1 ba831 sqft5803 Orchard Hill Ln, Clifton, VA 20124Off Market
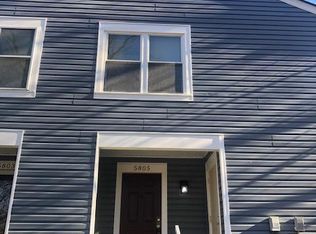
- $293,8001 bd1 ba831 sqft5805 Orchard Hill Ln, Clifton, VA 20124Off Market
- $382,0002 bd2 ba971 sqft5807 Orchard Hill Ln, Clifton, VA 20124Off Market
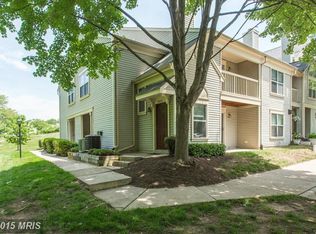
- $299,9001 bd1 ba738 sqft5809 Orchard Hill Ln, Clifton, VA 20124Sold
- $349,8002 bd1 ba938 sqft5811 Orchard Hill Ln, Clifton, VA 20124Off Market
- $368,2002 bd2 ba1k sqft5813 Orchard Hill Ln, Clifton, VA 20124Off Market
- $425,0003 bd2 ba1.3k sqft5815 Orchard Hill Ln, Clifton, VA 20124Sold
- $378,8002 bd2 ba1k sqft5817 Orchard Hill Ln, Clifton, VA 20124Off Market
Nearby schools
GreatSchools rating
- 9/10Union Mill Elementary SchoolGrades: PK-6Distance: 0.8 mi
- 7/10Liberty Middle SchoolGrades: 7-8Distance: 1.9 mi
- 5/10Centreville High SchoolGrades: 9-12Distance: 0.6 mi
Schools provided by the listing agent
- Elementary: Union Mill
- Middle: Liberty
- High: Centreville
- District: Fairfax County Public Schools
Source: Bright MLS. This data may not be complete. We recommend contacting the local school district to confirm school assignments for this home.
Get a cash offer in 3 minutes
Find out how much your home could sell for in as little as 3 minutes with a no-obligation cash offer.
Estimated market value
$299,900
Get a cash offer in 3 minutes
Find out how much your home could sell for in as little as 3 minutes with a no-obligation cash offer.
Estimated market value
$299,900
- Virginia
- Fairfax County
- Clifton
- 20124
- 5809 Orchard Hill Ln Unit 5809
Nearby cities
Nearby neighborhoods
Nearby zip codes
Other Clifton Topics
