Skip main navigation
Sold
  • Price Unknown

    5809 Overton Dr, Parker, TX 75002

    4beds
    4,936sqft
    Single Family Residence
    Built in 2004
    0.52 Acres Lot
    $989,500 Zestimate®
    $--/sqft
    $5,847 Estimated rent

    Home value

    $989,500

    $940,000 - $1.05M

    $5,847/mo

    Zestimate® history
    Loading
    Loading...

    Owner options

    List your home for rent

    $5,847/mo

    Rent Zestimate®

    Find your next renter with Zillow Rental Manager. Plus, with online applications, you can quickly screen prospective tenants – for free.

    Learn more

    $5,847/mo

    Rent Zestimate®

    Refinance and save

    $850/mo

    Est. payment

    Refinancing to a lower rate could help reduce your monthly payments and save thousands over the life of the loan.

    See today's rates

    $850/mo

    Est. payment

    Explore your selling options

    Work with a Zillow partner agent

    Leverage their expertise and Zillow's premium Showcase listings to get your home seen by more buyers.

    Get started

    List with your own agent

    Get your home in front of millions of buyers by listing it on Zillow.

    Learn how to do it

    Sell it yourself

    Take full control of how buyers see your home on Zillow by listing For Sale by Owner (FSBO).

    List your home

    What's special

    Gas log fireplaceBackyard patioPool tableUpdated lightingLarge master bedroomsNew wood floorsLarge kitchen
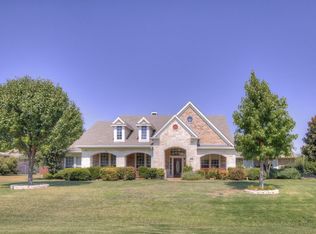
    Beautiful Home in Parker Lake Estates! 4-bed, 4-bath, ½+ acre lot, 3-car garage & Electric Vehicle Wired. Front & back porches plus gazebo! Open floorplan with fresh paint throughout the home. New wood floors, new carpet throughout and updated lighting. Large living area downstair includes a gas log fireplace. Plantation shutters windows facing the backyard patio provides loads of natural light. Large kitchen with granite countertops & gas stove cooktop. 3-bedrooms downstairs and 2 of them are large master bedrooms. The 2nd master could be a mother-in-law suite, ADA compliant. 4th bedroom upstairs has a full bathroom. Exceptionally large game room upstairs provides ample room for a pool table plus much more.

    Zillow last checked:

    Listing updated:

    Listed by:

    Aaron Jistel 0548216 512-827-2252,

    ListingSpark 512-827-2252

    Bought with:

    Non-Mls Member

    NON MLS

    Source: NTREIS,MLS#: 20376346

    Facts & features

    Interior

    Bedrooms & bathrooms
    • Bedrooms: 4
    • Bathrooms: 4
    • Full bathrooms: 4
    Primary bedroom
    • Level: First
    • Dimensions: 24 x 18
    Bedroom
    • Level: First
    • Dimensions: 24 x 18
    Bedroom
    • Level: First
    • Dimensions: 17 x 15
    Bedroom
    • Level: Second
    • Dimensions: 14 x 14
    Living room
    • Level: First
    • Dimensions: 39 x 27
    Heating
    • Central, Electric
    Cooling
    • Central Air, Electric
    Appliances
    • Included: Some Gas Appliances, Dishwasher, Electric Oven, Electric Range, Gas Cooktop, Disposal, Microwave, Plumbed For Gas
    Features
    • High Speed Internet, Paneling/Wainscoting, Cable TV, Wired for Sound
    • Flooring: Carpet, Ceramic Tile, Wood
    • Has basement: No
    • Number of fireplaces: 1
    • Fireplace features: Gas Log
    Interior area
    • Total interior livable area: 4,936 sqft

    Property

    Parking
    • Total spaces: 3
    • Parking features: Garage, Garage Door Opener, Oversized
    • Attached garage spaces: 3
    Features
    • Levels: Two
    • Stories: 2
    • Pool features: None
    Lot
    • Size: 0.52 Acres
    Details
    • Parcel number: R486800A01601

    Construction

    Type & style
    • Home type: SingleFamily
    • Architectural style: Detached
    • Property subtype: Single Family Residence
    Materials
    • Brick
    • Foundation: Slab
    • Roof: Composition
    Condition
    • Year built: 2004

    Utilities & green energy

    • Sewer: Public Sewer
    • Water: Public
    • Utilities for property: Natural Gas Available, Sewer Available, Separate Meters, Underground Utilities, Water Available, Cable Available

    Community & neighborhood

    Security
    • Security features: Prewired, Security System Leased, Fire Alarm, Smoke Detector(s)
    Location
    • Region: Parker
    • Subdivision: Parker Lake Estates Phse 2

    HOA & financial

    HOA
    • Has HOA: Yes
    • HOA fee: $850 annually
    • Services included: Association Management, Maintenance Structure
    • Association name: Parker Lake Estates Homeowner's Association Inc.
    • Association phone: 000-000-0000

    Other

    Other facts
    • Listing terms: Cash,Conventional,FHA,VA Loan

    Price history

    DateEventPrice
    9/20/2023Sold--
    Source: NTREIS #20376346 Report a problem
    9/4/2023Pending sale$897,900$182/sqft
    Source: NTREIS #20376346 Report a problem
    8/21/2023Listing removed--
    Source: NTREIS #20376346 Report a problem
    8/12/2023Price change$897,900-5.3%$182/sqft
    Source: NTREIS #20376346 Report a problem
    7/26/2023Price change$947,900-2.1%$192/sqft
    Source: NTREIS #20376346 Report a problem
    7/10/2023Listed for sale$967,900$196/sqft
    Source: NTREIS #20376346 Report a problem

    Public tax history

    YearProperty taxesTax assessment
    2025$15,240 +5.2%$1,023,447 +7.7%
    2024$14,484 -14.6%$950,000 -5.1%
    2023$16,961 -2.3%$1,000,951 +9.2%
    2022$17,357 +33.2%$916,750 +42.2%
    2021$13,035 +0.2%$644,636 +1.7%
    2020$13,010 +4.2%$633,963 +5.6%
    2019$12,488 -2.7%$600,097 +1.8%
    2018$12,833 +3.2%$589,226 -2%
    2017$12,431 $601,521 +8.7%
    2016$12,431 +7.1%$553,558 -2.9%
    2015$11,602 $570,213 +13.4%
    2014$11,602 $502,701 +21.1%
    2013-- $415,105 +0.5%
    2012-- $412,927 -0.1%
    2011-- $413,525 -2.7%
    2010-- $425,126 -3.2%
    2009-- $439,101 +2.3%
    2008-- $429,101
    2007-- $429,101 +7.6%
    2006-- $398,915 +4%
    2005-- $383,545 +792%
    2004-- $43,000 -10%
    2003-- $47,800 +24.2%
    2002-- $38,475

    Find assessor info on the county website

    Neighborhood: 75002

    Nearby schools

    GreatSchools rating
    Schools provided by the listing agent
    • Elementary: Chandler
    • Middle: Ford
    • High: Allen
    • District: Allen ISD

    Source: NTREIS. This data may not be complete. We recommend contacting the local school district to confirm school assignments for this home.

    Get a cash offer in 3 minutes
    Find out how much your home could sell for in as little as 3 minutes with a no-obligation cash offer.
    Estimated market value
    $989,500
    Get a cash offer in 3 minutes
    Find out how much your home could sell for in as little as 3 minutes with a no-obligation cash offer.
    Estimated market value
    $989,500