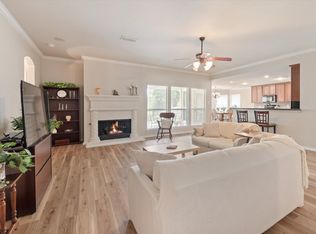
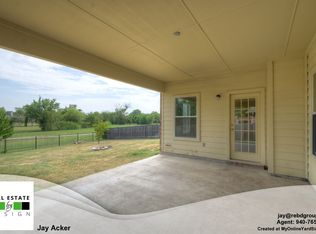
Welcome to 5809 Parkplace in the highly sought-after Country Lakes subdivision in Argyle, Texas where thoughtful updates, natural beauty, and community amenities come together. This beautifully maintained 4 bedroom sits on a premium green belt lot and features a complete kitchen remodel that truly serves as the heart of the home. Designed with both style and functionality in mind, the updated kitchen showcases quality finishes and tasteful upgrades that will be the talking and focal point of the home. Additional improvements throughout the home create a cohesive and elevated feel. Natural light pours in, highlighting the open layout and creating a warm, inviting atmosphere. Step outside to the expansive covered back porch, perfect for relaxing evenings and situated on a premium lot backing to a peaceful greenbelt, you’ll enjoy added privacy and serene views with no rear neighbors. Located in the vibrant Country Lakes community, residents enjoy access to scenic lakes, walking and biking trails, a community pool, and multiple parks all designed to enhance an active and connected lifestyle.
Sold
Price Unknown
5809 Parkplace Dr, Argyle, TX 76226
4beds
2,427sqft
Single Family Residence
Built in 2003
7,971 Square Feet Lot
$469,400 Zestimate®
$--/sqft
$2,874 Estimated rent
Home value
$469,400
$441,000 - $498,000
$2,874/mo
Zestimate® history
Owner options
List your home for rent
$2,874/mo
Rent Zestimate®
Find your next renter with Zillow Rental Manager. Plus, with online applications, you can quickly screen prospective tenants – for free.
$2,874/mo
Rent Zestimate®
Refinance and save
Refinancing to a lower rate could help reduce your monthly payments and save thousands over the life of the loan.
Explore your selling options
Work with a Zillow partner agent
Leverage their expertise and Zillow's premium Showcase listings to get your home seen by more buyers.
Get startedList with your own agent
Get your home in front of millions of buyers by listing it on Zillow.
Learn how to do itSell it yourself
Take full control of how buyers see your home on Zillow by listing For Sale by Owner (FSBO).
List your homeWhat's special
Quality finishesTasteful upgradesAdded privacyNatural light pours inPremium green belt lotExpansive covered back porchOpen layout
Zillow last checked:
Listing updated:
Listed by:
Clayton Patterson 0752377 979-450-5465,
The Ashton Agency 817-266-1009
Bought with:
Harrison Sharp
BK Real Estate
Source: NTREIS,MLS#: 21178727
Facts & features
Interior
Bedrooms & bathrooms
- Bedrooms: 4
- Bathrooms: 2
- Full bathrooms: 2
Primary bedroom
- Features: Dual Sinks, En Suite Bathroom, Garden Tub/Roman Tub, Separate Shower, Walk-In Closet(s)
- Level: First
- Dimensions: 17 x 14
Bedroom
- Level: First
- Dimensions: 12 x 10
Bedroom
- Features: Ceiling Fan(s), Walk-In Closet(s)
- Level: First
- Dimensions: 14 x 11
Bedroom
- Features: Ceiling Fan(s), Walk-In Closet(s)
- Level: First
- Dimensions: 12 x 10
Primary bathroom
- Features: Built-in Features, Dual Sinks, En Suite Bathroom, Garden Tub/Roman Tub, Separate Shower
- Level: First
- Dimensions: 12 x 11
Breakfast room nook
- Level: First
- Dimensions: 12 x 8
Dining room
- Level: First
- Dimensions: 12 x 11
Other
- Features: Built-in Features, Dual Sinks
- Level: First
- Dimensions: 5 x 6
Kitchen
- Features: Breakfast Bar, Built-in Features, Eat-in Kitchen, Kitchen Island, Pantry, Stone Counters, Walk-In Pantry
- Level: First
- Dimensions: 15 x 12
Laundry
- Features: Built-in Features, Utility Room
- Level: First
- Dimensions: 10 x 8
Living room
- Features: Built-in Features, Fireplace
- Level: First
- Dimensions: 21 x 25
Heating
- Central, Electric, Fireplace(s)
Cooling
- Central Air, Ceiling Fan(s), Electric
Appliances
- Included: Dishwasher, Gas Cooktop, Disposal, Gas Oven, Microwave
Features
- Built-in Features, Chandelier, Decorative/Designer Lighting Fixtures, Eat-in Kitchen, Kitchen Island, Open Floorplan, Pantry, Cable TV, Walk-In Closet(s)
- Flooring: Carpet, Luxury Vinyl Plank, Tile
- Has basement: No
- Number of fireplaces: 1
- Fireplace features: Living Room
Interior area
- Total interior livable area: 2,427 sqft
Property
Parking
- Total spaces: 2
- Parking features: Door-Multi, Driveway, Garage Faces Front, Garage, Garage Door Opener, Inside Entrance, Kitchen Level, On Street
- Attached garage spaces: 2
- Has uncovered spaces: Yes
Features
- Levels: One
- Stories: 1
- Patio & porch: Rear Porch, Covered
- Exterior features: Private Yard
- Pool features: None, Community
- Fencing: Back Yard,Fenced,Wood
Lot
- Size: 7,971 Square Feet
- Features: Cleared, Backs to Greenbelt/Park, Interior Lot, Level, Rolling Slope, Few Trees
Details
- Parcel number: R248905
Construction
Type & style
- Home type: SingleFamily
- Architectural style: Traditional,Detached
- Property subtype: Single Family Residence
Materials
- Brick
- Foundation: Slab
- Roof: Composition
Condition
- Year built: 2003
Utilities & green energy
- Sewer: Public Sewer
- Water: Public
- Utilities for property: Electricity Available, Electricity Connected, Natural Gas Available, Sewer Available, Separate Meters, Water Available, Cable Available
Community & HOA
Community
- Features: Park, Pool, Trails/Paths, Curbs
- Security: Security System, Fire Alarm, Smoke Detector(s)
- Subdivision: Country Lakes North
HOA
- Has HOA: Yes
- Services included: All Facilities, Association Management, Maintenance Structure
- HOA name: First Service Residential
- HOA phone: 940-489-4243
Location
- Region: Argyle
Financial & listing details
- Tax assessed value: $411,041
- Annual tax amount: $8,172
- Date on market: 2/12/2026
- Cumulative days on market: 42 days
- Listing terms: Conventional,FHA,VA Loan
- Exclusions: Dining room mirror, washer/dryer, fridge, deep freezer, microwave, all TVs and outdoor speakers, ring cameras, and safe.
- Electric utility on property: Yes
Price history
| Date | Event | Price |
|---|---|---|
| 4/15/2026 | Sold | -- |
Source: NTREIS #21178727 Report a problem | ||
| 4/4/2026 | Pending sale | $485,000$200/sqft |
Source: NTREIS #21178727 Report a problem | ||
| 3/26/2026 | Contingent | $485,000$200/sqft |
Source: NTREIS #21178727 Report a problem | ||
| 3/5/2026 | Listed for sale | $485,000$200/sqft |
Source: NTREIS #21178727 Report a problem | ||
| 2/28/2026 | Contingent | $485,000$200/sqft |
Source: NTREIS #21178727 Report a problem | ||
| 2/12/2026 | Listed for sale | $485,000+14.4%$200/sqft |
Source: NTREIS #21178727 Report a problem | ||
| 8/22/2022 | Sold | -- |
Source: NTREIS #20094967 Report a problem | ||
| 8/6/2022 | Pending sale | $424,000$175/sqft |
Source:  RE/MAX International #20094967 Report a problem RE/MAX International #20094967 Report a problem | ||
| 8/6/2022 | Contingent | $424,000$175/sqft |
Source: NTREIS #20094967 Report a problem | ||
| 7/23/2022 | Listed for sale | $424,000$175/sqft |
Source: NTREIS #20094967 Report a problem | ||
| 7/17/2022 | Pending sale | $424,000$175/sqft |
Source: RE/MAX International #20094967 Report a problem | ||
| 7/17/2022 | Contingent | $424,000$175/sqft |
Source: NTREIS #20094967 Report a problem | ||
| 7/15/2022 | Price change | $424,000-5.8%$175/sqft |
Source: NTREIS #20094967 Report a problem | ||
| 7/1/2022 | Price change | $449,900-5.3%$185/sqft |
Source: NTREIS #20094967 Report a problem | ||
| 6/25/2022 | Listed for sale | $475,000$196/sqft |
Source: NTREIS #20094967 Report a problem | ||
Public tax history
| Year | Property taxes | Tax assessment |
|---|---|---|
| 2025 | $6,444 -8.4% | $411,041 -3.6% |
| 2024 | $7,035 -15.1% | $426,408 -1.7% |
| 2023 | $8,286 +121.7% | $433,943 +21.8% |
| 2022 | $3,738 | $356,298 +10% |
| 2021 | $3,738 +0.2% | $323,907 +10% |
| 2020 | $3,732 -0.2% | $294,461 +0.9% |
| 2019 | $3,738 +1.1% | $291,855 +6.9% |
| 2018 | $3,696 +1.6% | $272,955 +5.5% |
| 2017 | $3,640 | $258,662 +7.3% |
| 2016 | $3,640 +5.6% | $241,128 +10% |
| 2015 | $3,447 | $219,207 +10% |
| 2014 | $3,447 | $199,279 +5.1% |
| 2013 | $3,447 | $189,666 +2.4% |
| 2012 | -- | $185,246 +0% |
| 2011 | -- | $185,185 +1.2% |
| 2010 | -- | $183,033 -2.4% |
| 2009 | -- | $187,516 +2.5% |
| 2007 | $4,043 -0.7% | $183,017 +2.4% |
| 2006 | $4,073 +7.3% | $178,645 +6% |
| 2005 | $3,795 | $168,607 +120.4% |
| 2004 | -- | $76,497 +235.1% |
| 2003 | -- | $22,830 |
Find assessor info on the county website
Neighborhood: Country Lakes Estates
Nearby homes
- $--4 bd2 ba2k sqft5805 Parkplace Dr, Argyle, TX 76226Sold
- $389,9004 bd2 ba2.2k sqft5813 Parkplace Dr, Argyle, TX 76226Off Market
- $406,6004 bd3 ba2.6k sqft5801 Parkplace Dr, Argyle, TX 76226Off Market

- $463,7005 bd3 ba2.8k sqft5817 Parkplace Dr, Argyle, TX 76226Off Market
- $379,9003 bd2 ba2k sqft5808 Parkplace Dr, Argyle, TX 76226Off Market
- $--3 bd2 ba2k sqft5808 Parkplace Dr, Denton, TX 76210Sold
- $371,5004 bd2 ba2k sqft5812 Parkplace Dr, Argyle, TX 76226Off Market
- $216,8903 bd2 ba2k sqft5901 Parkplace Dr, Northlake, TX 76226Off Market
Nearby schools
GreatSchools rating
- 9/10EP Rayzor Elementary SchoolGrades: PK-5Distance: 4.9 mi
- 9/10Harpool Middle SchoolGrades: 6-8Distance: 4.1 mi
- 7/10Guyer High SchoolGrades: 9-12Distance: 5.1 mi
Schools provided by the listing agent
- Elementary: Ryanws
- Middle: Mcmath
- High: Denton
- District: Denton ISD
Source: NTREIS. This data may not be complete. We recommend contacting the local school district to confirm school assignments for this home.
Get a cash offer in 3 minutes
Find out how much your home could sell for in as little as 3 minutes with a no-obligation cash offer.
Estimated market value
$469,400
Get a cash offer in 3 minutes
Find out how much your home could sell for in as little as 3 minutes with a no-obligation cash offer.
Estimated market value
$469,400
- Texas
- Denton County
- Denton
- 76226
- Country Lakes Estates
- 5809 Parkplace Dr
Nearby cities
Nearby neighborhoods
Nearby zip codes
Other Denton Topics
