PRICE IMPROVEMENT!! Don’t miss this beautiful rehab in the highly desirable Skinker-DeBaliviere neighborhood! It’s a fully renovated, MOVE-IN READY 4 Bed, 2 1/2 - Bath, home with a mix of modern and historic charm! Arched walk-throughs, built-ins, stained-glass windows, 2nd floor stackable washer/dryer, and so many more STUNNING DETAILS! Newly painted and new luxury vinyl plank flooring throughout! Updated kitchen and bathrooms, and a newly renovated lower lever with full bath and sleeping area. In addition to the amazing interior, enjoy evenings on the large covered front porch. Located in the area of St. Louis that was developed around the 1904 World's Fair. This home is within walking distance of Forest Park and all of its attractions, The Delmar Loop, and in the heart of the medical and collegiate communities-surrounded by Wash U & SLU, with major hospitals less than a mile away. Also, attached the PASSED Occupancy Certificate.
Closed
Zillow last checked:
Listing updated:
Bought with:
Stephen Gruszka, 2005022780
ReeceNichols Real Estate
Source: MARIS,MLS#: 23066865 Originating MLS: St. Louis Association of REALTORS
Originating MLS: St. Louis Association of REALTORSPrice history
| Date | Event | Price |
|---|---|---|
| 5/31/2024 | Sold | -- |
Source:  MARIS #23066865 Report a problem MARIS #23066865 Report a problem | ||
| 5/27/2024 | Pending sale | $389,900$130/sqft |
Source: MARIS #23066865 Report a problem | ||
| 4/21/2024 | Contingent | $389,900$130/sqft |
Source: MARIS #23066865 Report a problem | ||
| 4/5/2024 | Listed for sale | $389,900$130/sqft |
Source: MARIS #23066865 Report a problem | ||
| 3/28/2024 | Pending sale | $389,900$130/sqft |
Source: MARIS #23066865 Report a problem | ||
| 3/26/2024 | Price change | $389,900-4.9%$130/sqft |
Source: MARIS #23066865 Report a problem | ||
| 2/15/2024 | Price change | $410,000-2.4%$137/sqft |
Source: MARIS #23066865 Report a problem | ||
| 12/19/2023 | Price change | $419,900-1.2%$140/sqft |
Source: MARIS #23066865 Report a problem | ||
| 11/10/2023 | Listed for sale | $425,000+183.5%$142/sqft |
Source: MARIS #23066865 Report a problem | ||
| 5/19/2021 | Sold | -- |
Source: Public Record Report a problem | ||
| 2/20/2019 | Sold | -- |
Source: Public Record Report a problem | ||
| 12/18/2018 | Listed for sale | $149,900-9.2%$50/sqft |
Source: Keller Williams Realty Chesterfield #18095237 Report a problem | ||
| 12/14/2018 | Sold | -- |
Source: Public Record Report a problem | ||
| 11/20/2018 | Pending sale | $165,000$55/sqft |
Source: Keller Williams Realty St. Louis #5809 Pershing Report a problem | ||
| 11/7/2018 | Listed for sale | $165,000$55/sqft |
Source: Keller Williams Realty St. Louis #5809 Pershing Report a problem | ||
Nearby homes
- $261,400-- bd1 ba1.6k sqft5805 Pershing Ave, Saint Louis, MO 63112Off Market
- $336,0004 bd2 ba1.9k sqft5811 Pershing Ave, Saint Louis, MO 63112Off Market
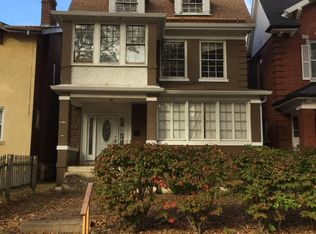
- $312,600-- bd1 ba2.1k sqft5801 Pershing Ave, Saint Louis, MO 63112Off Market
- $343,1003 bd2 ba1.4k sqft5815 Pershing Ave, Saint Louis, MO 63112Off Market

Get a cash offer in 3 minutes
Find out how much your home could sell for in as little as 3 minutes with a no-obligation cash offer.
Estimated market value
$461,500
