Skip main navigation
Closed
  • $865,000

    5809 Petersburg Ln, Brentwood, TN 37027

    4beds
    3,152sqft
    Single Family Residence, Residential
    Built in 1997
    0.28 Acres Lot
    $865,100 Zestimate®
    $274/sqft
    $4,144 Estimated rent

    Home value

    $865,100

    $822,000 - $908,000

    $4,144/mo

    Zestimate® history
    Loading
    Loading...

    Owner options

    List your home for rent

    $4,144/mo

    Rent Zestimate®

    Find your next renter with Zillow Rental Manager. Plus, with online applications, you can quickly screen prospective tenants – for free.

    Learn more

    $4,144/mo

    Rent Zestimate®

    Refinance and save

    $5,197/mo

    Est. payment

    Refinancing to a lower rate could help reduce your monthly payments and save thousands over the life of the loan.

    See today's rates

    $5,197/mo

    Est. payment

    Explore your selling options

    Work with a Zillow partner agent

    Leverage their expertise and Zillow's premium Showcase listings to get your home seen by more buyers.

    Get started

    List with your own agent

    Get your home in front of millions of buyers by listing it on Zillow.

    Learn how to do it

    Sell it yourself

    Take full control of how buyers see your home on Zillow by listing For Sale by Owner (FSBO).

    List your home

    What's special

    Separate officePark-like backyardElegantly renovated bathroomUpdated kitchenSpacious bonus roomGracious guest suiteRenovated bathrooms
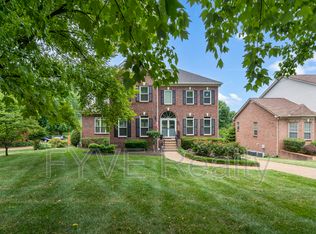
    Welcome to 5809 Petersburg Lane, a serene, light- filled home in the heart of Brentwood, TN. This beautifully renovated residence is ready to move right in. Thoughtfully updated, with an open and stylish kitchen and renovated bathrooms that blend style and functionality. Located just minutes from Brentwood’s vibrant amenities and I-65, this home ensures an easy commute to Nashville yet nestled in a serene, sought-after neighborhood on a cul-de-sac street. With sweeping park-like views, it is the perfect setting for outdoor play, relaxing evenings, or hosting friends and family - offering both privacy and room to roam. A flexible floorplan designed for today’s lifestyle - featuring a gracious guest suite on the main floor and a separate office - providing space for hosting guests, work and entertaining. Upstairs - a stunning primary suite and elegantly renovated bathroom along with two additional bedrooms. And the spacious bonus room upstairs has its own full bath and additional washer/ & dryer connection. Standout features include: hardwoods throughout the home, fresh paint throughout, brand new hot water heater, whole yard irrigation, newer main level HVAC system, updated plumbing and light fixtures, spacious two car garage with storage, mature landscaping.

    Zillow last checked:

    Listing updated:

    Listed by:

    Cindy Wallace 615-260-7582,

    Compass Tennessee, LLC

    Bought with:

    Allen Perry, 303659

    Compass Tennessee, LLC

    Source: RealTracs MLS as distributed by MLS GRID,MLS#: 2993265MLS Logo

    Facts & features

    Interior

    Bedrooms & bathrooms
    • Bedrooms: 4
    • Bathrooms: 4
    • Full bathrooms: 4
    • Main level bedrooms: 1
    Bedroom 1
    • Area: 336 Square Feet
    • Dimensions: 16x21
    Bedroom 2
    • Features: Bath
    • Level: Bath
    • Area: 256 Square Feet
    • Dimensions: 16x16
    Bedroom 3
    • Features: Extra Large Closet
    • Level: Extra Large Closet
    • Area: 240 Square Feet
    • Dimensions: 15x16
    Bedroom 4
    • Features: Extra Large Closet
    • Level: Extra Large Closet
    • Area: 168 Square Feet
    • Dimensions: 12x14
    Primary bathroom
    • Features: Double Vanity
    • Level: Double Vanity
    Dining room
    • Features: Formal
    • Level: Formal
    • Area: 224 Square Feet
    • Dimensions: 16x14
    Kitchen
    • Features: Pantry
    • Level: Pantry
    • Area: 336 Square Feet
    • Dimensions: 14x24
    Living room
    • Area: 598 Square Feet
    • Dimensions: 23x26
    Other
    • Features: Office
    • Level: Office
    • Area: 240 Square Feet
    • Dimensions: 16x15
    Other
    • Features: Utility Room
    • Level: Utility Room
    Recreation room
    • Features: Second Floor
    • Level: Second Floor
    • Area: 242 Square Feet
    • Dimensions: 22x11
    Heating
    • Central, Natural Gas
    Cooling
    • Central Air, Electric
    Appliances
    • Included: Electric Oven, Gas Range, Dishwasher, Disposal, Microwave
    Features
    • Ceiling Fan(s), Entrance Foyer, Redecorated, Walk-In Closet(s), High Speed Internet
    • Flooring: Wood, Tile
    • Basement: Crawl Space
    • Number of fireplaces: 1
    • Fireplace features: Living Room
    Interior area
    • Total structure area: 3,152
    • Total interior livable area: 3,152 sqft
    • Finished area above ground: 3,152

    Property

    Parking
    • Total spaces: 2
    • Parking features: Garage Door Opener, Garage Faces Side
    • Garage spaces: 2
    Features
    • Levels: Two
    • Stories: 2
    • Patio & porch: Deck
    Lot
    • Size: 0.28 Acres
    • Dimensions: 111 x 145
    Details
    • Additional structures: Storage
    • Parcel number: 171080C00300CO
    • Special conditions: Standard
    • Other equipment: Irrigation System

    Construction

    Type & style
    • Home type: SingleFamily
    • Architectural style: Traditional
    • Property subtype: Single Family Residence, Residential
    Materials
    • Brick, Vinyl Siding
    • Roof: Shingle
    Condition
    • New construction: No
    • Year built: 1997

    Utilities & green energy

    • Sewer: Public Sewer
    • Water: Public
    • Utilities for property: Electricity Available, Natural Gas Available, Water Available

    Community & HOA

    Community
    • Subdivision: Williamsburg At Brentwood
    HOA
    • Has HOA: Yes
    • HOA fee: $100 annually
    Location
    • Region: Brentwood

    Financial & listing details

    • Price per square foot: $274/sqft
    • Tax assessed value: $818,300
    • Annual tax amount: $4,418
    • Date on market: 9/11/2025
    • Electric utility on property: Yes

    Price history

    DateEventPrice
    12/16/2025Sold$865,000-1.1%$274/sqft
    Source: RealTracs MLS as distributed by MLS GRID #2993265 Report a problem
    11/12/2025Contingent$874,900$278/sqft
    Source: RealTracs MLS as distributed by MLS GRID #2993265 Report a problem
    10/1/2025Price change$874,900-2.7%$278/sqft
    Source: RealTracs MLS as distributed by MLS GRID #2993265 Report a problem
    9/11/2025Listed for sale$899,000-10.1%$285/sqft
    Source: RealTracs MLS as distributed by MLS GRID #2993265 Report a problem
    6/2/2022Sold$1,000,000+8.1%$317/sqft
    Source: RealTracs MLS as distributed by MLS GRID #2376791 Report a problem
    5/16/2022Pending sale$925,000$293/sqft
    Source: RealTracs MLS as distributed by MLS GRID #2376791 Report a problem
    4/23/2022Contingent$925,000$293/sqft
    Source: RealTracs MLS as distributed by MLS GRID #2376791 Report a problem
    4/22/2022Listed for sale$925,000+115.1%$293/sqft
    Source: RealTracs MLS as distributed by MLS GRID #2376791 Report a problem
    1/26/2016Sold$430,000+1.2%$136/sqft
    Source: Public Record Report a problem
    12/4/2015Listed for sale$425,000+17.7%$135/sqft
    Source: Fridrich & Clark Realty Report a problem
    4/15/2014Sold$361,000+3.2%$115/sqft
    Source: Public Record Report a problem
    2/11/2014Price change$349,900-7.9%$111/sqft
    Source: CENTURY 21 United Realty #1505979 Report a problem
    1/1/2014Listed for sale$379,900+35.2%$121/sqft
    Source: Century 21 United Realty #1505979 Report a problem
    9/25/2013Sold$281,056-21.9%$89/sqft
    Source: Public Record Report a problem
    3/6/2007Sold$360,000+3.5%$114/sqft
    Source: Public Record Report a problem
    5/19/2005Sold$347,900+46.5%$110/sqft
    Source: Public Record Report a problem
    6/20/1997Sold$237,405$75/sqft
    Source: Public Record Report a problem

    Public tax history

    YearProperty taxesTax assessment
    2025$5,757 +30.3%$204,575 +50.7%
    2024$4,418 $135,775
    2023$4,418 +13.7%$135,775 +13.7%
    2022$3,886 -1%$119,425
    2021$3,927 -7%$119,425 +19.4%
    2020$4,221 +33.8%$100,000
    2019$3,155 $100,000
    2018$3,155 $100,000
    2017$3,155 $100,000 +40.7%
    2016$3,155 -1.7%$71,050
    2015$3,209 $71,050
    2014$3,209 $71,050
    2013-- $71,050 -18.6%
    2012-- $87,325
    2011-- $87,325
    2010-- $87,325
    2009-- $87,325 +25.4%
    2008-- $69,625
    2007-- $69,625
    2006-- --
    2005-- --
    2004-- --
    2003-- --
    2002-- --
    2001-- --
    2000-- --
    Find assessor info on the county website

    Neighborhood: 37027

    Nearby schools

    GreatSchools rating
    Schools provided by the listing agent
    • Elementary: Granbery Elementary
    • Middle: William Henry Oliver Middle
    • High: John Overton Comp High School

    Source: RealTracs MLS as distributed by MLS GRID. This data may not be complete. We recommend contacting the local school district to confirm school assignments for this home.

    Get a cash offer in 3 minutes
    Find out how much your home could sell for in as little as 3 minutes with a no-obligation cash offer.
    Estimated market value
    $865,100
    Get a cash offer in 3 minutes
    Find out how much your home could sell for in as little as 3 minutes with a no-obligation cash offer.
    Estimated market value
    $865,100