Your Dream Homestead Awaits - A Rare Blend of Comfort, Charm & Self-Sufficiency Welcome to this beautifully upgraded 2,640 sq. ft. home is situated on over 3 acres and designed with the homesteader in mind. This home is in the desirable Western School District. Perfectly located just over the Clinton County Line into Howard County, this property provides a serene rural setting with convenient access to both Western Schools (9 minutes away) and Clinton Central Schools (15 minutes away). It features 3 spacious bedrooms-with the potential to convert the finished basement into a 4th-this property offers 2.5 bathrooms and an ideal blend of modern convenience and rural charm. Inside, enjoy a gorgeous kitchen with a gas stove, built-in oven, and microwave-ideal for home chefs. A private formal dining room and a cozy living room with exposed beams and a fireplace provide warm, inviting spaces for entertaining or relaxing. The large laundry room features a convenient mud shower, perfect after a day spent outdoors. An attached 2-car garage with a workshop plus a detached 30x40 pole barn offer excellent storage and workspace. The outdoor amenities are a homesteader's dream: multiple raised garden beds with automatic watering hookups, mature fruit trees, a shooting backstop, a sprawling wildflower field, and a large fenced backyard. Enjoy the expansive deck, beautiful sauna, and the peaceful charm of a covered porch with swing, all set against beautifully landscaped surroundings. This turnkey property offers everything needed for a comfortable, self-sufficient lifestyle-thoughtfully updated and move-in ready.
Sold
$481,000
5809 S 750 W, Russiaville, IN 46979
3beds
2,640sqft
Residential, Single Family Residence
Built in 1978
3.28 Acres Lot
$516,800 Zestimate®
$182/sqft
$2,642 Estimated rent
Home value
$516,800
$434,000 - $615,000
$2,642/mo
Zestimate® history
Owner options
List your home for rent
$2,642/mo
Rent Zestimate®
Find your next renter with Zillow Rental Manager. Plus, with online applications, you can quickly screen prospective tenants – for free.
$2,642/mo
Rent Zestimate®
Refinance and save
$2,326/mo
Est. payment
Refinancing to a lower rate could help reduce your monthly payments and save thousands over the life of the loan.
$2,326/mo
Est. payment
Explore your selling options
Work with a Zillow partner agent
Leverage their expertise and Zillow's premium Showcase listings to get your home seen by more buyers.
Get startedList with your own agent
Get your home in front of millions of buyers by listing it on Zillow.
Learn how to do itSell it yourself
Take full control of how buyers see your home on Zillow by listing For Sale by Owner (FSBO).
List your homeWhat's special
Covered porch with swingShooting backstopBeautiful saunaAutomatic watering hookupsExpansive deckExposed beamsMature fruit trees
Zillow last checked:
Listing updated:
Listed by:
Autumn Smith 765-242-1542,
Berkshire Hathaway Home
Bought with:
Autumn Smith
Berkshire Hathaway Home
Source: MIBOR as distributed by MLS GRID,MLS#: 22038067
Facts & features
Interior
Bedrooms & bathrooms
- Bedrooms: 3
- Bathrooms: 3
- Full bathrooms: 2
- 1/2 bathrooms: 1
- Main level bathrooms: 1
Primary bedroom
- Features: Carpet
- Level: Upper
- Area: 162.4 Square Feet
- Dimensions: 11.6x14
Bedroom 2
- Features: Carpet
- Level: Upper
- Area: 134 Square Feet
- Dimensions: 10x13.4
Bedroom 3
- Features: Carpet
- Level: Upper
- Area: 134 Square Feet
- Dimensions: 10x13.4
Dining room
- Features: Vinyl Plank
- Level: Main
- Area: 182.28 Square Feet
- Dimensions: 18.6x9.8
Kitchen
- Features: Vinyl
- Level: Main
- Area: 198.36 Square Feet
- Dimensions: 17.1x11.6
Laundry
- Features: Tile-Ceramic
- Level: Main
- Area: 238.96 Square Feet
- Dimensions: 20.6x11.6
Living room
- Features: Carpet
- Level: Main
- Area: 385.4 Square Feet
- Dimensions: 20.5x18.8
Heating
- Natural Gas
Appliances
- Included: Gas Cooktop, Dishwasher, Dryer, Disposal, Microwave, Oven, Refrigerator, Washer, Double Oven, Range Hood
- Laundry: Sink, Laundry Room
Features
- Double Vanity, Breakfast Bar, Bookcases, High Speed Internet, Eat-in Kitchen, Smart Thermostat, Sauna, Vaulted Ceiling(s)
- Basement: Finished
- Number of fireplaces: 1
- Fireplace features: Living Room, Masonry
Interior area
- Total structure area: 2,640
- Total interior livable area: 2,640 sqft
- Finished area below ground: 594
Property
Parking
- Total spaces: 4
- Parking features: Attached, Detached, Gravel, Workshop in Garage, Garage Door Opener
- Attached garage spaces: 4
Features
- Levels: Three Or More
- Patio & porch: Covered, Deck
Lot
- Size: 3.28 Acres
Details
- Parcel number: 340835300004000020
- Horse amenities: None
Construction
Type & style
- Home type: SingleFamily
- Architectural style: Multi Level
- Property subtype: Residential, Single Family Residence
Materials
- Vinyl With Stone
- Foundation: Block
Condition
- New construction: No
- Year built: 1978
Utilities & green energy
- Water: Private Well
Community & HOA
Community
- Subdivision: Rural Place
HOA
- Has HOA: No
Location
- Region: Russiaville
Financial & listing details
- Price per square foot: $182/sqft
- Tax assessed value: $306,900
- Annual tax amount: $2,139
- Date on market: 5/12/2025
- Cumulative days on market: 4 days
Price history
| Date | Event | Price |
|---|---|---|
| 6/5/2025 | Sold | $481,000+1.3%$182/sqft |
Source:  MIBOR as distributed by MLS GRID #22038067 Report a problem MIBOR as distributed by MLS GRID #22038067 Report a problem | ||
| 5/15/2025 | Pending sale | $475,000 |
Source:  IRMLS #202517184 Report a problem IRMLS #202517184 Report a problem | ||
| 5/12/2025 | Listed for sale | $475,000+52.7%$180/sqft |
Source: MIBOR as distributed by MLS GRID #22038067 Report a problem | ||
| 12/13/2021 | Sold | $311,000+0.3%$118/sqft |
Source: MIBOR as distributed by MLS GRID #21823602 Report a problem | ||
| 11/12/2021 | Pending sale | $310,000$117/sqft |
Source: MIBOR as distributed by MLS GRID #21823602 Report a problem | ||
| 11/9/2021 | Listed for sale | $310,000-3.1%$117/sqft |
Source: MIBOR as distributed by MLS GRID #21823602 Report a problem | ||
| 4/22/2021 | Listing removed | -- |
Source:  Keller Williams Report a problem Keller Williams Report a problem | ||
| 3/24/2021 | Price change | $320,000-3%$121/sqft |
Source: MIBOR as distributed by MLS GRID #21763895 Report a problem | ||
| 3/8/2021 | Listed for sale | $329,900$125/sqft |
Source: MIBOR as distributed by MLS GRID #21763895 Report a problem | ||
| 2/4/2021 | Pending sale | $329,900$125/sqft |
Source: MIBOR as distributed by MLS GRID #21763895 Report a problem | ||
| 1/30/2021 | Listed for sale | $329,900+60.9%$125/sqft |
Source: MIBOR as distributed by MLS GRID #21763895 Report a problem | ||
| 10/12/2018 | Sold | $205,000+2.5%$78/sqft |
Source: Agent Provided Report a problem | ||
| 7/17/2018 | Listed for sale | $200,000+11.2%$76/sqft |
Source: Berkshire Hathaway HS-Laf #201831450 Report a problem | ||
| 6/7/2014 | Listing removed | $179,900$68/sqft |
Source: Paul Wyman #201415192 Report a problem | ||
| 5/1/2014 | Listed for sale | $179,900$68/sqft |
Source: Paul Wyman #201415192 Report a problem | ||
Public tax history
| Year | Property taxes | Tax assessment |
|---|---|---|
| 2025 | $2,140 +7.4% | $306,900 +18% |
| 2024 | $1,992 -10.1% | $260,000 +0.7% |
| 2023 | $2,217 +30.5% | $258,300 +5.2% |
| 2022 | $1,699 +6.3% | $245,600 +20.2% |
| 2021 | $1,599 +4.5% | $204,400 +1.4% |
| 2020 | $1,530 +30.8% | $201,500 +6.9% |
| 2019 | $1,170 -1.7% | $188,500 +17% |
| 2018 | $1,189 +3.8% | $161,100 +0.4% |
| 2017 | $1,146 -5.9% | $160,400 +0.1% |
| 2016 | $1,218 +18.9% | $160,300 +3.9% |
| 2014 | $1,024 -14.5% | $154,300 -7.4% |
| 2013 | $1,197 +21% | $166,700 +6.9% |
| 2012 | $990 -1.8% | $156,000 +1.8% |
| 2011 | $1,008 -11.1% | $153,200 -4.7% |
| 2010 | $1,134 +19.3% | $160,700 +2.2% |
| 2009 | $951 -22% | $157,300 -11.7% |
| 2007 | $1,218 -38.5% | $178,100 -0.6% |
| 2006 | $1,981 | $179,200 +12.8% |
| 2005 | -- | $158,800 |
Find assessor info on the county website
Neighborhood: 46979
Nearby homes
- $673,1005 bd2 ba210 sqft5682 S 750 W, Russiaville, IN 46979Off Market
- $308,7003 bd2 ba2k sqft5571 S 750 W, Russiaville, IN 46979Off Market
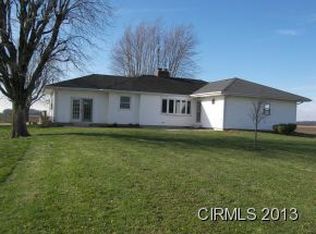
- $223,1002 bd1 ba1.9k sqft5574 S 750 W, Russiaville, IN 46979Off Market
- $306,0003 bd2 ba3.3k sqft7293 W 600 S, Russiaville, IN 46979Off Market
- $340,0005 bd3 ba2.5k sqft5437 S 750 W, Russiaville, IN 46979Sold
- $100,0004 bd2 ba2.3k sqft5437 S 750th Rd W, Russiaville, IN 46979Sold
- $567,2003 bd2 ba3.1k sqft7050 W 600 S, Russiaville, IN 46979Off Market
- $348,400-- bd-- ba-- sqft600 S 725 W, Russiaville, IN 46979Off Market
Nearby schools
GreatSchools rating
- NAWestern Primary SchoolGrades: K-2Distance: 3.5 mi
- 7/10Western Middle SchoolGrades: 6-8Distance: 3.5 mi
- 9/10Western High SchoolGrades: 9-12Distance: 3.6 mi
Schools provided by the listing agent
- Elementary: Western Primary School
- Middle: Western Middle School
- High: Western High School
Source: MIBOR as distributed by MLS GRID. This data may not be complete. We recommend contacting the local school district to confirm school assignments for this home.


Get pre-qualified for a loan
At Zillow Home Loans, we can pre-qualify you in as little as 5 minutes with no impact to your credit score.An equal housing lender. NMLS #10287.
- Indiana
- Howard County
- Russiaville
- 46979
- 5809 S 750 W
Nearby cities
Nearby neighborhoods
Nearby zip codes
Other Russiaville Topics
