Meticulously maintained one-owner home in the highly desirable Greystone at Cherokee Hills subdivision! Built in 1990 and offered on the market for the first time, this 4BR/3BA home features 3,460 finished sq ft and mature landscaping.Italian-imported travertine tile flows through the main living areas, anchored by the first of three gas fireplaces framed in dramatic stacked stone (TV conveys). A custom built-in desk crafted from reclaimed eaves of an 18th-century Catholic church adds unique character. The kitchen features crisp white cabinetry, black granite counters, and stainless appliances including a premium KitchenAid French door refrigerator (conveys) and double oven range, plus an island for extra prep and seating. The formal dining room boasts a hand-painted cherub mural on an octagonal tray ceiling.The main-level primary suite offers vaulted ceilings, a second gas fireplace, dual walk-in closets, and a spa-like bath with his/hers vanities, a tiled walk-in shower, and a soaking tub with a JASON MicroSilk system. A second bedroom (furniture conveys) and full guest bath complete this level.The finished lower level adds a coffered ceiling, a third brick gas fireplace in the rec room, two more bedrooms with walk-in closets (one with its own built-in desk/shelving), a third full bath, a bonus room, and laundry (washer/dryer convey). All three fireplaces can heat the home during an outage.Outside: front/back irrigation, a composite deck with covered pergola, a stone fire pit patio, and a wrought iron privacy fence and gate. Three-car garage.HVAC replaced ~3 years ago; roof ~6 years old. Don't miss this rare gem in one of Springfield's most sought-after neighborhoods!
Pending
$500,000
5809 S Clay Avenue, Springfield, MO 65810
4beds
3,460sqft
Single Family Residence
Built in 1990
0.3 Acres Lot
$493,400 Zestimate®
$145/sqft
$33/mo HOA
What's special
Second gas fireplaceThree-car garageStone fire pit patioBlack granite countersBonus roomTiled walk-in showerDual walk-in closets
- 33 days
- 713
- 45
Likely to sell faster than
Zillow last checked:
Listing updated:
Listed by:
Langston Group 417-280-6661,
Murney Associates - Primrose
Source: SOMOMLS as distributed by MLS GRID,MLS#: 60332943
Facts & features
Interior
Bedrooms & bathrooms
- Bedrooms: 4
- Bathrooms: 3
- Full bathrooms: 3
Rooms
- Room types: Bedroom, Living Areas (2), Master Bedroom
Heating
- Forced Air, Central, Fireplace(s), Natural Gas
Cooling
- Central Air, Ceiling Fan(s)
Appliances
- Included: Electric Cooktop, Free-Standing Electric Oven, Microwave, Refrigerator, Dishwasher
- Laundry: In Basement, W/D Hookup
Features
- Internet - Cable, Soaking Tub, Granite Counters, Vaulted Ceiling(s), High Ceilings, Walk-In Closet(s), High Speed Internet
- Flooring: Hardwood, Stone
- Doors: Storm Door(s)
- Windows: Blinds
- Basement: Walk-Out Access,Finished,Full
- Has fireplace: Yes
- Fireplace features: Bedroom, Blower Fan, Basement, Two or More, Glass Doors, Gas, Living Room, Family Room
Interior area
- Total structure area: 3,460
- Total interior livable area: 3,460 sqft
- Finished area above ground: 1,879
- Finished area below ground: 1,581
Property
Parking
- Total spaces: 3
- Parking features: Driveway, Garage Faces Side
- Attached garage spaces: 3
- Has uncovered spaces: Yes
Features
- Levels: Two
- Stories: 2
- Patio & porch: Deck, Front Porch, Awning(s)
- Exterior features: Rain Gutters
- Fencing: Privacy,Full,Wrought Iron,Invisible,Wood
Lot
- Size: 0.3 Acres
Details
- Additional structures: Gazebo
- Parcel number: 1825100009
Construction
Type & style
- Home type: SingleFamily
- Architectural style: Split Level
- Property subtype: Single Family Residence
Materials
- Brick
Condition
- Year built: 1990
Utilities & green energy
- Sewer: Public Sewer
- Water: Public
Community & HOA
Community
- Security: Security System, Smoke Detector(s)
- Subdivision: Cherokee Hills
HOA
- Services included: Common Area Maintenance, Pool
- HOA fee: $400 annually
Location
- Region: Springfield
Financial & listing details
- Price per square foot: $145/sqft
- Tax assessed value: $402,000
- Annual tax amount: $3,935
- Date on market: 9/2/2026
- Listing terms: Cash,VA Loan,FHA,Conventional
Estimated market value
$493,400
$469,000 - $518,000
$3,361/mo
Price history
| Date | Event | Price |
|---|---|---|
| 9/15/2026 | Pending sale | $500,000$145/sqft |
Source:  SOMOMLS as distributed by MLS GRID #60332943 Report a problem SOMOMLS as distributed by MLS GRID #60332943 Report a problem | ||
| 9/2/2026 | Listed for sale | $500,000+1419.8%$145/sqft |
Source: SOMOMLS as distributed by MLS GRID #60332943 Report a problem | ||
| 6/18/2010 | Listing removed | $32,900$10/sqft |
Source: ForeclosureWarehouse.com #901429 Report a problem | ||
| 3/27/2009 | Listed for sale | $32,900$10/sqft |
Source: U.S. Cybertek, Inc. #901429 Report a problem | ||
Public tax history
| Year | Property taxes | Tax assessment |
|---|---|---|
| 2025 | $3,935 +6.4% | $76,380 +14.4% |
| 2024 | $3,698 +0.5% | $66,770 |
| 2023 | $3,678 +11.2% | $66,770 +8.5% |
| 2022 | $3,307 +0% | $61,530 |
| 2021 | $3,306 -1.8% | $61,530 +3.6% |
| 2020 | $3,366 +14.5% | $59,400 +11.4% |
| 2018 | $2,941 +3.2% | $53,300 +2.3% |
| 2017 | $2,848 | $52,120 |
| 2016 | $2,848 | $52,120 |
| 2015 | $2,848 +0.8% | $52,120 +3.8% |
| 2014 | $2,825 | $50,200 -0.7% |
| 2012 | -- | $50,560 |
| 2011 | -- | $50,560 -7.3% |
| 2010 | -- | $54,550 +13.7% |
| 2006 | $1,812 | $47,990 |
| 2005 | $1,812 +5.4% | $47,990 +16.9% |
| 2004 | $1,719 +0.4% | $41,040 |
| 2003 | $1,711 +1.6% | $41,040 |
| 2002 | $1,685 +18.3% | $41,040 |
| 2001 | $1,424 | $41,040 |
Find assessor info on the county website
Monthly payment
Est. payment
Payment breakdown
Explore the cost of this home by adjusting the details. Changes won't be saved.Climate risks
Neighborhood: 65810
Nearby schools
Schools provided by the listing agent
- Elementary: SGF-Disney
- Middle: SGF-Cherokee
- High: SGF-Kickapoo
Source: SOMOMLS as distributed by MLS GRID. This data may not be complete. We recommend contacting the local school district to confirm school assignments for this home.
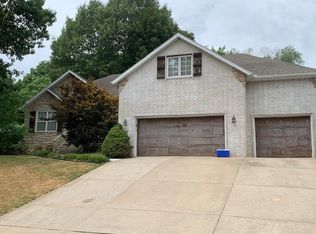
- $406,6004 bd3 ba2.5k sqft5821 S Clay Ave, Springfield, MO 65810Off Market
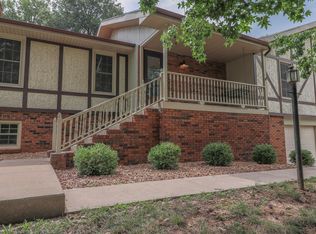
- $325,2003 bd3 ba2.4k sqft5761 S Clay Ave, Springfield, MO 65810Off Market
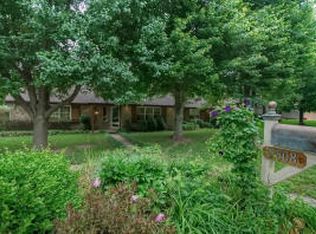
- $337,4004 bd-- ba2.2k sqft5808 S Kimbrough Ave, Springfield, MO 65810Off Market
- $411,2003 bd3 ba3.7k sqft5818 S Kimbrough Ave, Springfield, MO 65810Off Market
Similar homes
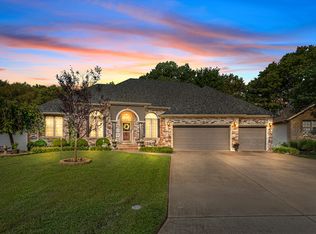
- $550,0004 bd3 ba3.8k sqft5125 S Chatsworth Avenue, Springfield, MO 65810Active
 MLS ID #60331445, Caleb Wigant, ReeceNichols - Springfield. SOMOMLS as distributed by MLS GRID
 - $474,9003 bd4 ba2.6k sqft879 E Westchester Drive, Springfield, MO 65810Active
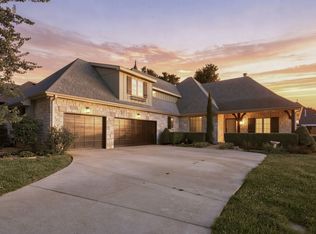 MLS ID #60322325, Brett Reinhart, BUY & SELL REALTY, LLC. SOMOMLS as distributed by MLS GRID
 - $498,0004 bd4 ba3.7k sqft4845 S Ash Avenue, Springfield, MO 65804Active
 MLS ID #60325415, Jo Sharp, Murney Associates - Primrose. SOMOMLS as distributed by MLS GRID
 - $429,9004 bd3 ba3k sqft2103 W Sexton Drive, Springfield, MO 65810Active
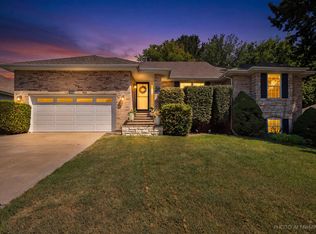 MLS ID #60332107, Levi A Willinger, Keller Williams Local. SOMOMLS as distributed by MLS GRID
 - $486,7004 bd3 ba3.4k sqft3245 W Brett Drive, Springfield, MO 65810ActiveMLS ID #60319963, Indy Wallace-Vandivort, Indy Wallace Realty, LLC. SOMOMLS as distributed by MLS GRID
- $559,9005 bd5 ba4.7k sqft2642 W Blakey Street, Springfield, MO 65810Active w/ContingencyMLS ID #60333106, Kayla Reese, Keller Williams Local. SOMOMLS as distributed by MLS GRID
- $375,0003 bd4 ba3.1k sqft4544 S Holland Avenue, Springfield, MO 65810ActiveMLS ID #60330881, Holt Homes Group, Keller Williams Local. SOMOMLS as distributed by MLS GRID
- $569,9005 bd3 ba4.2k sqft5390 S Oxynard Street, Springfield, MO 65810ActiveMLS ID #60332972, Avery Grant, Alpha Realty MO, LLC. SOMOMLS as distributed by MLS GRID
- $384,9004 bd3 ba2.6k sqft2481 W Chatsworth Court, Springfield, MO 65810ActiveMLS ID #60330836, Brian Fisher, Keller Williams Local. SOMOMLS as distributed by MLS GRID
- $549,9004 bd4 ba3.6k sqft1404 Cody Road, Nixa, MO 65714ActiveMLS ID #60333443, Liliana Owen, Keller Williams Local. SOMOMLS as distributed by MLS GRID
- $499,9005 bd4 ba3.3k sqft4039 E Melody Lane, Springfield, MO 65809ActiveMLS ID #60334201, Team Serrano, Assist 2 Sell. SOMOMLS as distributed by MLS GRID
- $359,9003 bd3 ba2.8k sqft345 E Lafayette Street, Springfield, MO 65810ActiveMLS ID #60331143, Tammy Upton, Murney Associates - Primrose. SOMOMLS as distributed by MLS GRID
- $639,9005 bd3 ba3.8k sqft1019 W Parkhill Circle, Springfield, MO 65810ActiveMLS ID #60328614, Langston Group, Murney Associates - Primrose. SOMOMLS as distributed by MLS GRID
- $515,0004 bd5 ba3.1k sqft956 E University Street, Springfield, MO 65807ActiveMLS ID #60323789, Orvil L Skiles, Keller Williams Local. SOMOMLS as distributed by MLS GRID
- $489,9005 bd4 ba3.1k sqft835 E Country Ridge Street, Nixa, MO 65714ActiveMLS ID #60330804, Carolyn Boss, Keller Williams Tri-Lakes. SOMOMLS as distributed by MLS GRID
- $675,0004 bd4 ba3.6k sqft5455 S Farm Road 137, Springfield, MO 65810ActiveMLS ID #60331626, Adam Carpenter, Alpha Realty MO, LLC. SOMOMLS as distributed by MLS GRID
- $649,0005 bd4 ba4k sqft1753 W Camino Lane, Springfield, MO 65810ActiveMLS ID #60320844, Courtney Kirkpatrick, Keller Williams Local. SOMOMLS as distributed by MLS GRID
- $465,0005 bd3 ba3.3k sqft824 Gold Rush Avenue, Nixa, MO 65714ActiveMLS ID #60335409, Revoir Real Estate Group, Epique Realty. SOMOMLS as distributed by MLS GRID
- $499,9004 bd3 ba2.5k sqft3725 E Cromwell Lane, Springfield, MO 65802ActiveMLS ID #60330949, Bussell Real Estate, Murney Associates - Primrose. SOMOMLS as distributed by MLS GRID
- $487,0004 bd5 ba2.9k sqft826 E Portland Street, Springfield, MO 65807ActiveMLS ID #60324366, Mary Hunt, Cantrell Real Estate. SOMOMLS as distributed by MLS GRID
