Skip main navigation
For sale
$284,999
2beds
1,344sqft

5809 S Pearl Street, Centennial, CO 80121

2beds
1,344sqft
Townhouse
Built in 1969
436 Sqft
2 Parking spaces
$212 price/sqft
$385/mo HOA

What's special

Under-sink water filtrationPrivate patioFinished basementOpen-concept main levelOutdoor umbrella includedStainless steel appliancesGranite countertops

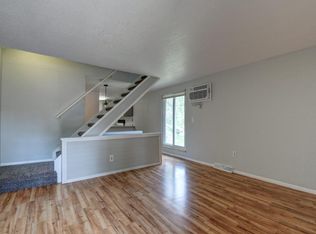
Updated 2-bedroom, 1.5-bath townhome with finished basement, private patio, and two reserved parking spaces in a convenient Littleton location. The open-concept main level features a bright living room. The kitchen offers granite countertops, stainless steel appliances, under-sink water filtration, and a movable island for added prep space and flexibility. A convenient ...

110 days
|
1,194
|
51
|
Source: REcolorado as distributed by MLS GRID,MLS#: 6425004MLS Logo
Travel times

Living Room

Kitchen

Bedroom

Basement

Zillow last checked:

Listing updated:

Listed by:

Wisdom Real Estate ListingTeam@WisdomRealEstate.com,

Wisdom Real Estate,

Jessica Utter 303-775-8017,

Wisdom Real Estate

Source: REcolorado as distributed by MLS GRID,MLS#: 6425004MLS Logo

Facts & features

Interior

Bedrooms & bathrooms
  • Bedrooms: 2
  • Bathrooms: 2
  • Full bathrooms: 1
  • 1/2 bathrooms: 1
  • Main level bathrooms: 1
Bedroom
  • Level: Upper
Bedroom
  • Level: Upper
Bathroom
  • Level: Main
Bathroom
  • Level: Upper
Family room
  • Level: Basement
Kitchen
  • Level: Main
Laundry
  • Level: Basement
Living room
  • Level: Main
Heating
  • Forced Air, Natural Gas
Cooling
  • Air Conditioning-Room
Appliances
  • Included: Dishwasher, Disposal, Dryer, Gas Water Heater, Microwave, Oven, Range, Refrigerator, Washer, Water Purifier
  • Laundry: In Unit
Features
  • Granite Counters, Kitchen Island, Open Floorplan
  • Flooring: Carpet, Tile, Wood
  • Windows: Double Pane Windows
  • Basement: Finished,Interior Entry
  • Has fireplace: Yes
  • Fireplace features: Living Room
  • Common walls with other units/homes: End Unit
Interior area
  • Total structure area: 1,344
  • Total interior livable area: 1,344 sqft
  • Finished area above ground: 896
  • Finished area below ground: 313
Video & virtual tour

Property

Parking
  • Total spaces: 2
  • Parking features: Asphalt
  • Details: Reserved Spaces: 2
Features
  • Levels: Two
  • Stories: 2
  • Entry location: Courtyard
  • Patio & porch: Patio
  • Exterior features: Private Yard
  • Fencing: Full
Lot
  • Size: 436 Square Feet
Details
  • Parcel number: 032043750
  • Special conditions: Standard

Construction

Type & style
  • Home type: Townhouse
  • Property subtype: Townhouse
  • Attached to another structure: Yes
Materials
  • Brick, Frame
  • Roof: Composition
Condition
  • Year built: 1969

Utilities & green energy

  • Sewer: Public Sewer
  • Water: Public
  • Utilities for property: Cable Available, Electricity Connected, Phone Available

Community & HOA

Community
  • Security: Carbon Monoxide Detector(s), Smoke Detector(s)
  • Subdivision: Green Oaks
HOA
  • Has HOA: Yes
  • Services included: Insurance, Maintenance Grounds, Maintenance Structure, Sewer, Snow Removal, Trash, Water
  • HOA fee: $385 monthly
  • HOA name: Row Cal
  • HOA phone: 303-459-4919
Location
  • Region: Centennial

Financial & listing details

  • Price per square foot: $212/sqft
  • Tax assessed value: $294,900
  • Annual tax amount: $2,340
  • Date on market: 3/19/2026
  • Listing terms: Cash,Conventional,FHA,VA Loan
  • Exclusions: Seller's Personal Property And Any Staging Items.
  • Ownership: Individual
  • Electric utility on property: Yes
  • Road surface type: Paved

Price history

DateEventPrice
6/23/2026Price change$284,9990%$212/sqft
Source: REcolorado as distributed by MLS GRID #6425004 Report a problem
4/28/2026Price change$285,000-2.7%$212/sqft
Source: REcolorado as distributed by MLS GRID #6425004 Report a problem
3/19/2026Listed for sale$293,000+1%$218/sqft
Source: REcolorado as distributed by MLS GRID #6425004 Report a problem
10/15/2021Sold$290,000+3.6%$216/sqft
Source: HomeSmart Intl Solds #7022468_80121 Report a problem
9/19/2021Pending sale$280,000$208/sqft
Source: HomeSmart #7022468 Report a problem
9/18/2021Listed for sale$280,000+77.2%$208/sqft
Source: HomeSmart #7022468 Report a problem
3/29/2016Sold$158,000+11.3%$118/sqft
Source: Public Record Report a problem
2/12/2016Listed for sale$142,000+13.7%$106/sqft
Source: Zillow Rental Manager Report a problem
3/16/2009Sold$124,900+66.1%$93/sqft
Source: Public Record Report a problem
10/17/2008Sold$75,201-31.6%$56/sqft
Source: Public Record Report a problem
8/22/2003Sold$109,950$82/sqft
Source: Public Record Report a problem

Public tax history

YearProperty taxesTax assessment
2025$2,056 +6.6%$18,431 +2.6%
2024$1,929 +7%$17,956 -17.8%
2023$1,803 +0.4%$21,851 +38.1%
2022$1,796 $15,825 -2.5%
2021-- $16,223 -1.9%
2020$1,830 +52.7%$16,545
2019$1,198 $16,545 +44.9%
2018$1,198 +6.6%$11,419
2017$1,124 $11,419 +36.9%
2016-- $8,342
2015-- $8,342 +54.3%
2014$860 $5,405 -42.4%
2013-- $9,390
2012-- $9,390
2011$932 +10.8%$9,390 +3.4%
2010$841 -5.5%$9,080
2009$890 $9,080 -5.1%
2008-- $9,568
2007-- $9,568 +4%
2006-- $9,201
2005-- $9,201 +11.7%
2002$658 +7.8%$8,240 +16.5%
2001$610 $7,070

Find assessor info on the county website

Monthly payment

Est. payment
$1,940/mo
Principal & interest
$1432
HOA Fees
$385
Property taxes
$123
More affordability toolsChevron Right

Estimated market value

$281,100

$267,000 - $295,000

$2,235/mo

Climate risks

Explore flood, wildfire, and other predictive climate risk information for this property on First Street®️.

Neighborhood: 80121

Nearby schools

Gudy Gaskill Elementary
Grades K-51 miles
8/10
GreatSchools® Rating
Test Score Rating
9/10
Student Progress Rating
7/10
Euclid Middle School
Grades 6-81.3 miles
7/10
GreatSchools® Rating
Test Score Rating
7/10
Student Progress Rating
7/10
Littleton High School
Grades 9-120.3 miles
8/10
GreatSchools® Rating
College Readiness Rating
6/10
Student Progress Rating
9/10