Skip main navigation
Off market
  • $2,259,500

    5809 Sherier Pl NW, Washington, DC 20016

    6beds
    3,690sqft
    SingleFamily
    Built in 2003
    5,662 Square Feet Lot
    $2,259,500 Zestimate®
    $612/sqft
    $7,911 Estimated rent

    Home value

    $2,259,500

    $2.12M - $2.42M

    $7,911/mo

    Zestimate® history
    Loading
    Loading...

    Owner options

    List your home for rent

    $7,911/mo

    Rent Zestimate®

    Find your next renter with Zillow Rental Manager. Plus, with online applications, you can quickly screen prospective tenants – for free.

    Learn more

    $7,911/mo

    Rent Zestimate®

    Refinance and save

    $13,292/mo

    Est. payment

    Refinancing to a lower rate could help reduce your monthly payments and save thousands over the life of the loan.

    See today's rates

    $13,292/mo

    Est. payment

    Explore your selling options

    Work with a Zillow partner agent

    Leverage their expertise and Zillow's premium Showcase listings to get your home seen by more buyers.

    Get started

    List with your own agent

    Get your home in front of millions of buyers by listing it on Zillow.

    Learn how to do it

    Sell it yourself

    Take full control of how buyers see your home on Zillow by listing For Sale by Owner (FSBO).

    List your home

    What's special

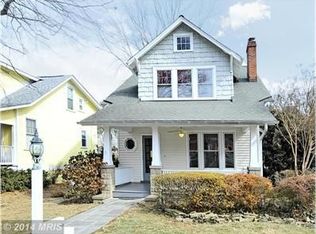
    Enjoy classic charm with the comfort and convenience of newer construction in this delightful Craftsman style bungalow. Built in 2003, the home features fine architectural details, quality finishes and an open floorplan. The main level includes a gracious entry hall with built-in window seat and a powder room, living room with gas fireplace, separate dining room with built-in glass-front cupboard, a spacious and well-equipped kitchen with granite counters and stainless steel appliances and a sitting/breakfast area opening to a deck and back garden. The second level features four bedrooms and two full baths, including a master suite with vaulted ceiling, walk-in closet and en suite bath. A fifth bedroom and third full bathroom are located on the third level. In the lower level you will find a large rec room with an ingenious light well that fills the space with natural light, an in-law or nanny suite with sitting area, the sixth bedroom and fourth full bath, kitchenette and separate entrance. The laundry, utilities and storage are also in the lower level. For added comfort there are heated floors throughout the house (except the third floor) as well as forced air heating and, of course, central air conditioning. The house is also wired throughout for sound and video. (Ask agents about sound equipment in rec room closet.) The yard is level and fully fenced with a patio in the back. A two-car garage is accessed from the rear alley. Walk to shops and eateries and to the Capitol Crescent Trail and C&O Canal.

    This property is off market, which means it's not currently listed for sale or rent on Zillow. This may be different from what's available on other websites or public sources.

    Facts & features

    Interior

    Bedrooms & bathrooms
    • Bedrooms: 6
    • Bathrooms: 5
    • Full bathrooms: 4
    • 1/2 bathrooms: 1
    Heating
    • Forced air
    Cooling
    • Central
    Appliances
    • Included: Dishwasher, Dryer, Microwave, Washer
    Features
    • Flooring: Tile
    • Has fireplace: Yes
    Interior area
    • Total interior livable area: 3,690 sqft

    Property

    Parking
    • Parking features: Garage - Detached
    Features
    • Exterior features: Shingle (Not Wood)
    Lot
    • Size: 5,662 sqft
    • Topography: Level
    Details
    • Parcel number: 14550844

    Construction

    Type & style
    • Home type: SingleFamily
    Materials
    • Roof: Asphalt
    Condition
    • Year built: 2003

    Community & neighborhood

    Location
    • Region: Washington

    Other

    Other facts
    • Amenities: Wood Floors, Crown Molding, Sump Pump, Built-in China Cabinet, Bathroom(s) - Ceramic Tile, Countertop(s) - Granite, Closet - Master Bedroom Walk-in, Master Bedroom - Full Bathroom, Automatic Garage Door Opener, Shades / Blinds, Wall to Wall Carpeting, Fireplace Glass Doors, Attic - Floored, Fireplace Gas Insert, Attic - Stairs Fixed, Attic - Finished
    • Appliances: Cooktop, Dishwasher, Disposal, Dryer, Exhaust Fan, Icemaker, Range hood, Refrigerator, Washer, Oven - Single, Water Heater
    • Dining Kitchen: 2nd Kitchen, Gourmet, Kit-Breakfast Bar, Kit-Dining Combo, Liv-Din Combo
    • Topography: Level
    • Parking: Garage
    • Locale Listing Status: CNTG/NO KO
    • Listing Status: Pending
    • SubSystemLocale: MRIS_MAIN
    • SystemLocale: MRIS

    Price history

    DateEventPrice
    6/22/2021Sold$1,860,000+4.8%$504/sqft
    Source: Public Record Report a problem
    5/5/2021Pending sale$1,775,000$481/sqft
    Source: Long & Foster Broker Feed #DCDC519084 Report a problem
    4/29/2021Listed for sale$1,775,000+17.5%$481/sqft
    Source: Long & Foster Broker Feed #DCDC519084 Report a problem
    3/9/2017Sold$1,511,000-5.3%$409/sqft
    Source: Long & Foster Broker Feed #1003952475_100 Report a problem
    1/31/2017Pending sale$1,595,000$432/sqft
    Source: Evers & Company Real Estate Inc. #DC9795244 Report a problem
    11/28/2016Price change$1,595,000-5.9%$432/sqft
    Source: Evers & Company Real Estate Inc. #DC9795244 Report a problem
    10/27/2016Listed for sale$1,695,000+474.6%$459/sqft
    Source: Evers & Company Real Estate Inc. #DC9795244 Report a problem
    6/4/1998Sold$295,000$80/sqft
    Source: Public Record Report a problem

    Public tax history

    YearProperty taxesTax assessment
    2025$15,609 +2.3%$1,926,230 +2.4%
    2024$15,256 +3.4%$1,881,860 +3.4%
    2023$14,754 +2.1%$1,819,750 +2.3%
    2022$14,448 +2.6%$1,778,430 +2.6%
    2021$14,088 +1.9%$1,733,770 +1.8%
    2020$13,827 +6.2%$1,702,400 +6%
    2018$13,024 +3.6%$1,605,630 +3.5%
    2017$12,567 +4.8%$1,550,870 +4.6%
    2016$11,993 +1.5%$1,482,620 +1.5%
    2015$11,814 +2.2%$1,461,230 +2.1%
    2014$11,563 +3%$1,430,580 +2.9%
    2013$11,228 +1.1%$1,389,990 +1.1%
    2012$11,108 $1,374,260
    2011$11,108 -0.8%$1,374,260 -0.8%
    2010$11,202 -0.7%$1,385,320 -0.6%
    2009$11,276 +14%$1,394,130 +17.7%
    2007$9,893 -3.3%$1,184,220 +0.9%
    2006$10,226 -0.5%$1,174,060 +9.7%
    2005$10,276 +217.8%$1,070,430 +139.9%
    2003$3,234 +25%$446,220 +49%
    2002$2,587 +12%$299,475 +10.7%
    2001$2,310 $270,608

    Find assessor info on the county website

    Neighborhood: The Palisades

    Nearby schools

    GreatSchools rating
    Schools provided by the listing agent
    • Elementary: KEY
    • Middle: HARDY
    • High: WILSON
    • District: DISTRICT OF COLUMBIA PUBLIC SCHOOLS

    Source: The MLS. This data may not be complete. We recommend contacting the local school district to confirm school assignments for this home.

    Get a cash offer in 3 minutes
    Find out how much your home could sell for in as little as 3 minutes with a no-obligation cash offer.
    Estimated market value
    $2,259,500
    Get a cash offer in 3 minutes
    Find out how much your home could sell for in as little as 3 minutes with a no-obligation cash offer.
    Estimated market value
    $2,259,500