STUNNING ONE-STORY CUSTOM HOME IN ESTANCIA ESTATES COMMUNITY OF FLOWER MOUND! Thoughtfully designed with an impressive floor plan and quality finishes throughout. This EAST FACING residence offers refined living, privacy, and functionality in one of the area’s most desirable locations. Rich HARDWOOD FLOORS THROUGHOUT, plantation shutters, fresh interior paint, and lush landscaping create a warm and elevated feel from the moment you enter. A standout feature of the home is the PRIVATE SECONDARY LIVING SPACE accessed through French doors, thoughtfully positioned alongside a secluded bedroom with full en-suite bath. This flexible retreat is ideal for multigenerational living, long-term guests, a media room, home office, or private lounge space. The chef’s kitchen is beautifully appointed with a large center island, architectural vent hood, stainless steel appliances, 6-burner gas cooktop, convection oven, beverage fridge, and exceptional cabinet and storage space. The laundry room also provides extensive storage space. Designed to maximize indoor and outdoor living, the gated front courtyard creates a private additional outdoor living space perfect for morning coffee and relaxing. Resort-style backyard features pool and spa, OUTDOOR KITCHEN, mature landscaping, and tall board-on-board fencing that provides exceptional privacy. Split 3-car garage features fresh paint and epoxy flooring, while floored attic space with two access points offers additional convenience and storage. INCREDIBLE LOCATION with easy access to premier shopping, dining, The Shops at Highland Village, Lake Lewisville, Lake Grapevine, scenic hike and bike trails, and TOP RATED SCHOOLS. Convenient access to major commuter routes, DFW Airport, Downtown Dallas, Fort Worth, and several major North Texas universities makes this home an exceptional find! This is truly a rare opportunity to own a move-in ready luxury single-story home in the HEART OF FLOWER MOUND.
Sold
Price Unknown
5809 Sicily Way, Flower Mound, TX 75028
4beds
2,774sqft
Single Family Residence
Built in 2013
0.27 Acres Lot
$898,800 Zestimate®
$--/sqft
$4,108 Estimated rent
Home value
$898,800
$854,000 - $953,000
$4,108/mo
Zestimate® history
Owner options
List your home for rent
$4,108/mo
Rent Zestimate®
Find your next renter with Zillow Rental Manager. Plus, with online applications, you can quickly screen prospective tenants – for free.
$4,108/mo
Rent Zestimate®
Refinance and save
$1,781/mo
Est. payment
Refinancing to a lower rate could help reduce your monthly payments and save thousands over the life of the loan.
$1,781/mo
Est. payment
Explore your selling options
Work with a Zillow partner agent
Leverage their expertise and Zillow's premium Showcase listings to get your home seen by more buyers.
Get startedList with your own agent
Get your home in front of millions of buyers by listing it on Zillow.
Learn how to do itSell it yourself
Take full control of how buyers see your home on Zillow by listing For Sale by Owner (FSBO).
List your homeWhat's special
Rich hardwood floors throughoutOutdoor kitchenFresh interior paintStunning one-story custom homeStainless steel appliancesBeverage fridgeQuality finishes throughout
Zillow last checked:
Listing updated:
Listed by:
Lucy Bangerter 0578300 888-455-6040,
Fathom Realty 888-455-6040
Bought with:
Swapnil Sharma, 0595431
Compass RE Texas, LLC
Source: NTREIS,MLS#: 21282807
Facts & features
Interior
Bedrooms & bathrooms
- Bedrooms: 4
- Bathrooms: 3
- Full bathrooms: 3
Primary bedroom
- Features: Double Vanity, En Suite Bathroom, Garden Tub/Roman Tub, Linen Closet, Separate Shower, Walk-In Closet(s)
- Level: First
- Dimensions: 20 x 16
Primary bedroom
- Features: Ceiling Fan(s), En Suite Bathroom, Walk-In Closet(s)
- Level: First
- Dimensions: 14 x 12
Bedroom
- Features: Ceiling Fan(s), Walk-In Closet(s)
- Level: First
- Dimensions: 12 x 12
Bedroom
- Features: Ceiling Fan(s), Walk-In Closet(s)
- Level: First
- Dimensions: 13 x 12
Dining room
- Level: First
- Dimensions: 16 x 11
Great room
- Features: Ceiling Fan(s)
- Level: First
- Dimensions: 27 x 18
Kitchen
- Features: Breakfast Bar, Built-in Features, Eat-in Kitchen, Granite Counters, Kitchen Island, Pantry, Stone Counters, Walk-In Pantry
- Level: First
- Dimensions: 19 x 9
Living room
- Features: Fireplace
- Level: First
- Dimensions: 23 x 22
Utility room
- Features: Built-in Features, Utility Room
- Level: First
- Dimensions: 10 x 5
Heating
- Central, Natural Gas
Cooling
- Central Air, Ceiling Fan(s), Electric
Appliances
- Included: Some Gas Appliances, Convection Oven, Dishwasher, Electric Oven, Gas Cooktop, Disposal, Gas Water Heater, Microwave, Plumbed For Gas
- Laundry: Washer Hookup, Dryer Hookup, ElectricDryer Hookup, Laundry in Utility Room
Features
- Built-in Features, Chandelier, Decorative/Designer Lighting Fixtures, Eat-in Kitchen, Granite Counters, High Speed Internet, In-Law Floorplan, Kitchen Island, Open Floorplan, Pantry, Cable TV, Vaulted Ceiling(s), Natural Woodwork, Walk-In Closet(s), Wired for Sound
- Flooring: Ceramic Tile, Wood
- Windows: Shutters, Window Coverings
- Has basement: No
- Number of fireplaces: 1
- Fireplace features: Gas, Gas Log, Gas Starter, Living Room, Stone
Interior area
- Total interior livable area: 2,774 sqft
Property
Parking
- Total spaces: 3
- Parking features: Epoxy Flooring, Garage, Garage Door Opener
- Attached garage spaces: 3
Features
- Levels: One
- Stories: 1
- Patio & porch: Covered
- Exterior features: Built-in Barbecue, Barbecue, Courtyard, Lighting, Outdoor Grill, Outdoor Kitchen, Rain Gutters
- Pool features: Gunite, Heated, In Ground, Outdoor Pool, Pool, Pool Sweep, Pool/Spa Combo, Waterfall, Water Feature
- Fencing: Wood
Lot
- Size: 0.27 Acres
- Features: Interior Lot, Landscaped, Subdivision, Sprinkler System
Details
- Additional structures: Outdoor Kitchen
- Parcel number: R556849
Construction
Type & style
- Home type: SingleFamily
- Architectural style: Traditional,Detached
- Property subtype: Single Family Residence
Materials
- Brick
- Foundation: Slab
- Roof: Composition
Condition
- Year built: 2013
Utilities & green energy
- Sewer: Public Sewer
- Water: Public
- Utilities for property: Natural Gas Available, Sewer Available, Separate Meters, Underground Utilities, Water Available, Cable Available
Community & HOA
Community
- Features: Curbs, Sidewalks
- Subdivision: Estancia Estates
HOA
- Has HOA: Yes
- Services included: Association Management
- HOA fee: $1,781 annually
- HOA name: Estancia Estates Hoa
- HOA phone: 972-372-0752
Location
- Region: Flower Mound
Financial & listing details
- Tax assessed value: $780,714
- Annual tax amount: $13,202
- Date on market: 5/27/2026
- Cumulative days on market: 1 day
- Listing terms: Cash,Conventional,VA Loan
- Exclusions: Beverage fridge in Kitchen and kitchen refrigerator
Price history
| Date | Event | Price |
|---|---|---|
| 6/26/2026 | Sold | -- |
Source: NTREIS #21282807 Report a problem | ||
| 6/8/2026 | Pending sale | $915,000$330/sqft |
Source: NTREIS #21282807 Report a problem | ||
| 5/29/2026 | Contingent | $915,000$330/sqft |
Source: NTREIS #21282807 Report a problem | ||
| 5/27/2026 | Price change | $915,000+63.4%$330/sqft |
Source: NTREIS #21282807 Report a problem | ||
| 10/24/2020 | Pending sale | $559,900$202/sqft |
Source: CENTURY 21 JUDGE FITE CO. #14451855 Report a problem | ||
| 10/15/2020 | Listed for sale | $559,900$202/sqft |
Source: CENTURY 21 JUDGE FITE CO. #14451855 Report a problem | ||
| 11/21/2014 | Sold | -- |
Source: Agent Provided Report a problem | ||
Public tax history
| Year | Property taxes | Tax assessment |
|---|---|---|
| 2025 | $11,018 +0.1% | $780,714 +5.8% |
| 2024 | $11,003 +2.3% | $737,905 +2.3% |
| 2023 | $10,756 -5.7% | $720,972 +10% |
| 2022 | $11,411 +5.1% | $655,429 +17.5% |
| 2021 | $10,863 +13.1% | $557,974 +12% |
| 2020 | $9,606 +0.3% | $498,216 -0.1% |
| 2019 | $9,578 +3.6% | $498,537 +7.7% |
| 2018 | $9,242 +9.5% | $462,993 +6.4% |
| 2017 | $8,441 | $435,000 +4.2% |
| 2016 | $8,441 | $417,398 +1.1% |
| 2015 | -- | $412,983 +70.7% |
| 2014 | -- | $241,884 |
Find assessor info on the county website
Neighborhood: 75028
Nearby homes
- $946,0004 bd4 ba3.8k sqft5805 Sicily Way, Flower Mound, TX 75028Off Market
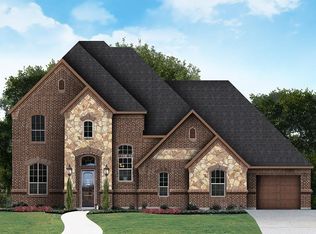
- $875,9004 bd3 ba3.6k sqft5813 Sicily Way, Flower Mound, TX 75028Off Market
- $852,5005 bd4 ba3.3k sqft5850 Naples Dr, Flower Mound, TX 75028Off Market
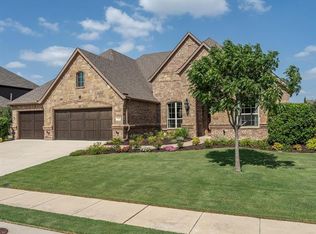
- $808,9004 bd3 ba3.2k sqft5804 Naples Dr, Flower Mound, TX 75028Off Market
- $803,0003 bd2 ba3.1k sqft5817 Sicily Way, Flower Mound, TX 75028Off Market
- $776,3003 bd2 ba3k sqft5801 Sicily Way, Flower Mound, TX 75028Off Market
- $783,3003 bd2 ba3.5k sqft5804 Sicily Way, Flower Mound, TX 75028Off Market
- $979,1005 bd4 ba3.6k sqft5854 Naples Dr, Flower Mound, TX 75028Off Market
Nearby schools
GreatSchools rating
- 9/10Flower Mound Elementary SchoolGrades: PK-5Distance: 1.6 mi
- 10/10Clayton Downing Middle SchoolGrades: 6-8Distance: 0.6 mi
- 8/10Marcus High SchoolGrades: 9-12Distance: 1.4 mi
Schools provided by the listing agent
- Elementary: Flower Mound
- Middle: Clayton Downing
- High: Marcus
- District: Lewisville ISD
Source: NTREIS. This data may not be complete. We recommend contacting the local school district to confirm school assignments for this home.
Get a cash offer in 3 minutes
Find out how much your home could sell for in as little as 3 minutes with a no-obligation cash offer.
Estimated market value
$898,800
Get a cash offer in 3 minutes
Find out how much your home could sell for in as little as 3 minutes with a no-obligation cash offer.
Estimated market value
$898,800
- Texas
- Denton County
- Flower Mound
- 75028
- 5809 Sicily Way
