Skip main navigation
Off market
  • $462,900

    5809 Spyri Dr, Clinton, MD 20735

    5beds
    2,376sqft
    SingleFamily
    Built in 1970
    10,619 Square Feet Lot
    $462,900 Zestimate®
    $195/sqft
    $3,492 Estimated rent

    Home value

    $462,900

    $440,000 - $486,000

    $3,492/mo

    Zestimate® history
    Loading
    Loading...

    Owner options

    List your home for rent

    $3,492/mo

    Rent Zestimate®

    Find your next renter with Zillow Rental Manager. Plus, with online applications, you can quickly screen prospective tenants – for free.

    Learn more

    $3,492/mo

    Rent Zestimate®

    Refinance and save

    $2,894/mo

    Est. payment

    Refinancing to a lower rate could help reduce your monthly payments and save thousands over the life of the loan.

    See today's rates

    $2,894/mo

    Est. payment

    Explore your selling options

    Work with a Zillow partner agent

    Leverage their expertise and Zillow's premium Showcase listings to get your home seen by more buyers.

    Get started

    List with your own agent

    Get your home in front of millions of buyers by listing it on Zillow.

    Learn how to do it

    Sell it yourself

    Take full control of how buyers see your home on Zillow by listing For Sale by Owner (FSBO).

    List your home

    What's special

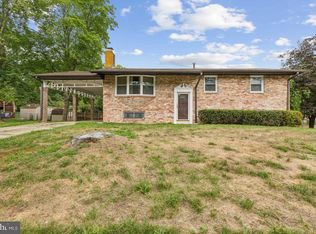
    NO SHOWINGS AFTER THURSDAY NOVEMBER 19, 2020 - THE OWNER WILL BE REVIEWING OFFERS AS THEY COME IN. Elegant 5-bedroom, 3 bath Georgian style house with carport and partial above ground finished basement with fireplace and separate entrance perfect for an in-law suite or hosting out of town visitors. Parents with soccer players will appreciate the thick green lawn. The backyard is fenced in, sunny and ringed with pine trees big enough for backyard parties and a large vegetable garden. The kitchen was recently remodeled with the professional cook in mind with a separate cooktop and wall oven to make cooking preparation more efficient. Your kids can walk to the neighborhood elementary school and teenagers in your family will appreciate the nearby skate park. You won't get lazy here, Cosca Park Lake with camping, boat rentals and mountain biking trails is a mile away. Enjoy air-conditioned tennis in the neighborhood tennis bubble and then go ruin your workout with a big piece of sweet potato pie at Sugar Pop bakery. This house is an easy 5-mile commute to Andrews Airforce Base. On the weekends, thirty minutes will find you in the heart of downtown DC. or riding waves, collecting shells, and eating fried dough on the boardwalk at Chesapeake beach. You will make lots of good memories here just like the last family who lived here for 40 years.

    This property is off market, which means it's not currently listed for sale or rent on Zillow. This may be different from what's available on other websites or public sources.
    Facts & features

    Interior

    Bedrooms & bathrooms
    • Bedrooms: 5
    • Bathrooms: 3
    • Full bathrooms: 3
    Heating
    • Forced air
    Cooling
    • Central
    Appliances
    • Included: Dishwasher, Dryer, Garbage disposal, Refrigerator, Washer
    Features
    • Ceiling Fan(s), Dining Area, Open Floorplan, Wood Floors, Chair Railings
    • Flooring: Hardwood
    • Basement: Partially finished
    • Has fireplace: Yes
    Interior area
    • Total interior livable area: 2,376 sqft
    • Finished area below ground: 1188

    Property

    Parking
    • Total spaces: 1
    • Parking features: Carport, Garage - Attached
    Features
    • Exterior features: Brick
    Lot
    • Size: 10,619 sqft
    Details
    • Parcel number: 090934414
    • Special conditions: Standard

    Construction

    Type & style
    • Home type: SingleFamily
    • Architectural style: Split Foyer
    Materials
    • Frame
    • Roof: Shake / Shingle
    Condition
    • Year built: 1970

    Community & neighborhood

    Location
    • Region: Clinton

    Other

    Other facts
    • Heating: Forced Air
    • Appliances: Dishwasher, Refrigerator, Disposal, Water Heater, Washer, Cooktop, Dryer - Electric, Oven - Wall, Stainless Steel Appliance(s)
    • FireplaceYN: true
    • InteriorFeatures: Ceiling Fan(s), Dining Area, Open Floorplan, Wood Floors, Chair Railings
    • CarportYN: true
    • ParkingFeatures: Attached Carport, Concrete
    • HeatingYN: true
    • CoolingYN: true
    • StructureType: Detached
    • ConstructionMaterials: Brick
    • StoriesTotal: 2
    • ArchitecturalStyle: Split Foyer
    • SpecialListingConditions: Standard
    • CoveredSpaces: 1
    • Cooling: Central Air
    • BelowGradeFinishedArea: 1188
    • MlsStatus: Pending
    • TaxAnnualAmount: 3986.0

    Price history

    DateEventPrice
    2/25/2021Sold$357,000$150/sqft
    Source: Public Record Report a problem
    12/18/2020Sold$357,000$150/sqft
    Source: Agent Provided Report a problem
    11/29/2020Price change$357,000+8.2%$150/sqft
    Source: Keller Williams Capital Properties #MDPG589134 Report a problem
    11/21/2020Pending sale$330,000$139/sqft
    Source: Keller Williams Capital Properties #MDPG589134 Report a problem
    11/18/2020Listed for sale$330,000$139/sqft
    Source: Keller Williams Capital Properties #MDPG589134 Report a problem

    Public tax history

    YearProperty taxesTax assessment
    2025$5,695 +43.3%$381,600 +6.8%
    2024$3,974 +7.3%$357,367 +7.3%
    2023$3,704 +7.8%$333,133 +7.8%
    2022$3,435 +3.6%$308,900 +3.6%
    2021$3,317 +3.7%$298,300 +3.7%
    2020$3,199 -17%$287,700 +11%
    2019$3,853 $259,300
    2018$3,853 +7.4%$259,300 +7.4%
    2017$3,589 +18.7%$241,500 +8%
    2016$3,025 $223,700
    2015$3,025 $223,700
    2014$3,025 $223,700 -1.5%
    2013-- $227,000
    2012-- $227,000
    2011-- $227,000 -35.8%
    2010-- $353,470 +15.4%
    2009-- $306,226 +18.2%
    2008-- $258,983 +22.3%
    2007-- $211,740 +10.6%
    2006-- $191,520 +11.8%
    2005-- $171,300 +13.4%
    2004-- $151,080
    2003-- $151,080 +4.6%
    2002-- $144,392 +10.2%
    2001-- $131,020

    Find assessor info on the county website

    Neighborhood: 20735

    Nearby schools

    GreatSchools rating
    Schools provided by the listing agent
    • Elementary: WALDON WOODS
    • Middle: STEPHEN DECATUR
    • High: SURRATTSVILLE
    • District: PRINCE GEORGE'S COUNTY PUBLIC SCHOOLS

    Source: The MLS. This data may not be complete. We recommend contacting the local school district to confirm school assignments for this home.

    Get a cash offer in 3 minutes
    Find out how much your home could sell for in as little as 3 minutes with a no-obligation cash offer.
    Estimated market value
    $462,900
    Get a cash offer in 3 minutes
    Find out how much your home could sell for in as little as 3 minutes with a no-obligation cash offer.
    Estimated market value
    $462,900