Skip main navigation
Sold
  • Price Unknown

    5809 Sterling Trl, McKinney, TX 75071

    4beds
    2,911sqft
    Single Family Residence
    Built in 2008
    0.31 Acres Lot
    $565,600 Zestimate®
    $--/sqft
    $3,063 Estimated rent

    Home value

    $565,600

    $532,000 - $600,000

    $3,063/mo

    Zestimate® history
    Loading
    Loading...

    Owner options

    List your home for rent

    $3,063/mo

    Rent Zestimate®

    Find your next renter with Zillow Rental Manager. Plus, with online applications, you can quickly screen prospective tenants – for free.

    Learn more

    $3,063/mo

    Rent Zestimate®

    Refinance and save

    $800/mo

    Est. payment

    Refinancing to a lower rate could help reduce your monthly payments and save thousands over the life of the loan.

    See today's rates

    $800/mo

    Est. payment

    Explore your selling options

    Work with a Zillow partner agent

    Leverage their expertise and Zillow's premium Showcase listings to get your home seen by more buyers.

    Get started

    List with your own agent

    Get your home in front of millions of buyers by listing it on Zillow.

    Learn how to do it

    Sell it yourself

    Take full control of how buyers see your home on Zillow by listing For Sale by Owner (FSBO).

    List your home

    What's special

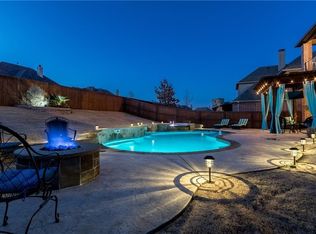
    Cozy fireplaceBeautifully landscaped backyardFresh interior paintWall of windowsFormal dining roomGranite countertopsBay windows
    Welcome to this stunning 1.5-story home located in a highly sought-after McKinney neighborhood. With 4 generously sized bedrooms, 3 full bathrooms, a versatile game room, and multiple living and dining areas, this home offers a perfect blend of comfort, style, and functionality. From the moment you step inside, you'll appreciate the thoughtful layout and airy open-concept design. Double-stacked formal spaces greet you at the entry, including a formal dining room that flows into a beautifully appointed butler’s pantry—ideal for entertaining. The adjacent living room is currently staged as a study, providing flexible use for today’s lifestyles. The centrally located kitchen is a true showstopper, featuring granite countertops, a stainless steel farmhouse sink, large island, 36-inch gas cooktop, built-in desk area, and a huge walk-in pantry. It’s the perfect hub for family gatherings and casual entertaining. The main living area is warm and inviting with a wall of windows overlooking the pool-sized backyard and a cozy fireplace framed by a classic hearth and mantle. The spacious primary suite is a peaceful retreat with bay windows that bathe the room in natural light. The ensuite bathroom is a fabulous size and boasts his and her vanities plus his and her closets, separate tub and shower complete this space. Two additional bedrooms and a full bathroom are also located on the main level. Upstairs, you'll find a generously sized game room, a fourth oversized bedroom, and another full bath—ideal for guests, teens, or a private home office. A walk-out attic offers valuable storage space. Step outside to a beautifully landscaped backyard with plenty of room for a pool, outdoor living, or play. Additional features include fresh interior paint in on-trend, modern tones and a convenient location near major highways, shopping, dining, and entertainment.

    Zillow last checked:

    Listing updated:

    Listed by:

    Heather Tinglov 0566176,

    Coldwell Banker Apex, REALTORS 972-562-5400

    Bought with:

    Bess Dickson

    Briggs Freeman Sotheby's Int'l

    Source: NTREIS,MLS#: 20954032

    Facts & features

    Interior

    Bedrooms & bathrooms
    • Bedrooms: 4
    • Bathrooms: 3
    • Full bathrooms: 3
    Primary bedroom
    • Features: Ceiling Fan(s), Double Vanity, En Suite Bathroom, Garden Tub/Roman Tub, Sitting Area in Primary, Split Bedrooms, Separate Shower, Walk-In Closet(s)
    • Level: First
    • Dimensions: 14 x 19
    Bedroom
    • Features: Ceiling Fan(s), Split Bedrooms
    • Level: First
    • Dimensions: 11 x 12
    Bedroom
    • Features: Ceiling Fan(s), Split Bedrooms
    • Level: First
    • Dimensions: 11 x 12
    Bedroom
    • Level: Second
    • Dimensions: 15 x 14
    Breakfast room nook
    • Level: First
    • Dimensions: 16 x 10
    Dining room
    • Level: First
    • Dimensions: 12 x 10
    Game room
    • Features: Ceiling Fan(s)
    • Level: Second
    • Dimensions: 20 x 16
    Laundry
    • Features: Built-in Features, Utility Sink
    • Level: First
    • Dimensions: 12 x 7
    Living room
    • Features: Ceiling Fan(s), Fireplace
    • Level: First
    • Dimensions: 18 x 14
    Living room
    • Level: First
    • Dimensions: 12 x 11
    Heating
    • Central, Natural Gas
    Cooling
    • Central Air, Ceiling Fan(s), Electric
    Appliances
    • Included: Dishwasher, Electric Oven, Gas Cooktop, Disposal, Gas Water Heater, Microwave, Refrigerator
    • Laundry: Washer Hookup, Electric Dryer Hookup, Laundry in Utility Room
    Features
    • Built-in Features, Chandelier, Decorative/Designer Lighting Fixtures, Double Vanity, Eat-in Kitchen, Granite Counters, High Speed Internet, In-Law Floorplan, Open Floorplan, Pantry, Cable TV, Walk-In Closet(s)
    • Flooring: Carpet, Ceramic Tile, Engineered Hardwood
    • Windows: Bay Window(s), Window Coverings
    • Has basement: No
    • Number of fireplaces: 1
    • Fireplace features: Living Room
    Interior area
    • Total interior livable area: 2,911 sqft

    Property

    Parking
    • Total spaces: 2
    • Parking features: Garage Faces Front
    • Attached garage spaces: 2
    Features
    • Levels: One and One Half
    • Stories: 1
    • Patio & porch: Covered
    • Exterior features: Rain Gutters
    • Pool features: None
    • Fencing: Wood
    Lot
    • Size: 0.31 Acres
    • Features: Back Yard, Interior Lot, Lawn, Landscaped, Many Trees, Sprinkler System
    Details
    • Parcel number: R920000I02201

    Construction

    Type & style
    • Home type: SingleFamily
    • Architectural style: Traditional,Detached
    • Property subtype: Single Family Residence
    Materials
    • Brick
    • Foundation: Slab
    • Roof: Composition
    Condition
    • Year built: 2008

    Utilities & green energy

    • Sewer: Public Sewer
    • Water: Public
    • Utilities for property: Electricity Available, Sewer Available, Water Available, Cable Available

    Community & neighborhood

    Security
    • Security features: Fire Alarm, Smoke Detector(s)
    Community
    • Community features: Curbs, Fishing, Lake, Playground, Sidewalks, Trails/Paths
    Location
    • Region: Mckinney
    • Subdivision: Cambridge Ph 1b

    HOA & financial

    HOA
    • Has HOA: Yes
    • HOA fee: $800 annually
    • Services included: Association Management
    • Association name: Management
    • Association phone: 800-222-3333

    Other

    Other facts
    • Listing terms: Cash,Conventional,FHA,VA Loan

    Price history

    DateEventPrice
    8/5/2025Sold--
    Source: NTREIS #20954032 Report a problem
    7/14/2025Pending sale$579,000$199/sqft
    Source: Coldwell Banker Apex, Realtors #20954032 Report a problem
    7/14/2025Contingent$579,000$199/sqft
    Source: NTREIS #20954032 Report a problem
    6/27/2025Price change$579,000-1.7%$199/sqft
    Source: NTREIS #20954032 Report a problem
    6/12/2025Listed for sale$589,000-5.8%$202/sqft
    Source: NTREIS #20954032 Report a problem
    6/13/2023Listing removed--
    Source: NTREIS #20350222 Report a problem
    6/9/2023Listed for sale$625,000+66.7%$215/sqft
    Source: NTREIS #20350222 Report a problem
    6/5/2019Sold--
    Source: Agent Provided Report a problem
    6/1/2019Pending sale$375,000$129/sqft
    Source: Berkshire HathawayHS PenFed TX #13980544 Report a problem
    3/2/2019Price change$375,000-3.1%$129/sqft
    Source: Berkshire HathawayHS PenFed TX #13980544 Report a problem
    2/24/2019Price change$386,900-2.1%$133/sqft
    Source: Berkshire HathawayHS PenFed TX #13980544 Report a problem
    12/18/2018Listed for sale$395,000$136/sqft
    Source: Berkshire HathawayHS PenFed TX #13980544 Report a problem

    Public tax history

    YearProperty taxesTax assessment
    2025$8,126 +4.5%$561,424 +10%
    2024$7,777 +10.8%$510,385 +10%
    2023$7,017 -11%$463,986 +10%
    2022$7,886 +1.6%$421,805 +10%
    2021$7,763 -1.4%$383,459 +3.6%
    2020$7,877 -5.3%$370,185 -4.1%
    2019$8,318 +2.4%$386,154 +7.3%
    2018$8,124 +3.9%$360,028 +2.4%
    2017$7,821 $351,475 +1.5%
    2016$7,821 +15.3%$346,283 +9%
    2015$6,785 $317,567 +15.5%
    2014$6,785 $275,023 +6.3%
    2013-- $258,629 -0.8%
    2012-- $260,617 +1.8%
    2011-- $255,887 -4.5%
    2010-- $267,822 +39.2%
    2009-- $192,368 +265%
    2008-- $52,700 +2.9%
    2007-- $51,200

    Find assessor info on the county website

    Neighborhood: Cambridge

    Nearby schools

    GreatSchools rating
    Schools provided by the listing agent
    • Elementary: Minshew
    • Middle: Dr Jack Cockrill
    • High: Mckinney Boyd
    • District: McKinney ISD

    Source: NTREIS. This data may not be complete. We recommend contacting the local school district to confirm school assignments for this home.

    Get a cash offer in 3 minutes
    Find out how much your home could sell for in as little as 3 minutes with a no-obligation cash offer.
    Estimated market value
    $565,600
    Get a cash offer in 3 minutes
    Find out how much your home could sell for in as little as 3 minutes with a no-obligation cash offer.
    Estimated market value
    $565,600