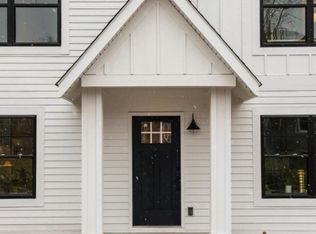
Skip main navigation
Closed
Street View
  • $555,000

    5809 Upton Ave S, Minneapolis, MN 55410

    4beds
    2,223sqft
    Single Family
    Built in 1948
    6,098.4 Square Feet Lot
    $557,400 Zestimate®
    $250/sqft
    $3,200 Estimated rent

    Home value

    $557,400

    $513,000 - $602,000

    $3,200/mo

    Zestimate® history
    Loading
    Loading...

    Owner options

    List your home for rent

    $3,200/mo

    Rent Zestimate®

    Find your next renter with Zillow Rental Manager. Plus, with online applications, you can quickly screen prospective tenants – for free.

    Learn more

    $3,200/mo

    Rent Zestimate®

    Refinance and save

    $3,529/mo

    Est. payment

    Refinancing to a lower rate could help reduce your monthly payments and save thousands over the life of the loan.

    See today's rates

    $3,529/mo

    Est. payment

    Explore your selling options

    Work with a Zillow partner agent

    Leverage their expertise and Zillow's premium Showcase listings to get your home seen by more buyers.

    Get started

    List with your own agent

    Get your home in front of millions of buyers by listing it on Zillow.

    Learn how to do it

    Sell it yourself

    Take full control of how buyers see your home on Zillow by listing For Sale by Owner (FSBO).

    List your home

    What's special

    This beautifully renovated home seamlessly blends modern updates with original character, including its preserved hardwood floors and original painted woodwork. The stunning kitchen is both elegant and highly functional, featuring quartz countertops, a tile backsplash, stainless steel appliances, and premium soft-close cabinetry. Adjacent to the kitchen, a bright and airy addition provides treetop views on three sides. Currently utilized as a dining area, this versatile space easily accommodates a seating area—perfect for enjoying morning coffee or relaxing with a good book. The main level also includes a welcoming living room, two well-proportioned bedrooms, and a tastefully updated full bathroom. Upstairs, the spacious primary suite offers an abundance of closet space and a serene atmosphere ideal for rest and relaxation. The finished lower level provides exceptional additional living space, including a comfortable family room with a bar and mini-fridge, a fourth bedroom, and a second fully updated bathroom. Outside, the expansive yard and patio create an inviting setting for entertaining in any season, with plenty of room for a fire pit or outdoor dining area. Located within walking distance of shops, parks, bus lines, and popular restaurants such as Colita and Book Club. Convenient access to 50th & France, the lakes and Minnehaha Creek. Close before the end of the year and make this exceptional home your own!

    Zillow last checked:

    Listing updated:

    Listed by:

    Jessie C. McClary, GRI 612-799-7574,

    Edina Realty, Inc.

    Bought with:

    Greta Fay

    Anderson Realty

    Source: NorthstarMLS as distributed by MLS GRID,MLS#: 6815380MLS Logo

    Facts & features

    Interior

    Bedrooms & bathrooms
    • Bedrooms: 4
    • Bathrooms: 2
    • Full bathrooms: 1
    • 3/4 bathrooms: 1
    Bedroom
    • Level: Main
    • Area: 114 Square Feet
    • Dimensions: 12x9.5
    Bedroom 2
    • Level: Main
    • Area: 90 Square Feet
    • Dimensions: 10x9
    Bedroom 3
    • Level: Upper
    • Area: 360 Square Feet
    • Dimensions: 30x12
    Bedroom 4
    • Level: Lower
    • Area: 100 Square Feet
    • Dimensions: 10x10
    Bathroom
    • Level: Main
    • Area: 37.5 Square Feet
    • Dimensions: 7.5x5
    Bathroom
    • Level: Lower
    • Area: 76 Square Feet
    • Dimensions: 9.5x8
    Dining room
    • Level: Main
    • Area: 208 Square Feet
    • Dimensions: 16x13
    Family room
    • Level: Lower
    • Area: 170 Square Feet
    • Dimensions: 17x10
    Kitchen
    • Level: Main
    • Area: 145 Square Feet
    • Dimensions: 14.5x10
    Laundry
    • Level: Lower
    • Area: 273 Square Feet
    • Dimensions: 21x13
    Living room
    • Level: Main
    • Area: 170 Square Feet
    • Dimensions: 17x10
    Patio
    • Level: Main
    • Area: 110.25 Square Feet
    • Dimensions: 10.5x10.5
    Heating
    • Baseboard, Forced Air
    Cooling
    • Central Air
    Appliances
    • Included: Dishwasher, Disposal, Dryer, Exhaust Fan, Gas Water Heater, Microwave, Range, Refrigerator, Stainless Steel Appliance(s), Washer
    • Laundry: In Basement, Laundry Room
    Features
    • Basement: Block,Egress Window(s),Finished,Full,Partially Finished,Storage Space,Tile Shower
    • Has fireplace: No
    Interior area
    • Total structure area: 2,223
    • Total interior livable area: 2,223 sqft
    • Finished area above ground: 1,488
    • Finished area below ground: 455

    Property

    Parking
    • Total spaces: 1
    • Parking features: Detached Garage, Concrete, Electric, Garage Door Opener
    • Garage spaces: 1
    • Has uncovered spaces: Yes
    Accessibility
    • Accessibility features: None
    Features
    • Levels: One and One Half
    • Stories: 1
    • Patio & porch: Patio
    • Pool features: None
    • Fencing: Chain Link,Full
    Lot
    • Size: 6,098 sqft
    • Dimensions: 47 x 127
    • Features: Near Public Transit, Tree Coverage - Medium
    Details
    • Additional structures: Garage(s)
    • Foundation area: 1052
    • Parcel number: 2002824420025
    • Zoning description: Residential-Single Family

    Construction

    Type & style
    • Home type: SingleFamily
    • Property subtype: Single Family
    Materials
    • Block, Frame
    • Roof: Age 8 Years or Less,Asphalt,Pitched
    Condition
    • New construction: No
    • Year built: 1948

    Utilities & green energy

    • Electric: 100 Amp Service, Power Company: Xcel Energy
    • Gas: Natural Gas
    • Sewer: City Sewer/Connected
    • Water: City Water/Connected

    Community & neighborhood

    Location
    • Region: Minneapolis

    HOA & financial

    HOA
    • Has HOA: No

    Price history

    DateEventPrice
    12/18/2025Sold$555,000+0.9%$250/sqft
    Source: NorthstarMLS as distributed by MLS GRID #6815380 Report a problem
    11/21/2025Pending sale$550,000$247/sqft
    Source: NorthstarMLS as distributed by MLS GRID #6815380 Report a problem
    11/13/2025Listed for sale$550,000+10%$247/sqft
    Source: NorthstarMLS as distributed by MLS GRID #6815380 Report a problem
    5/25/2022Sold$500,000+17.6%$225/sqft
    Source: NorthstarMLS as distributed by MLS GRID #6177134 Report a problem
    4/24/2022Pending sale$425,000$191/sqft
    Source: NorthstarMLS as distributed by MLS GRID #6177134 Report a problem
    4/20/2022Listed for sale$425,000+49.1%$191/sqft
    Source: NorthstarMLS as distributed by MLS GRID #6177134 Report a problem
    6/29/2018Sold$285,000-5%$128/sqft
    Source: NorthstarMLS as distributed by MLS GRID #4926040 Report a problem
    6/18/2018Pending sale$300,000$135/sqft
    Source: RE/MAX Results #4926040 Report a problem
    5/1/2018Listed for sale$300,000+101.3%$135/sqft
    Source: RE/MAX Results #4926040 Report a problem
    5/28/2015Listing removed$1,700$1/sqft
    Source: VSM Real Estate LLC Report a problem
    5/9/2015Price change$1,700-10.5%$1/sqft
    Source: VSM Real Estate LLC Report a problem
    4/23/2015Price change$1,900-5%$1/sqft
    Source: VSM Real Estate LLC Report a problem
    4/21/2015Listed for rent$2,000$1/sqft
    Source: VSM Real Estate LLC Report a problem
    5/3/2011Sold$149,000-12.3%$67/sqft
    Source: Public Record Report a problem
    11/13/2010Price change$169,900-2.9%$76/sqft
    Source: NRT Minneapolis #3955919 Report a problem
    9/25/2010Price change$174,900-7.9%$79/sqft
    Source: NRT Minneapolis #3955919 Report a problem
    8/4/2010Listed for sale$189,900$85/sqft
    Source: NRT Minneapolis #3955919 Report a problem

    Public tax history

    YearProperty taxesTax assessment
    2025$7,465 +13.2%$510,500 +1.3%
    2024$6,594 +40.6%$504,000 -0.2%
    2023$4,688 +7.9%$505,000 +39.9%
    2022$4,344 +9.8%$361,000 +12.5%
    2021$3,957 -7.4%$321,000 +12%
    2020$4,275 +8%$286,500
    2019$3,957 -7.4%$286,500 +4.9%
    2018$4,275 +7.4%$273,000 +13%
    2017$3,982 +7.1%$241,500 +7.8%
    2016$3,717 +4.5%$224,000 +6.7%
    2015$3,558 +10%$210,000 +11.1%
    2014$3,236 -9.8%$189,000 -8.9%
    2013$3,586 -5.1%$207,500 -10%
    2012$3,777 +2.7%$230,500
    2011$3,678 +15.2%$230,500
    2010$3,193 -1.2%$230,500
    2009$3,231 +3.8%$230,500 -0.7%
    2006$3,114 +10.9%$232,100 +15%
    2005$2,808 +9%$201,900 +15%
    2004$2,576 +12.1%$175,600 +12%
    2002$2,298 -55.3%$156,800
    2001$5,137 --

    Find assessor info on the county website

    Neighborhood: Armatage

    Nearby schools

    GreatSchools rating
    Get a cash offer in 3 minutes
    Find out how much your home could sell for in as little as 3 minutes with a no-obligation cash offer.
    Estimated market value
    $557,400
    Get a cash offer in 3 minutes
    Find out how much your home could sell for in as little as 3 minutes with a no-obligation cash offer.
    Estimated market value
    $557,400