Skip main navigation
Closed
  • $1,550,000

    5809 Vernon Ln, Edina, MN 55436

    3beds
    3,462sqft
    Single Family
    Built in 2000
    4,356 Square Feet Lot
    $1,572,900 Zestimate®
    $448/sqft
    $3,704 Estimated rent

    Home value

    $1,572,900

    $1.49M - $1.65M

    $3,704/mo

    Zestimate® history
    Loading
    Loading...

    Owner options

    List your home for rent

    $3,704/mo

    Rent Zestimate®

    Find your next renter with Zillow Rental Manager. Plus, with online applications, you can quickly screen prospective tenants – for free.

    Learn more

    $3,704/mo

    Rent Zestimate®

    Refinance and save

    $16,222/mo

    Est. payment

    Refinancing to a lower rate could help reduce your monthly payments and save thousands over the life of the loan.

    See today's rates

    $16,222/mo

    Est. payment

    Explore your selling options

    Work with a Zillow partner agent

    Leverage their expertise and Zillow's premium Showcase listings to get your home seen by more buyers.

    Get started

    List with your own agent

    Get your home in front of millions of buyers by listing it on Zillow.

    Learn how to do it

    Sell it yourself

    Take full control of how buyers see your home on Zillow by listing For Sale by Owner (FSBO).

    List your home

    What's special

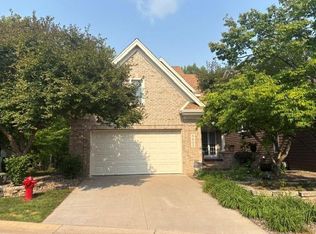
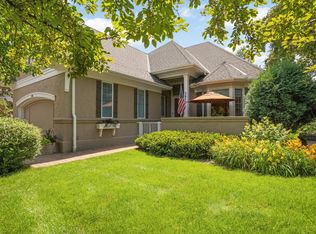
    Nestled within the coveted Olde Vernon neighborhood, this extraordinary Villa home residence offers one of the most breathtaking settings, views, and interiors in the development—overlooking the tranquil waters of Hawkes Lake. Completely reimagined, the entire main level has been remodeled with impeccable taste and timeless elegance. Walls have been opened, doorways thoughtfully repositioned, and spaces redesigned to create the open-concept layout today’s buyers dream of, all while maximizing the home’s serene lake views. The stunning center island gourmet kitchen is perfectly designed for entertaining or casual evenings at home, complete with an informal dining area and seamless flow into the adjacent bar, dining and living rooms. Soaring ceilings and expansive sightlines create a grand yet welcoming atmosphere throughout the main living spaces. Tucked along the back of the home, the office/flex room opens to a beautiful concrete deck—an ideal setting to relax and take in the peaceful surroundings. The luxurious primary suite offers two walk-in closets, a beautifully appointed remodeled bath, and the convenience of main-floor living at its finest, including main-floor laundry and a heated attached garage. The walkout lower level continues to impress with two additional bedrooms, a spacious family room, billiards area, and an enormous storage space. Combining refined finishes, a spectacular setting, and an unbeatable floor plan, this is the luxurious Edina retreat you have been waiting for.

    Zillow last checked:

    Listing updated:

    Listed by:

    John C Everett 952-221-5464,

    Edina Realty, Inc.,

    Cole DeVries 612-205-2653

    Bought with:

    Kelly Gaulrapp - RESimplified Team

    Keller Williams Realty Integrity Lakes

    Source: NorthstarMLS as distributed by MLS GRID,MLS#: 7067440MLS Logo

    Facts & features

    Interior

    Bedrooms & bathrooms
    • Bedrooms: 3
    • Bathrooms: 3
    • Full bathrooms: 2
    • 1/2 bathrooms: 1
    Bedroom
    • Level: Main
    • Area: 210 Square Feet
    • Dimensions: 15x14
    Bedroom 2
    • Level: Lower
    • Area: 196 Square Feet
    • Dimensions: 14x14
    Bedroom 3
    • Level: Lower
    • Area: 168 Square Feet
    • Dimensions: 14x12
    Primary bathroom
    • Level: Main
    • Area: 195 Square Feet
    • Dimensions: 15x13
    Other
    • Level: Lower
    • Area: 209 Square Feet
    • Dimensions: 19x11
    Deck
    • Level: Main
    • Area: 135 Square Feet
    • Dimensions: 15x9
    Dining room
    • Level: Main
    • Area: 280 Square Feet
    • Dimensions: 20x14
    Family room
    • Level: Lower
    • Area: 361 Square Feet
    • Dimensions: 19x19
    Foyer
    • Level: Main
    • Area: 110 Square Feet
    • Dimensions: 11x10
    Informal dining room
    • Level: Main
    • Area: 110 Square Feet
    • Dimensions: 11x10
    Kitchen
    • Level: Main
    • Area: 224 Square Feet
    • Dimensions: 16x14
    Laundry
    • Level: Main
    • Area: 64 Square Feet
    • Dimensions: 8x8
    Living room
    • Level: Main
    • Area: 340 Square Feet
    • Dimensions: 20x17
    Patio
    • Level: Main
    • Area: 272 Square Feet
    • Dimensions: 17x16
    Patio
    • Level: Lower
    • Area: 192 Square Feet
    • Dimensions: 32x6
    Study
    • Level: Main
    • Area: 182 Square Feet
    • Dimensions: 14x13
    Heating
    • Forced Air
    Cooling
    • Central Air
    Appliances
    • Included: Chandelier, Dishwasher, Disposal, Dryer, Exhaust Fan, Humidifier, Gas Water Heater, Microwave, Range, Refrigerator, Stainless Steel Appliance(s), Washer, Wine Cooler
    • Laundry: Laundry Room, Main Level, Sink
    Features
    • Basement: Daylight,Drain Tiled,Finished,Partially Finished,Storage Space,Sump Basket,Walk-Out Access
    • Number of fireplaces: 1
    • Fireplace features: Gas, Living Room
    Interior area
    • Total structure area: 4,232
    • Total interior livable area: 3,462 sqft
    • Finished area above ground: 2,180
    • Finished area below ground: 1,282

    Property

    Parking
    • Total spaces: 2
    • Parking features: Attached, Concrete, Garage, Garage Door Opener, Heated Garage, Insulated Garage
    • Attached garage spaces: 2
    • Has uncovered spaces: Yes
    • Details: Garage Dimensions (19x19), Garage Door Height (7), Garage Door Width (15)
    Accessibility
    • Accessibility features: None
    Features
    • Levels: One
    • Stories: 1
    • Patio & porch: Deck, Patio
    • Fencing: None
    • Has view: Yes
    • View description: Lake
    • Has water view: Yes
    • Water view: Lake
    • Waterfront features: Lake View
    Lot
    • Size: 4,356 sqft
    • Dimensions: 46 x 100 x 46 x 95
    • Features: Accessible Shoreline, Tree Coverage - Medium
    Details
    • Foundation area: 2180
    • Parcel number: 3211721240074
    • Zoning description: Residential-Single Family

    Construction

    Type & style
    • Home type: SingleFamily
    • Property subtype: Single Family
    Materials
    • Frame
    • Roof: Architectural Shingle,Asphalt,Pitched
    Condition
    • New construction: No
    • Year built: 2000

    Utilities & green energy

    • Electric: Circuit Breakers, Power Company: Xcel Energy
    • Gas: Electric, Natural Gas
    • Sewer: City Sewer/Connected
    • Water: City Water/Connected

    Community & neighborhood

    Location
    • Region: Edina
    • Subdivision: Olde Vernon

    HOA & financial

    HOA
    • Has HOA: Yes
    • HOA fee: $6,100 annually
    • Services included: Lawn Care, Sanitation, Snow Removal
    • Association name: Olde Vernon Self-Managed
    • Association phone: 952-474-1631

    Price history

    DateEventPrice
    7/2/2026Sold$1,550,000+0%$448/sqft
    Source: NorthstarMLS as distributed by MLS GRID #7067440 Report a problem
    6/30/2026Pending sale$1,549,500$448/sqft
    Source: NorthstarMLS as distributed by MLS GRID #7067440 Report a problem
    5/29/2026Listing removed$1,549,500$448/sqft
    Source: NorthstarMLS as distributed by MLS GRID #7067440 Report a problem
    5/28/2026Listed for sale$1,549,500+78.1%$448/sqft
    Source: NorthstarMLS as distributed by MLS GRID #7067440 Report a problem
    5/26/2016Sold$870,000-3.3%$251/sqft
    Source: NorthstarMLS as distributed by MLS GRID #4689607 Report a problem
    5/14/2016Pending sale$900,000$260/sqft
    Source: Edina Realty, Inc., a Berkshire Hathaway affiliate #4689607 Report a problem
    3/15/2016Listed for sale$900,000-21.7%$260/sqft
    Source: Edina Realty, Inc., a Berkshire Hathaway affiliate #4689607 Report a problem
    1/31/2008Sold$1,150,000+447.9%$332/sqft
    Source: Lake Superior Area Realtors as distributed by MLS GRID #1565168 Report a problem
    2/4/2000Sold$209,900$61/sqft
    Source: Public Record Report a problem

    Public tax history

    YearProperty taxesTax assessment
    2025$15,311 +10%$1,124,100 +2.5%
    2024$13,925 +5.1%$1,096,300 +4.5%
    2023$13,246 +5%$1,049,200 +5.5%
    2022$12,621 -0.4%$994,800 +10.5%
    2021$12,677 +0%$900,500 -0.2%
    2020$12,674 0%$902,100 +1.7%
    2019$12,677 +0%$887,000 +1.5%
    2018$12,674 +1.2%$873,900 +9%
    2017$12,518 +5.8%$802,000 +0.4%
    2016$11,835 -1.1%$798,700 -15.7%
    2015$11,967 -13.9%$946,900 +8.1%
    2014$13,892 +7.6%$875,900 +2%
    2013$12,914 -7.4%$858,800 -8.6%
    2012$13,940 +9.8%$939,500
    2011$12,692 +2.4%$939,500 -5%
    2010$12,398 +4.4%$988,900
    2009$11,874 +13.9%$988,900 +12.4%
    2006$10,423 +10%$879,600 +15%
    2005$9,475 +8.4%$764,900 +15%
    2004$8,741 +7.5%$665,200 +12%
    2002$8,131 +186%$594,000
    2001$2,843 --

    Find assessor info on the county website

    Neighborhood: Countryside

    Nearby schools

    GreatSchools rating
    Get a cash offer in 3 minutes
    Find out how much your home could sell for in as little as 3 minutes with a no-obligation cash offer.
    Estimated market value
    $1,572,900
    Get a cash offer in 3 minutes
    Find out how much your home could sell for in as little as 3 minutes with a no-obligation cash offer.
    Estimated market value
    $1,572,900