This 3-bedroom, 2.5-bath townhouse offers 1,391 square feet of updated living space with a layout that balances openness and comfort in all the right ways.
The main level features a true open-concept design where the kitchen, dining, and living areas connect seamlessly, creating a space that feels both functional and inviting. Just off the dining area, sliding glass doors lead to a private fenced backyard, with a vacant field beyond that adds a rare sense of openness and separation you don't often find in townhouse living.
The kitchen is positioned perfectly for everyday use and entertaining, complete with a dedicated pantry that adds practical storage right where you need it most.
Upstairs, the layout continues to impress with a conveniently located laundry area near all three bedrooms, making daily routines easier and more efficient. The primary suite offers a comfortable retreat, while additional bedrooms provide flexibility for guests, work-from-home setups, or hobbies. Multiple storage closets throughout the home ensure everything has its place.
Fresh paint and brand-new flooring throughout give the entire home a clean, modern feel, making it truly ready for immediate enjoyment.
A two-car garage adds convenience and protection year-round, while the overall design of the home offers a low-maintenance lifestyle without sacrificing space or privacy.
Call your favorite Realtor® today to schedule a showing!
Sold
Price Unknown
5809 Victoria Ave Unit I, Williston, ND 58801
3beds
1,391sqft
Townhouse
Built in 2014
2,178 Square Feet Lot
$243,100 Zestimate®
$--/sqft
$1,881 Estimated rent
Home value
$243,100
$226,000 - $263,000
$1,881/mo
Zestimate® history
Owner options
List your home for rent
$1,881/mo
Rent Zestimate®
Find your next renter with Zillow Rental Manager. Plus, with online applications, you can quickly screen prospective tenants – for free.
$1,881/mo
Rent Zestimate®
Refinance and save
$50/mo
Est. payment
Refinancing to a lower rate could help reduce your monthly payments and save thousands over the life of the loan.
$50/mo
Est. payment
Explore your selling options
Work with a Zillow partner agent
Leverage their expertise and Zillow's premium Showcase listings to get your home seen by more buyers.
Get startedList with your own agent
Get your home in front of millions of buyers by listing it on Zillow.
Learn how to do itSell it yourself
Take full control of how buyers see your home on Zillow by listing For Sale by Owner (FSBO).
List your homeWhat's special
Private fenced backyardTrue open-concept design
Zillow last checked:
Listing updated:
Listed by:
Debbie Brumfield 970-640-4006,
eXp Realty
Bought with:
Anna Sanchez Nolasco, 11131
REAL
Source: Great North MLS,MLS#: 4024317
Facts & features
Interior
Bedrooms & bathrooms
- Bedrooms: 3
- Bathrooms: 3
- Full bathrooms: 2
- 1/2 bathrooms: 1
Heating
- Forced Air
Cooling
- Central Air
Appliances
- Included: Dishwasher, Dryer, Microwave, Oven, Refrigerator, Washer
Features
- Ceiling Fan(s), Pantry, Primary Bath, Walk-In Closet(s)
- Windows: Window Treatments
- Basement: Crawl Space
- Has fireplace: No
Interior area
- Total structure area: 1,391
- Total interior livable area: 1,391 sqft
- Finished area above ground: 1,391
- Finished area below ground: 0
Property
Parking
- Total spaces: 2
- Parking features: Heated Garage, Insulated, Garage Faces Front, Double Driveway, Attached
- Attached garage spaces: 2
Features
- Levels: Two
- Stories: 2
- Exterior features: Private Yard
- Fencing: Vinyl
Lot
- Size: 2,178 Square Feet
- Dimensions: 24' x 90'
- Features: Rectangular Lot
Details
- Parcel number: 46155015005020
Construction
Type & style
- Home type: Townhouse
- Property subtype: Townhouse
Materials
- Frame
Condition
- New construction: No
- Year built: 2014
Utilities & green energy
- Sewer: Other
- Water: Community System, Private
Community & HOA
Community
- Subdivision: Fendee Estates
HOA
- Has HOA: Yes
- Amenities included: Playground
- Services included: Common Area Maintenance, Road Maintenance, Snow Removal
- HOA fee: $50 monthly
Location
- Region: Williston
Financial & listing details
- Tax assessed value: $203,160
- Annual tax amount: $1,564
- Date on market: 3/23/2026
- Listing terms: VA Loan,USDA Loan,Cash,Conventional,FHA
Price history
| Date | Event | Price |
|---|---|---|
| 5/1/2026 | Sold | -- |
Source: Great North MLS #4024317 Report a problem | ||
| 4/1/2026 | Pending sale | $245,000$176/sqft |
Source: Great North MLS #4024317 Report a problem | ||
| 3/23/2026 | Listed for sale | $245,000$176/sqft |
Source: Great North MLS #4024317 Report a problem | ||
Public tax history
| Year | Property taxes | Tax assessment |
|---|---|---|
| 2025 | $1,486 +12.8% | $101,580 +8.4% |
| 2024 | $1,318 +8.2% | $93,695 +4.5% |
| 2023 | $1,218 -4.5% | $89,695 -4.1% |
| 2022 | $1,275 +5.2% | $93,535 +4.2% |
| 2021 | $1,212 +15.3% | $89,730 -0.5% |
| 2020 | $1,051 -0.7% | $90,150 +8.9% |
| 2019 | $1,058 +30.4% | $82,800 +3.4% |
| 2017 | $811 +7.5% | $80,050 +4.3% |
| 2016 | $755 | $76,750 |
Find assessor info on the county website
Neighborhood: 58801
Nearby homes
- $--3 bd3 ba-- sqft5809 Victoria Ave, Williston, ND 58801Sold
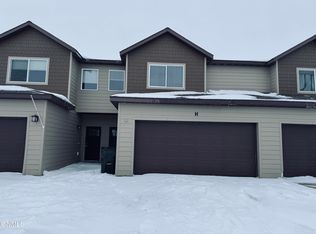
- $--3 bd3 ba1.3k sqft5809 Victoria Ave UNIT H, Williston, ND 58801Sold
- $211,730-- bd-- ba-- sqft5809 Victoria Ave UNIT J, Williston, ND 58801Off Market
- $254,500-- bd-- ba-- sqft5809 Victoria Ave UNIT G, Williston, ND 58801Off Market
- $254,500-- bd-- ba-- sqft5809 Victoria Ave UNIT F, Williston, ND 58801Off Market
- $241,7003 bd2 ba1.4k sqft5809 Victoria Ave UNIT E, Williston, ND 58801Off Market
- $254,500-- bd-- ba-- sqft5809 Victoria Ave UNIT D, Williston, ND 58801Off Market
- $254,500-- bd-- ba-- sqft5809 Victoria Ave UNIT C, Williston, ND 58801Off Market
Nearby schools
GreatSchools rating
- NAGarden Valley Elementary SchoolGrades: K-4Distance: 2.5 mi
- 3/10Williston Middle School Central CampusGrades: 5-8Distance: 7 mi
- 1/10Williston High SchoolGrades: 9-12Distance: 5.7 mi
- North Dakota
- Williams County
- Williston
- 58801
- 5809 Victoria Ave Unit I
